Beautiful home, located in a gated community. Conveniently located to shopping and restaurants. This home provides open concept, with high ceilings. Home also has a covered patio with outdoor kitchen which includes lightly used appliances.
For sale
Price cut: $19K (9/19)
$480,000
14911 Oxford Way, Houston, TX 77069
4beds
3,904sqft
Single Family Residence
Built in 2005
0.27 Acres Lot
$470,100 Zestimate®
$123/sqft
$63/mo HOA
What's special
Outdoor kitchenHigh ceilingsLightly used appliancesCovered patioOpen concept
- 48 days
- 232
- 27
Zillow last checked:
Listing updated:
Listed by:
Navreen Randhawa TREC #0807684 346-847-8160,
Prospera Realty Group
Source: HAR,MLS#: 31004200
Facts & features
Interior
Bedrooms & bathrooms
- Bedrooms: 4
- Bathrooms: 4
- Full bathrooms: 3
- 1/2 bathrooms: 1
Primary bedroom
- Level: First
- Area: 256
- Dimensions: 16 x 16
Bedroom
- Level: Second
- Area: 180
- Dimensions: 15 x 12
Bedroom
- Level: Second
- Area: 144
- Dimensions: 12 x 12
Bedroom
- Level: Second
- Area: 156
- Dimensions: 12 x 13
Other
- Level: First
- Area: 132
- Dimensions: 11 x 12
Breakfast
- Level: First
- Area: 120
- Dimensions: 10 x 12
Dining room
- Level: First
- Area: 195
- Dimensions: 15 x 13
Game room
- Level: Second
- Area: 304
- Dimensions: 16 x 19
Kitchen
- Level: First
- Area: 169
- Dimensions: 13 x 13
Living room
- Level: First
- Area: 414
- Dimensions: 23 x 18
Media room
- Level: Second
- Area: 266
- Dimensions: 14 x 19
Utility room
- Level: First
- Area: 48
- Dimensions: 8 x 6
Heating
- Natural Gas
Cooling
- Electric
Appliances
- Laundry: Electric Dryer Hookup, Washer Hookup
Features
- Flooring: Carpet
- Number of fireplaces: 1
Interior area
- Total structure area: 3,904
- Total interior livable area: 3,904 sqft
Property
Parking
- Total spaces: 2
- Parking features: Attached, Double-Wide Driveway
- Attached garage spaces: 2
Features
- Stories: 2
- Patio & porch: Covered
- Exterior features: Outdoor Kitchen
- Fencing: Back Yard
Lot
- Size: 0.27 Acres
- Features: Cul-De-Sac, 0 Up To 1/4 Acre
Details
- Parcel number: 1204850010024
Construction
Type & style
- Home type: SingleFamily
- Architectural style: Traditional
- Property subtype: Single Family Residence
Materials
- Brick, Wood Siding
- Foundation: Slab
- Roof: Composition
Condition
- New construction: No
- Year built: 2005
Utilities & green energy
- Sewer: Public Sewer
- Water: Public
Community & HOA
Community
- Subdivision: Edinburgh Estates
HOA
- Has HOA: Yes
- HOA fee: $750 annually
Location
- Region: Houston
Financial & listing details
- Price per square foot: $123/sqft
- Tax assessed value: $434,560
- Annual tax amount: $10,190
- Date on market: 8/25/2026
Estimated market value
$470,100
$447,000 - $494,000
$3,131/mo
Price history
| Date | Event | Price |
|---|---|---|
| 9/19/2026 | Price change | $480,000-3.8%$123/sqft |
Source:  HAR #31004200 Report a problem HAR #31004200 Report a problem | ||
| 8/25/2026 | Listed for sale | $499,000+42.6%$128/sqft |
Source: HAR #31004200 Report a problem | ||
| 7/26/2026 | Listing removed | $3,300$1/sqft |
Source: Zillow Rentals Report a problem | ||
| 7/16/2026 | Price change | $3,300-5.7%$1/sqft |
Source: Zillow Rentals Report a problem | ||
| 6/25/2026 | Listed for rent | $3,500$1/sqft |
Source: Zillow Rentals Report a problem | ||
| 12/29/2015 | Sold | -- |
Source: Agent Provided Report a problem | ||
| 12/23/2015 | Pending sale | $349,900$90/sqft |
Source: Better Homes and Gardens Real Estate Gary Greene #99842048 Report a problem | ||
| 11/1/2015 | Listed for sale | $349,900$90/sqft |
Source: Better Homes and Gardens Real Estate Gary Greene #99842048 Report a problem | ||
| 10/1/2015 | Listing removed | $349,900$90/sqft |
Source: Better Homes and Gardens Real Estate Gary Greene #99842048 Report a problem | ||
| 9/19/2015 | Pending sale | $349,900$90/sqft |
Source: Better Homes and Gardens Real Estate Gary Greene #99842048 Report a problem | ||
| 9/18/2015 | Listed for sale | $349,900$90/sqft |
Source: Better Homes and Gardens Real Estate Gary Greene #99842048 Report a problem | ||
| 9/17/2015 | Pending sale | $349,900$90/sqft |
Source: Better Homes and Gardens Real Estate Gary Greene #99842048 Report a problem | ||
| 9/4/2015 | Price change | $349,900-4.1%$90/sqft |
Source: Better Homes and Gardens Real Estate Gary Greene #99842048 Report a problem | ||
| 7/20/2015 | Listed for sale | $365,000$93/sqft |
Source: Better Homes and Gardens Real Estate Gary Greene #99842048 Report a problem | ||
Public tax history
| Year | Property taxes | Tax assessment |
|---|---|---|
| 2025 | $6,191 -6.4% | $434,560 -1.1% |
| 2024 | $6,615 +15.7% | $439,282 -7.8% |
| 2023 | $5,719 -10.6% | $476,692 +13% |
| 2022 | $6,395 | $421,775 +27% |
| 2021 | -- | $332,206 +10.5% |
| 2020 | $5,856 +160.9% | $300,506 -1.7% |
| 2019 | $2,244 -70.1% | $305,708 |
| 2018 | $7,509 | $305,708 |
| 2017 | $7,509 -8.8% | $305,708 |
| 2016 | $8,230 +116.4% | $305,708 +3.8% |
| 2015 | $3,803 | $294,409 +9.1% |
| 2014 | $3,803 | $269,938 +35.5% |
| 2013 | -- | $199,230 |
| 2012 | -- | $199,230 |
| 2011 | -- | $199,230 -5% |
| 2010 | -- | $209,625 +1.8% |
| 2009 | -- | $205,829 |
| 2008 | -- | -- |
| 2007 | -- | $294,744 +5% |
| 2006 | -- | $280,703 |
Find assessor info on the county website
Monthly payment
Est. payment
Payment breakdown
Explore the cost of this home by adjusting the details. Changes won't be saved.Climate risks
Neighborhood: 77069
Nearby schools
Schools provided by the listing agent
- Elementary: Greenwood Forest Elementary School
- Middle: Wunderlich Intermediate School
- High: Klein High School
Source: HAR. This data may not be complete. We recommend contacting the local school district to confirm school assignments for this home.

Similar homes
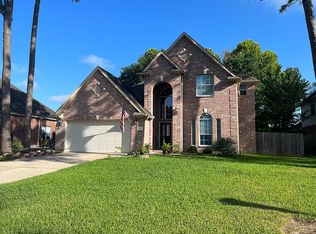
- $484,9004 bd4 ba3.6k sqft6735 Gentle Bend Dr, Houston, TX 77069Active
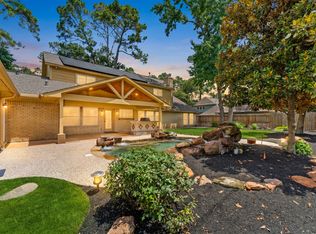 MLS ID #12765490, Tammy Hendricks, Compass RE Texas, LLC. MRED as distributed by MLS GRID
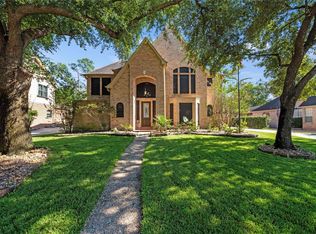
 - $440,0004 bd4 ba3.9k sqft14402 Brentshire Ln, Houston, TX 77069For Sale
 MLS ID #49700211, Ryan Jockers, Better Homes and Gardens Real Estate Gary Greene - Champions. HAR
 - $450,0004 bd4 ba2.8k sqft5823 Ashmere Ln, Spring, TX 77379For Sale
 MLS ID #73151416, Tara Hall, Keller Williams Realty Professionals. HAR
 - $400,0004 bd3 ba2.6k sqft5903 Echo Lake Ln, Houston, TX 77069For Sale
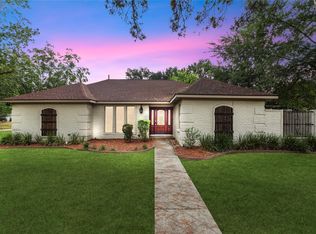 MLS ID #14430910, Cody McMillian, Niva Realty. HAR
