This spacious 4,200± SF home offers a combination of flexible living space, desired location and major updates. Situated in Prestonwood Forest, the home is next to miles of walking and biking trails, fishing, picnic areas, and beautiful outdoor spaces. The versatile floor plan features 4 bedrooms, 2 full baths, 2 half baths, and a bonus room that could be used as a 5th bedroom, office, playroom, or additional living space. The remodeled kitchen and bathrooms complement the home's generous living areas. Features a large addition above the 3-car garage, offering tremendous flexibility for multigenerational living, a game room, media room, home office, hobby space, or man cave. A large backyard provides plenty of room for outdoor entertaining. Enjoy outstanding community amenities, including 2 swimming pools, tennis courts, and a clubhouse. And for an added touch of fun and character, the home even has a hidden room! A rare opportunity to own a spacious, updated and highly versatile home.
For sale
$404,900
8130 Fernbrook Ln, Houston, TX 77070
4beds
4,193sqft
Single Family Residence
Built in 1973
10,328 Square Feet Lot
$394,100 Zestimate®
$97/sqft
$70/mo HOA
What's special
- 62 days
- 188
- 11
Zillow last checked:
Listing updated:
Listed by:
Brian Davis TREC #0659439 832-755-3455,
Grand Terra Realty
Source: HAR,MLS#: 77750523
Facts & features
Interior
Bedrooms & bathrooms
- Bedrooms: 4
- Bathrooms: 4
- Full bathrooms: 2
- 1/2 bathrooms: 2
Primary bedroom
- Level: First
- Area: 234
- Dimensions: 18x13
Bedroom
- Level: Second
- Area: 132
- Dimensions: 12x11
Bedroom
- Level: Second
- Area: 143
- Dimensions: 13x11
Bedroom
- Level: Second
- Area: 156
- Dimensions: 13x12
Game room
- Level: Second
- Area: 672
- Dimensions: 21x32
Kitchen
- Level: First
- Area: 132
- Dimensions: 11x12
Heating
- Electric
Cooling
- Gas
Features
- Number of fireplaces: 1
Interior area
- Total structure area: 4,193
- Total interior livable area: 4,193 sqft
Property
Parking
- Total spaces: 3
- Parking features: Attached
- Attached garage spaces: 3
Features
- Stories: 2
Lot
- Size: 10,328 Square Feet
- Features: Subdivided, 0 Up To 1/4 Acre
Details
- Parcel number: 1058040000056
Construction
Type & style
- Home type: SingleFamily
- Architectural style: Contemporary
- Property subtype: Single Family Residence
Materials
- Brick
- Foundation: Slab
- Roof: Composition
Condition
- New construction: No
- Year built: 1973
Utilities & green energy
- Sewer: Public Sewer
- Water: Public
Community & HOA
Community
- Subdivision: Prestonwood Forest Sec 02
HOA
- Has HOA: Yes
- HOA fee: $840 annually
Location
- Region: Houston
Financial & listing details
- Price per square foot: $97/sqft
- Tax assessed value: $343,904
- Annual tax amount: $7,649
- Date on market: 8/12/2026
Estimated market value
$394,100
$374,000 - $414,000
$3,015/mo
Price history
| Date | Event | Price |
|---|---|---|
| 8/28/2026 | Listed for sale | $404,900$97/sqft |
Source:  HAR #77750523 Report a problem HAR #77750523 Report a problem | ||
Public tax history
| Year | Property taxes | Tax assessment |
|---|---|---|
| 2025 | $2,541 +5.4% | $343,904 +2.4% |
| 2024 | $2,411 +17.5% | $335,980 -3.4% |
| 2023 | $2,052 +8.9% | $347,769 +1.6% |
| 2022 | $1,884 | $342,205 +31% |
| 2021 | -- | $261,219 +9.5% |
| 2020 | $1,722 +6.2% | $238,481 -7.2% |
| 2019 | $1,622 -65.4% | $256,900 +27.8% |
| 2018 | $4,693 | $201,000 -13.1% |
| 2017 | $4,693 +9.3% | $231,278 +8.2% |
| 2016 | $4,294 +15.8% | $213,800 +3.3% |
| 2015 | $3,710 | $207,000 +12.9% |
| 2014 | $3,710 | $183,378 +11.8% |
| 2013 | -- | $164,000 -1.8% |
| 2012 | -- | $166,975 -1.8% |
| 2011 | -- | $169,996 0% |
| 2010 | -- | $170,000 -4.3% |
| 2009 | -- | $177,588 -5.7% |
| 2007 | -- | $188,238 +1.2% |
| 2006 | -- | $186,080 +7.9% |
| 2005 | -- | $172,400 |
| 2004 | -- | $172,400 +0.8% |
| 2003 | -- | $171,000 +3.7% |
| 2002 | -- | $164,900 +7.7% |
| 2001 | -- | $153,100 +10% |
| 2000 | -- | $139,200 |
Find assessor info on the county website
Monthly payment
Est. payment
Payment breakdown
Explore the cost of this home by adjusting the details. Changes won't be saved.Climate risks
Neighborhood: 77070
Nearby schools
Schools provided by the listing agent
- Elementary: Hancock Elementary School (Cy-Fair)
- Middle: Bleyl Middle School
- High: Cypress Creek High School
Source: HAR. This data may not be complete. We recommend contacting the local school district to confirm school assignments for this home.
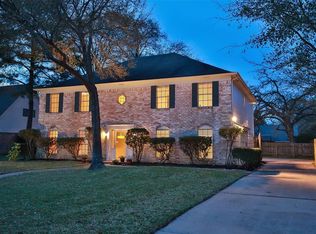

Similar homes
- $400,0004 bd3 ba2.6k sqft5903 Echo Lake Ln, Houston, TX 77069For Sale
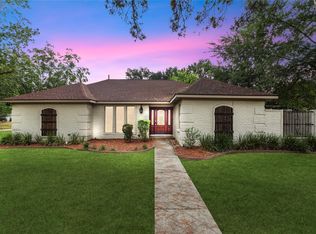 MLS ID #14430910, Cody McMillian, Niva Realty. HAR
 - $459,0004 bd4 ba3.3k sqft14714 Sandy Creek Dr, Houston, TX 77070For Sale
 MLS ID #30612095, Melonee Piperi, Keller Williams Memorial. HAR
 - $299,9004 bd3 ba2.3k sqft11630 Jaycreek Dr, Houston, TX 77070For Sale
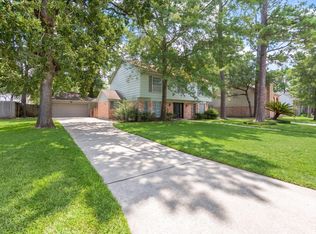 MLS ID #85933855, Steven Kjol, Coldwell Banker Realty - Lake Conroe/Willis. HAR
 - $389,0004 bd4 ba2.9k sqft16267 Salmon Ln, Spring, TX 77379For Sale
 MLS ID #63046688, Meagan Hamblen, Pennington Reid Residential. HAR
