Skip main navigation
Off market
  • $326,600

    8126 Fernbrook Ln, Houston, TX 77070

    4beds
    2,884sqft
    SingleFamily
    Built in 1973
    9,769 Square Feet Lot
    $326,600 Zestimate®
    $113/sqft
    $2,415 Estimated rent

    Home value

    $326,600

    $307,000 - $346,000

    $2,415/mo

    Zestimate® history
    Loading
    Loading...

    Owner options

    List your home for rent

    $2,415/mo

    Rent Zestimate®

    Find your next renter with Zillow Rental Manager. Plus, with online applications, you can quickly screen prospective tenants – for free.

    Learn more

    $2,415/mo

    Rent Zestimate®

    Refinance and save

    $2,278/mo

    Est. payment

    Refinancing to a lower rate could help reduce your monthly payments and save thousands over the life of the loan.

    See today's rates

    $2,278/mo

    Est. payment

    Explore your selling options

    Work with a Zillow partner agent

    Leverage their expertise and Zillow's premium Showcase listings to get your home seen by more buyers.

    Get started

    List with your own agent

    Get your home in front of millions of buyers by listing it on Zillow.

    Learn how to do it

    Sell it yourself

    Take full control of how buyers see your home on Zillow by listing For Sale by Owner (FSBO).

    List your home

    What's special

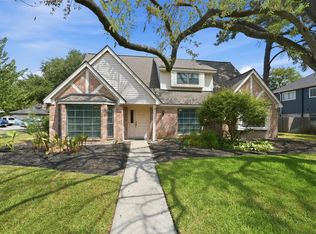
    WELCOME TO PRESTONWOOD FOREST - THE FAMOUS CHRISTMAS LIGHT NEIGHBORHOOD! This charming two story home, is on a cul de sac street close to great shopping, schools & parks. Beautiful updates throughout include high-end granite in the kitchen w/recent appliances, lots of storage, new lighting & even a large laundry room with room for a sink or extra refrigerator! Relax with your cup of coffee and gaze out to the large back yard w/mature oak trees! The entire first floor has beautiful glowing & easy to maintain wood flooring. Great living spaces on the first floor include a two story family room with gas fireplace, large flex room great as a play room, TV room, office, or even a guest bedroom with full bathroom access across the hall. All bedrooms are on the second floor with fabulous closets and remodeled bathrooms that have new granite vanities, sinks, faucets, toilets, tile floors and new lighting. The carpet is like-new throughout the second floor. This home is immaculate!

    This property is off market, which means it's not currently listed for sale or rent on Zillow. This may be different from what's available on other websites or public sources.

    Facts & features

    Interior

    Bedrooms & bathrooms
    • Bedrooms: 4
    • Bathrooms: 3
    • Full bathrooms: 3
    Heating
    • Other, Gas
    Cooling
    • Central
    Appliances
    • Included: Dryer, Washer
    Features
    • Breakfast Bar, Fire/Smoke Alarm, Drapes/Curtains/Window Cover, High Ceiling
    • Flooring: Tile, Carpet
    • Has fireplace: Yes
    • Fireplace features: masonry
    Interior area
    • Total interior livable area: 2,884 sqft

    Property

    Parking
    • Total spaces: 2
    • Parking features: Garage - Attached
    Features
    • Stories: 2
    • Exterior features: Stone, Brick, Cement / Concrete
    Lot
    • Size: 9,769 sqft
    Details
    • Parcel number: 1058040000055

    Construction

    Type & style
    • Home type: SingleFamily
    • Architectural style: Traditional
    Materials
    • masonry
    • Foundation: Slab
    • Roof: Composition
    Condition
    • Year built: 1973

    Utilities & green energy

    • Sewer: Public Sewer
    • Water: Public
    Green energy
    • Energy efficient items: Insulation, HVAC, Thermostat, Exposure/Shade

    Community & neighborhood

    Location
    • Region: Houston

    HOA & financial

    HOA
    • Has HOA: Yes
    • HOA fee: $52 monthly

    Other

    Other facts
    • LotSizeUnits: Square Feet
    • Sewer: Public Sewer
    • WaterSource: Public
    • TaxYear: 2018
    • AssociationYN: true
    • GarageYN: true
    • LivingAreaUnits: Square Feet
    • HeatingYN: true
    • Stories: 2
    • CoolingYN: true
    • FoundationDetails: Slab
    • RoomsTotal: 13
    • Furnished: Unfurnished
    • ConstructionMaterials: Brick
    • CurrentFinancing: Conventional, FHA, VA
    • StoriesTotal: 2
    • ArchitecturalStyle: Traditional
    • GreenEnergyEfficient: Insulation, HVAC, Thermostat, Exposure/Shade
    • InteriorFeatures: Breakfast Bar, Fire/Smoke Alarm, Drapes/Curtains/Window Cover, High Ceiling
    • Disclosures: Sellers Disclosure, Mud
    • ExteriorFeatures: Back Yard Fenced
    • LivingAreaSource: Appraisal District
    • LotSizeSource: Appraiser
    • ParkingFeatures: Additional Parking, Driveway Gate, Auto Garage Door Opener
    • YearBuiltSource: Appraiser
    • DirectionFaces: South
    • BedroomsPossible: 5
    • AssociationPhone: 866-844-3933
    • CommunityFeatures: Driveway Gate
    • PublicSurveySection: 02
    • MaintenanceExpense: 630
    • StructureType: undefined

    Price history

    DateEventPrice
    3/28/2019Sold--
    Source: Agent Provided Report a problem
    3/1/2019Pending sale$229,900$80/sqft
    Source: Better Homes and Gardens Real Estate Gary Greene #38499661 Report a problem
    2/15/2019Price change$229,9000%$80/sqft
    Source: Better Homes and Gardens Real Estate Gary Greene #38499661 Report a problem
    2/2/2019Price change$229,950+0.4%$80/sqft
    Source: Coldwell Banker United, Realtors - Champions #56667555 Report a problem
    1/24/2019Listed for sale$229,000+4.1%$79/sqft
    Source: RE/MAX Compass #41473424 Report a problem
    12/19/2018Listing removed$219,900$76/sqft
    Source: RE/MAX Compass #41473424 Report a problem
    8/31/2018Price change$219,900-2%$76/sqft
    Source: RE/MAX Compass #41473424 Report a problem
    8/23/2018Price change$224,500-0.2%$78/sqft
    Source: RE/MAX Compass #41473424 Report a problem
    7/27/2018Price change$224,8950%$78/sqft
    Source: RE/MAX Compass #41473424 Report a problem
    7/20/2018Price change$224,900-2.1%$78/sqft
    Source: RE/MAX Compass #41473424 Report a problem
    7/12/2018Price change$229,800+0.3%$80/sqft
    Source: RE/MAX Compass #41473424 Report a problem
    5/25/2018Listed for sale$229,000$79/sqft
    Source: RE/MAX Compass #41473424 Report a problem

    Public tax history

    YearProperty taxesTax assessment
    2025$2,382 +7.3%$322,420 +4.3%
    2024$2,219 +17.9%$309,253 -1%
    2023$1,882 +9%$312,433 +5.7%
    2022$1,727 $295,674 +23.4%
    2021-- $239,623 +5.1%
    2020$1,928 +13.1%$228,076 +14.9%
    2019$1,705 -67.3%$198,426 +1.8%
    2018$5,208 $194,916
    2017$5,208 +594.3%$194,916 +7.7%
    2016$750 -6.6%$181,038 +2.9%
    2015$804 $175,980 +11.2%
    2014$804 $158,229 +8.5%
    2013-- $145,793
    2012-- $145,793
    2011-- $145,793
    2010-- $145,793
    2009-- $145,793 -7.2%
    2008-- $157,100 +2%
    2007-- $153,964 +1.3%
    2006-- $152,000 +7.9%
    2005-- $140,900
    2004-- $140,900 +0.9%
    2003-- $139,700 +5.4%
    2002-- $132,500 +1.9%
    2001-- $130,000 +10%
    2000-- $118,200

    Find assessor info on the county website

    Neighborhood: 77070

    Nearby schools

    GreatSchools rating
    Schools provided by the listing agent
    • Elementary: HANCOCK ELEMENTARY SCHOOL
    • Middle: BLEYL MIDDLE SCHOOL
    • High: CYPRESS CREEK HIGH SCHOOL
    • District: 13 - Cypress-Fairbanks

    Source: The MLS. This data may not be complete. We recommend contacting the local school district to confirm school assignments for this home.

    Get a cash offer in 3 minutes
    Find out how much your home could sell for in as little as 3 minutes with a no-obligation cash offer.
    Estimated market value
    $326,600
    Get a cash offer in 3 minutes
    Find out how much your home could sell for in as little as 3 minutes with a no-obligation cash offer.
    Estimated market value
    $326,600