Located in the established Lakewood Forest community, this 2-story pool home offers 4 beds & 3.5 baths with a layout designed for everyday living & entertaining. A light-filled, open Entry welcomes you inside, while the Formal Dining Room & Home Office are conveniently positioned nearby, ideal for work & gatherings. The spacious Primary Suite showcases crown molding, plantation shutters, a generous walk-in closet, & a well-appointed En Suite bath. Updated Kitchen, approx 2.5 years ago, features Bosch appliances, a center island, abundant cabinetry, & ample counter space. The Family Room is anchored by a stone fireplace & custom built-ins, with large windows framing views of the backyard retreat. Upstairs, a generously sized game room with built-ins provides flexible additional living space. Outdoors, enjoy a true backyard escape with a sparkling pool, mature landscaping, NO BACK NEIGHBORS, & a detached 2-car garage offering extra storage & versatility. Whole-home generator included.
For sale
$499,000
14714 Sandy Creek Dr, Houston, TX 77070
4beds
3,375sqft
:
Get pre-qualified$4,037/mo
Single Family Residence
Built in 1991
10,136 Square Feet Lot
$494,200 Zestimate®
$148/sqft
$63/mo HOA
What's special
Home officeFormal dining roomCustom built-insBosch appliancesLight-filled open entryGenerous walk-in closetCrown molding
- 23 days |
- 267 |
- 16 |
Zillow last checked:
Listing updated:
Listed by:
Melonee Piperi TREC #0410999 713-705-6029,
Keller Williams Memorial
Source: HAR,MLS#: 30612095
Facts & features
Interior
Bedrooms & bathrooms
- Bedrooms: 4
- Bathrooms: 4
- Full bathrooms: 3
- 1/2 bathrooms: 1
Rooms
- Room types: Family Room, Utility Room
Primary bathroom
- Features: Half Bath, Primary Bath: Double Sinks, Primary Bath: Shower Only, Secondary Bath(s): Tub/Shower Combo
Kitchen
- Features: Island w/ Cooktop, Kitchen open to Family Room, Pantry
Heating
- Natural Gas
Cooling
- Ceiling Fan(s), Electric
Appliances
- Included: Disposal, Electric Oven, Microwave, Electric Cooktop, Dishwasher
- Laundry: Electric Dryer Hookup, Gas Dryer Hookup, Washer Hookup
Features
- Crown Molding, Formal Entry/Foyer, High Ceilings, En-Suite Bath, Primary Bed - 1st Floor, Walk-In Closet(s)
- Flooring: Carpet, Engineered Hardwood, Tile
- Windows: Window Coverings
- Number of fireplaces: 1
- Fireplace features: Gas, Gas Log, Wood Burning
Interior area
- Total structure area: 3,375
- Total interior livable area: 3,375 sqft
Video & virtual tour
Property
Parking
- Total spaces: 2
- Parking features: Detached
- Garage spaces: 2
Features
- Stories: 2
- Patio & porch: Patio/Deck, Porch
- Has private pool: Yes
- Pool features: Gunite
- Fencing: Back Yard,Full
Lot
- Size: 10,136 Square Feet
- Features: Greenbelt, Subdivided, 0 Up To 1/4 Acre
Details
- Parcel number: 1155030010005
Construction
Type & style
- Home type: SingleFamily
- Architectural style: Georgian,Traditional
- Property subtype: Single Family Residence
Materials
- Brick, Cement Siding
- Foundation: Slab
- Roof: Composition
Condition
- New construction: No
- Year built: 1991
Utilities & green energy
- Sewer: Public Sewer
- Water: Public
Green energy
- Energy efficient items: Attic Vents, Thermostat
Community & HOA
Community
- Features: Subdivision Tennis Court
- Subdivision: Lakewood Forest
HOA
- Has HOA: Yes
- HOA fee: $750 annually
Location
- Region: Houston
Financial & listing details
- Price per square foot: $148/sqft
- Tax assessed value: $485,131
- Annual tax amount: $10,903
- Date on market: 7/3/2026
- Listing terms: Cash,Conventional,FHA,VA Loan
- Ownership: Full Ownership
- Road surface type: Concrete
Estimated market value
$494,200
$469,000 - $519,000
$4,214/mo
Price history
| Date | Event | Price |
|---|---|---|
| 7/3/2026 | Listed for sale | $499,000-5%$148/sqft |
Source:  HAR #30612095 Report a problem HAR #30612095 Report a problem | ||
| 8/8/2023 | Listing removed | -- |
Source: HAR #58708693 Report a problem | ||
| 7/15/2023 | Pending sale | $525,000$156/sqft |
Source: HAR #58708693 Report a problem | ||
| 7/13/2023 | Listed for sale | $525,000$156/sqft |
Source: HAR #58708693 Report a problem | ||
| 6/11/1993 | Sold | -- |
Source: Agent Provided Report a problem | ||
Public tax history
| Year | Property taxes | Tax assessment |
|---|---|---|
| 2025 | $3,584 -7.6% | $485,131 +6% |
| 2024 | $3,880 | $457,641 +4% |
| 2023 | -- | $439,844 +17.9% |
| 2022 | $755 | $373,031 +13.9% |
| 2021 | -- | $327,568 +3.2% |
| 2020 | $681 -40.5% | $317,432 -1.7% |
| 2019 | $1,145 -75.4% | $323,000 +2.5% |
| 2018 | $4,647 | $315,000 -11.3% |
| 2017 | $4,647 +8.8% | $355,328 +15.7% |
| 2016 | $4,271 -2.5% | $307,000 |
| 2015 | $4,383 | $307,000 +6.2% |
| 2014 | $4,383 | $289,190 -1.7% |
| 2013 | -- | $294,200 +11.9% |
| 2012 | -- | $262,900 |
| 2011 | -- | $262,900 -1.6% |
| 2010 | -- | $267,258 |
| 2009 | -- | $267,258 -6.4% |
| 2007 | -- | $285,501 +2% |
| 2006 | -- | $279,900 |
| 2005 | -- | $279,900 |
| 2004 | -- | $279,900 |
| 2003 | -- | $279,900 |
| 2002 | -- | $279,900 +9.4% |
| 2001 | -- | $255,900 +7.9% |
| 2000 | -- | $237,200 |
Find assessor info on the county website
Monthly payment
Est. payment
Payment breakdown
Explore the cost of this home by adjusting the details. Changes won't be saved.Climate risks
Neighborhood: 77070
Nearby schools
GreatSchools rating
- 6/10Moore Elementary SchoolGrades: PK-5Distance: 0.8 mi
- 9/10Hamilton Middle SchoolGrades: 6-8Distance: 1.3 mi
- 5/10Cypress Creek High SchoolGrades: 9-12Distance: 2.6 mi
Schools provided by the listing agent
- Elementary: Moore Elementary School (Cypress-Fairbanks)
- Middle: Hamilton Middle School (Cypress-Fairbanks)
- High: Cypress Creek High School
Source: HAR. This data may not be complete. We recommend contacting the local school district to confirm school assignments for this home.
- $500,0004 bd4 ba3.2k sqft14706 Sandy Creek Dr, Houston, TX 77070For Sale

- $--3 bd3 ba2.7k sqft14718 Sandy Creek Dr, Houston, TX 77070Sold

- $666,0004 bd6 ba4.6k sqft14715 Sandy Creek Dr, Houston, TX 77070Off Market
- $538,4004 bd3 ba4.8k sqft14711 Sandy Creek Dr, Houston, TX 77070Off Market
- $552,9005 bd3 ba3.9k sqft14722 Sandy Creek Dr, Houston, TX 77070Off Market
- $700,6005 bd5 ba5.7k sqft14702 Sandy Creek Dr, Houston, TX 77070Off Market
- $539,9994 bd4 ba3.4k sqft14707 Sandy Creek Dr, Houston, TX 77070For Sale
- $438,0003 bd2 ba3k sqft14719 Sandy Creek Dr, Houston, TX 77070Off Market
A local agent can set up tours, give advice and negotiate with sellers.
Similar homes
- $399,0004 bd4 ba2.9k sqft13627 Mansfield Point Ln, Houston, TX 77070For Sale
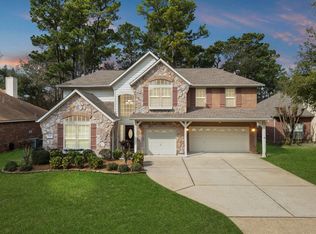 MLS ID #43382733, Velvet Harris, Better Homes and Gardens Real Estate Gary Greene - Cypress. HAR
 - $360,0004 bd3 ba2.7k sqft14815 Long Oak Dr, Houston, TX 77070For Sale
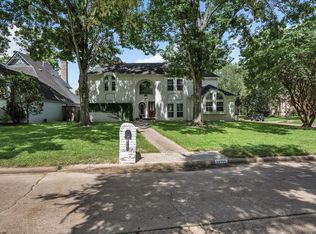 MLS ID #43258444, Jennifer Ledoux, Nydan LLC dba Nydan Real Estate Group. HAR
 - $330,0003 bd3 ba2.3k sqft12447 Oak Park Dr, Houston, TX 77070For Sale
 MLS ID #74196130, Holly Kidwell, William David Realty LLC. HAR
 - $468,0004 bd4 ba3.1k sqft17439 Sweet Song Dr, Tomball, TX 77377For Sale
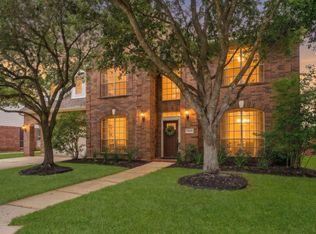 MLS ID #69369979, Amie Pravel, Nan & Company Properties - Woodlands Office. HAR
 - $495,0004 bd4 ba3.6k sqft16426 Torry View Ter, Houston, TX 77095For SaleMLS ID #16948702, Benjamin Deal, eXp Realty LLC. HAR
- $469,9003 bd2 ba1.7k sqft12210 Lieder Dr, Houston, TX 77065For SaleMLS ID #82531461, Marty Boyle, Dalton Wade Inc. HAR
- $399,0004 bd3 ba2.6k sqft12935 Belgrave Dr, Cypress, TX 77429For SaleMLS ID #57323149, Solana Hastings Brooks, eXp Realty, LLC. HAR
- $449,0004 bd3 ba3.9k sqft14911 Hyde Park Pl, Houston, TX 77069For SaleMLS ID #24438389, Thang Pham, Walzel Properties - Corporate Office. HAR
- $519,9004 bd4 ba3.1k sqft20114 Eagle Grove Ln, Spring, TX 77379For SaleMLS ID #39338364, Ricardo Gonzalez, RE/MAX The Woodlands & Spring. HAR
- $499,9005 bd4 ba4k sqft3414 Hackberry Ct, Spring, TX 77388For SaleMLS ID #20253778, Julie Pruski, Woodway Real Estate. HAR
- $369,7504 bd3 ba3.1k sqft11819 S Brenton Knoll Dr, Tomball, TX 77375For SaleMLS ID #85802016, Isis Mejias, Walzel Properties - Galleria. HAR
- $449,9954 bd3 ba3k sqft8607 Village Ter, Houston, TX 77040For SaleMLS ID #30396673, Simon Shafik, Texas United Realty. HAR
- $650,0004 bd3 ba2.9k sqft10103 Lazy Lagoon, Houston, TX 77065For SaleMLS ID #52012029, Andrea Curran, Compass RE Texas, LLC - Memorial. HAR
- $285,0004 bd3 ba2.2k sqft7719 Bideford Ln, Houston, TX 77070For SaleMLS ID #24574607, Max Martinez, American Dream Realty -Houston. HAR
- $499,9005 bd4 ba3.7k sqft20603 Morning Creek Dr, Katy, TX 77450For SaleMLS ID #35918616, Dale Ross, Keller Williams Signature. HAR
- $370,0004 bd3 ba2.5k sqft12903 Carla Way, Cypress, TX 77429For SaleMLS ID #78012206, Susan Brennan, Better Homes and Gardens Real Estate Gary Greene - Cypress. HAR
- $395,0004 bd4 ba2.9k sqft16267 Salmon Ln, Spring, TX 77379For SaleMLS ID #63046688, Meagan Hamblen, Pennington Reid Residential. HAR
- $385,0004 bd5 ba3.1k sqft14210 Reissen Ln, Houston, TX 77069For SaleMLS ID #84218312, Niki Britton, Full Circle Texas. HAR
- $464,9004 bd3 ba3k sqft24302 Hollywick Dr, Tomball, TX 77375For SaleMLS ID #28688787, Diane Cutaia, Elite Texas Properties. HAR
- $354,0004 bd3 ba2.5k sqft13126 Lemur Ln, Cypress, TX 77429For SaleMLS ID #18643773, Kathryn Self, Grand Terra Realty. HAR
