Updated paint, flooring, and touch-up in June 2026. Circular drive, private iron driveway gate, covered patio, and balcony by the pool and hot tub. 2 story entry, master and study down, 2 game rooms and 4 bedrooms, and 2 bathrooms up. Secret room under the stairs. Detached 2-car garage. The pool can be seen from the first-floor den, master, and kitchen. One block from the neighborhood facilities. Less than a mile to the elementary school and shopping. Private door from the primary to the pool. Granite counter and island in the kitchen. Granite counter in primary bath. Pool resurfaced in 2021, pool pump replaced in 2025
For sale
$499,900
20603 Morning Creek Dr, Katy, TX 77450
5beds
3,725sqft
:
Get pre-qualified$3,647/mo
Single Family Residence
Built in 1998
8,916 Square Feet Lot
$491,000 Zestimate®
$134/sqft
$73/mo HOA
What's special
Covered patioMaster and study downCircular drivePrivate iron driveway gate
- 12 days |
- 1,176 |
- 123 |
Zillow last checked:
Listing updated:
Listed by:
Dale Ross TREC #0316603 281-723-4444,
Keller Williams Signature
Source: HAR,MLS#: 35918616
Facts & features
Interior
Bedrooms & bathrooms
- Bedrooms: 5
- Bathrooms: 4
- Full bathrooms: 3
- 1/2 bathrooms: 1
Rooms
- Room types: Family Room, Utility Room
Primary bedroom
- Level: First
- Area: 255
- Dimensions: 17x15
Bedroom
- Level: Second
- Area: 144
- Dimensions: 12x12
Bedroom
- Level: Second
- Area: 156
- Dimensions: 13x12
Bedroom
- Level: Second
- Area: 221
- Dimensions: 17x13
Bedroom
- Level: Second
- Area: 165
- Dimensions: 15x11
Other
- Level: First
- Area: 176
- Dimensions: 16x11
Breakfast
- Level: First
- Area: 50
- Dimensions: 10x5
Dining room
- Level: First
- Area: 208
- Dimensions: 16x13
Other
- Level: Second
- Area: 270
- Dimensions: 18x15
Family room
- Level: First
- Area: 288
- Dimensions: 18x16
Game room
- Level: Second
- Area: 176
- Dimensions: 16x11
Kitchen
- Level: First
- Area: 187
- Dimensions: 17x11
Utility room
- Level: First
- Area: 36
- Dimensions: 6x6
Heating
- Natural Gas
Cooling
- Ceiling Fan(s), Electric
Appliances
- Included: Disposal, Refrigerator, Electric Oven, Oven, Gas Cooktop, Dishwasher
- Laundry: Electric Dryer Hookup, Gas Dryer Hookup, Washer Hookup
Features
- Balcony, Crown Molding, Formal Entry/Foyer, High Ceilings, En-Suite Bath, Primary Bed - 1st Floor, Walk-In Closet(s)
- Flooring: Carpet, Laminate, Tile
- Number of fireplaces: 1
- Fireplace features: Gas Log
Interior area
- Total structure area: 3,725
- Total interior livable area: 3,725 sqft
Video & virtual tour
Property
Parking
- Total spaces: 2
- Parking features: Driveway Gate, Detached, Additional Parking, Circular Driveway, Extra Driveway
- Garage spaces: 2
Features
- Stories: 2
- Patio & porch: Covered
- Exterior features: Back Green Space, Balcony, Sprinkler System
- Has private pool: Yes
- Pool features: In Ground, Pool/Spa Combo
- Has spa: Yes
- Fencing: Back Yard,Full
Lot
- Size: 8,916 Square Feet
- Features: Back Yard, Subdivided, 0 Up To 1/4 Acre
Details
- Parcel number: 1170320040029
Construction
Type & style
- Home type: SingleFamily
- Architectural style: Traditional
- Property subtype: Single Family Residence
Materials
- Brick
- Foundation: Slab
- Roof: Composition
Condition
- New construction: No
- Year built: 1998
Utilities & green energy
- Water: Water District
Community & HOA
Community
- Subdivision: Kelliwood Gardens Sec 01
HOA
- Has HOA: Yes
- HOA fee: $874 annually
Location
- Region: Katy
Financial & listing details
- Price per square foot: $134/sqft
- Tax assessed value: $604,129
- Annual tax amount: $12,662
- Date on market: 7/22/2026
- Listing terms: Cash,Conventional,FHA,VA Loan
- Ownership: Full Ownership
- Road surface type: Concrete, Curbs
Estimated market value
$491,000
$466,000 - $516,000
$3,861/mo
Price history
| Date | Event | Price |
|---|---|---|
| 7/22/2026 | Listed for sale | $499,900+42.8%$134/sqft |
Source:  HAR #35918616 Report a problem HAR #35918616 Report a problem | ||
| 4/30/2013 | Sold | -- |
Source: Agent Provided Report a problem | ||
| 10/7/2012 | Listing removed | $349,950$94/sqft |
Source: Keller Williams Signature Realty #93988874 Report a problem | ||
| 9/26/2012 | Pending sale | $349,950$94/sqft |
Source: Keller Williams Signature Realty #93988874 Report a problem | ||
| 9/24/2012 | Listed for sale | $349,950$94/sqft |
Source: Keller Williams Signature Realty #93988874 Report a problem | ||
| 9/13/2012 | Pending sale | $349,950$94/sqft |
Source: Keller Williams Signature Realty #93988874 Report a problem | ||
| 9/1/2012 | Listed for sale | $349,950$94/sqft |
Source: Keller Williams Signature Realty #93988874 Report a problem | ||
Public tax history
| Year | Property taxes | Tax assessment |
|---|---|---|
| 2025 | $8,829 +2.4% | $604,129 +1.5% |
| 2024 | $8,622 +15.8% | $595,447 +2.7% |
| 2023 | $7,443 -7.9% | $579,837 +9.9% |
| 2022 | $8,078 | $527,627 +22.8% |
| 2021 | -- | $429,522 +6.3% |
| 2020 | $7,617 -0.4% | $403,979 +2.7% |
| 2019 | $7,649 -24.8% | $393,319 -8.1% |
| 2018 | $10,168 | $427,938 |
| 2017 | $10,168 | $427,938 |
| 2016 | $10,168 +606.2% | $427,938 +7.1% |
| 2015 | $1,440 | $399,729 +3.3% |
| 2014 | $1,440 | $386,948 +10.8% |
| 2013 | -- | $349,079 +15.4% |
| 2012 | -- | $302,489 |
| 2011 | -- | $302,489 +7.3% |
| 2010 | -- | $281,947 +1.4% |
| 2009 | -- | $278,172 |
| 2008 | -- | $278,172 +6.6% |
| 2007 | -- | $260,929 -2% |
| 2006 | -- | $266,200 |
| 2005 | -- | -- |
| 2004 | -- | $242,000 |
| 2003 | -- | $242,000 +2.6% |
| 2002 | -- | $235,900 +7.7% |
| 2001 | -- | $219,000 +2.6% |
| 2000 | -- | $213,400 |
Find assessor info on the county website
Monthly payment
Est. payment
Payment breakdown
Explore the cost of this home by adjusting the details. Changes won't be saved.Climate risks
Neighborhood: 77450
Nearby schools
GreatSchools rating
- 9/10Jeanette Hayes Elementary SchoolGrades: PK-5Distance: 0.4 mi
- 10/10Garland Mcmeans Jr High SchoolGrades: 6-8Distance: 0.9 mi
- 8/10Taylor High SchoolGrades: 9-12Distance: 1.8 mi
Schools provided by the listing agent
- Elementary: Hayes Elementary School
- Middle: Mcmeans Junior High School
- High: Taylor High School (Katy)
Source: HAR. This data may not be complete. We recommend contacting the local school district to confirm school assignments for this home.
- $568,7004 bd4 ba3.6k sqft20523 Morning Creek Dr, Katy, TX 77450Off Market

- $546,2005 bd3 ba3.6k sqft20611 Morning Creek Dr, Katy, TX 77450Off Market
- $480,8005 bd3 ba3.4k sqft20519 Morning Creek Dr, Katy, TX 77450Off Market
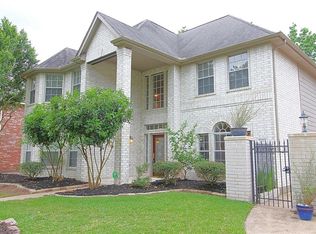
- $544,9005 bd3 ba3.3k sqft2427 Gable Ridge Dr, Katy, TX 77450Off Market
- $517,8005 bd4 ba3.2k sqft20615 Morning Creek Dr, Katy, TX 77450Off Market
- $563,0004 bd3 ba3.6k sqft20606 Morning Creek Dr, Katy, TX 77450Off Market
- $671,4005 bd4 ba4k sqft20522 Morning Creek Dr, Katy, TX 77450Off Market
- $670,0009 bd6 ba4.7k sqft20730 Gable Ridge Dr, Katy, TX 77450Off Market
A local agent can set up tours, give advice and negotiate with sellers.
Similar homes
- $487,0004 bd3 ba2.7k sqft20619 Prince Creek Dr, Katy, TX 77450For Sale
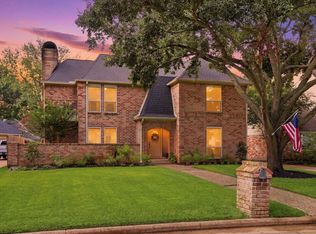 MLS ID #26407752, Cheryl Jones, Coldwell Banker Pacesetter. HAR
 - $509,9994 bd4 ba3k sqft1914 Wine Cedar Ln, Katy, TX 77450For Sale
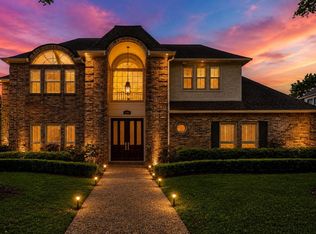 MLS ID #63626992, Crystal Lumpkin, Orchard Brokerage. HAR
 - $449,9005 bd4 ba3k sqft20314 Nellie Gail Trail Ln, Katy, TX 77450For Sale
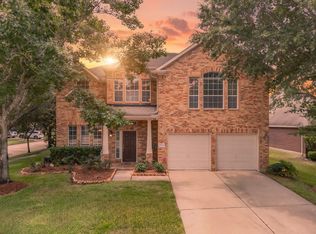 MLS ID #73972307, Rigoberto Villarreal, Keller Williams Signature. HAR
 - $400,0004 bd3 ba3k sqft23027 Red River Dr, Katy, TX 77450For Sale
 MLS ID #31442324, Dixie Hightower, Compass RE Texas, LLC - Memorial. HAR
 - $398,0004 bd3 ba2.6k sqft2130 Autumn Fern Dr, Katy, TX 77450For SaleMLS ID #48010979, Marie Gilbert, RE/MAX Signature. HAR
- $369,9004 bd3 ba2.6k sqft2023 Stanford Park Ct, Katy, TX 77450For SaleMLS ID #71685177, Noemie Yao, Saga International Realty. HAR
- $405,0004 bd2 ba2k sqft2105 Mossy Trail Dr, Katy, TX 77450For SaleMLS ID #85436717, Kayla Whitley, Top Guns Realty on Lake Conroe. HAR
- $498,8004 bd3 ba2.8k sqft4911 Canyon Sage Ln, Katy, TX 77494For SaleMLS ID #67171323, Tianyi Wu, eXp Realty LLC. HAR
- $599,0005 bd4 ba3.6k sqft22010 Treesdale Ln, Katy, TX 77450For SaleMLS ID #18191533, Jodie Vaughn, Realm Real Estate Professionals - Katy. HAR
- $619,5004 bd4 ba3.4k sqft4418 Ruttand Park Ln, Katy, TX 77450For SaleMLS ID #3082607, Saet Kim, CMK Real Estate. HAR
- $612,5004 bd4 ba3.7k sqft2010 Briarchester Dr, Katy, TX 77450For SaleMLS ID #85264062, Christopher Johns, Redfin Corporation. HAR
- $518,0004 bd4 ba2.7k sqft4430 Red Oak Grove Ct, Katy, TX 77494For SaleMLS ID #27163039, Fredy Penaranda, Realty Of America, LLC. HAR
- $559,9004 bd3 ba3k sqft21131 Beech Landing Ln, Katy, TX 77450For SaleMLS ID #88609504, Salman Tejani, Monument Realty. HAR
- $650,0005 bd4 ba3.2k sqft5718 Brennan Ridge Ln, Katy, TX 77450For SaleMLS ID #71438448, Jenny Becker, Compass RE Texas, LLC - Houston. HAR
- $425,0004 bd3 ba2.9k sqft2807 Falcon Knoll Ln, Katy, TX 77494For SaleMLS ID #70764148, Tanna Villarreal, Martha Turner Sotheby's International Realty - The Woodlands. HAR
- $409,0004 bd3 ba2.2k sqft5811 Walkabout Way, Katy, TX 77450For SaleMLS ID #96232978, Paige Willingham, Del Monte Realty. HAR
- $529,9004 bd3 ba2.6k sqft9806 Parsonsfield Ln, Katy, TX 77494For SaleMLS ID #81267581, Dale Ross, Keller Williams Signature. HAR
- $375,0004 bd3 ba2.2k sqft906 Crossfield Dr, Katy, TX 77450For SaleMLS ID #38306241, Teresa Schroit, Orchard Brokerage. HAR
- $425,0005 bd4 ba3k sqft6323 Hope Wood Mills Dr, Katy, TX 77494For SaleMLS ID #14840192, Nicole Freer, Corcoran Genesis. HAR
- $490,0004 bd4 ba3.5k sqft18203 Knotty Green Dr, Houston, TX 77084For SaleMLS ID #26151709, Ashley Willborn, Texas Local Realty, LLC. HAR
