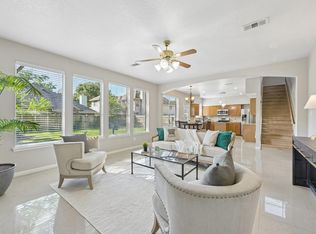
Welcome to your dream home in Katy, Texas, an exceptional single-story residence designed for comfort and entertaining. Featuring 4 spacious bedrooms, 2 bathrooms, and a 2-car attached garage, all loaded with upgrades. Inside, you’ll find wood floors, soaring 12-foot ceilings, and an open-concept layout filled with natural light. The home boasts built-in cabinetry, under cabinet lighting, and seamless flow into the living and dining areas. Step outside to your private backyard oasis with a sparkling pool, waterfall feature, and covered patio. The primary suite is a retreat with an ensuite bathroom featuring a jetted tub, walk-in shower, and separate his and hers closets. Additional highlights include keyless entry, smart lighting, a 3-year-old roof, gutter system, and irrigation system for easy maintenance. Zoned to the highly acclaimed Katy School District and conveniently located near hospitals, shopping, dining, and major roadways. Never Flooded! Schedule your showing today!
For sale
Price cut: $14K (7/28)
$405,000
2105 Mossy Trail Dr, Katy, TX 77450
4beds
2,067sqft
:
Get pre-qualified$2,967/mo
Single Family Residence
Built in 1997
6,050 Square Feet Lot
$397,700 Zestimate®
$196/sqft
$54/mo HOA
What's special
Sparkling poolPrivate backyard oasisWood floorsGutter systemWaterfall featureCovered patioBuilt-in cabinetry
- 88 days |
- 440 |
- 19 |
Zillow last checked:
Listing updated:
Listed by:
Kayla Whitley TREC #0681607 409-354-1931,
Top Guns Realty on Lake Conroe
Source: HAR,MLS#: 85436717
Facts & features
Interior
Bedrooms & bathrooms
- Bedrooms: 4
- Bathrooms: 2
- Full bathrooms: 2
Rooms
- Room types: Family Room, Utility Room
Primary bedroom
- Level: First
- Area: 226.94
- Dimensions: 14'4" x 15'10"
Bedroom
- Level: First
- Area: 162.71
- Dimensions: 13'9" x 11'10"
Bedroom
- Level: First
- Area: 123.78
- Dimensions: 12'11" x 9'7"
Bedroom
- Level: First
- Area: 135.63
- Dimensions: 12'11" x 10'6"
Other
- Level: First
- Area: 61.35
- Dimensions: 12'11" x 4'9"
Breakfast
- Level: First
- Area: 135.67
- Dimensions: 11" x 12'4"
Dining room
- Level: First
- Area: 139.03
- Dimensions: 11'8" x 11'11"
Kitchen
- Level: First
- Area: 144.08
- Dimensions: 11'1" x 13"
Kitchen
- Level: First
- Area: 144.08
- Dimensions: 11'1" x 13"
Living room
- Level: First
- Area: 327.56
- Dimensions: 14'8" x 22'4"
Primary bath
- Level: First
- Area: 175.88
- Dimensions: 16'9" x 10'6"
Heating
- Natural Gas
Cooling
- Ceiling Fan(s), Electric
Appliances
- Included: ENERGY STAR Qualified Appliances, Disposal, Gas Oven, Microwave, Gas Range, Dishwasher
Features
- Formal Entry/Foyer, High Ceilings, Prewired for Alarm System, All Bedrooms Down, En-Suite Bath, Primary Bed - 1st Floor, Walk-In Closet(s)
- Flooring: Carpet, Tile, Wood
- Windows: Window Coverings
- Number of fireplaces: 1
- Fireplace features: Gas Log
Interior area
- Total structure area: 2,067
- Total interior livable area: 2,067 sqft
Property
Parking
- Total spaces: 2
- Parking features: Attached, Garage Door Opener
- Attached garage spaces: 2
Features
- Stories: 1
- Patio & porch: Covered, Patio/Deck
- Has private pool: Yes
- Pool features: Gunite, In Ground
- Has spa: Yes
- Fencing: Back Yard
Lot
- Size: 6,050 Square Feet
- Features: Back Yard, Subdivided, 0 Up To 1/4 Acre
Details
- Parcel number: 1187190020033
Construction
Type & style
- Home type: SingleFamily
- Architectural style: Traditional
- Property subtype: Single Family Residence
Materials
- Brick, Cement Siding, Wood Siding
- Foundation: Slab
- Roof: Composition
Condition
- New construction: No
- Year built: 1997
Utilities & green energy
- Sewer: Public Sewer
- Water: Public
Green energy
- Energy efficient items: Thermostat, Lighting
Community & HOA
Community
- Security: Prewired for Alarm System
- Subdivision: Highland Trails Sec 02
HOA
- Has HOA: Yes
- HOA fee: $650 annually
Location
- Region: Katy
Financial & listing details
- Price per square foot: $196/sqft
- Tax assessed value: $329,078
- Annual tax amount: $6,897
- Date on market: 5/1/2026
- Listing terms: Cash,Conventional,FHA,VA Loan
- Road surface type: Concrete, Curbs
Estimated market value
$397,700
$378,000 - $418,000
$2,561/mo
Price history
| Date | Event | Price |
|---|---|---|
| 7/28/2026 | Price change | $405,000-3.3%$196/sqft |
Source:  HAR #85436717 Report a problem HAR #85436717 Report a problem | ||
| 7/10/2026 | Price change | $419,000-3.7%$203/sqft |
Source: HAR #85436717 Report a problem | ||
| 5/19/2026 | Price change | $435,000-3.1%$210/sqft |
Source: HAR #85436717 Report a problem | ||
| 5/1/2026 | Price change | $449,000+8.2%$217/sqft |
Source: HAR #85436717 Report a problem | ||
| 7/29/2025 | Price change | $415,000-1%$201/sqft |
Source: HAR #97406950 Report a problem | ||
| 7/23/2025 | Listing removed | $2,800$1/sqft |
Source:  HAR #85660922 Report a problem HAR #85660922 Report a problem | ||
| 7/17/2025 | Price change | $2,800+12%$1/sqft |
Source: HAR #85660922 Report a problem | ||
| 7/16/2025 | Listed for rent | $2,500-13.8%$1/sqft |
Source: HAR #85660922 Report a problem | ||
| 7/14/2025 | Price change | $419,000-2.3%$203/sqft |
Source: HAR #32815624 Report a problem | ||
| 7/7/2025 | Price change | $429,000-2.2%$208/sqft |
Source: HAR #32815624 Report a problem | ||
| 7/1/2025 | Price change | $438,500-0.9%$212/sqft |
Source: HAR #32815624 Report a problem | ||
| 6/23/2025 | Listed for sale | $442,500-0.6%$214/sqft |
Source: HAR #32815624 Report a problem | ||
| 12/15/2023 | Listing removed | -- |
Source: HAR #64431628 Report a problem | ||
| 11/14/2023 | Listed for rent | $2,900+45%$1/sqft |
Source: HAR #64431628 Report a problem | ||
| 8/29/2023 | Listing removed | -- |
Source:  Douglas Elliman Report a problem Douglas Elliman Report a problem | ||
| 8/4/2023 | Price change | $445,000-0.9%$215/sqft |
Source: HAR #9798425 Report a problem | ||
| 7/14/2023 | Listed for sale | $449,000+87.1%$217/sqft |
Source: HAR #9798425 Report a problem | ||
| 9/15/2020 | Listing removed | $240,000$116/sqft |
Source: RE/MAX Signature #36132531 Report a problem | ||
| 9/2/2020 | Listed for sale | $240,000$116/sqft |
Source: RE/MAX Signature #36132531 Report a problem | ||
| 9/2/2020 | Pending sale | $240,000$116/sqft |
Source: RE/MAX Signature #36132531 Report a problem | ||
| 4/25/2020 | Listing removed | $240,000$116/sqft |
Source: RE/MAX Signature #36132531 Report a problem | ||
| 4/3/2020 | Pending sale | $240,000$116/sqft |
Source: RE/MAX Signature #36132531 Report a problem | ||
| 3/22/2020 | Listed for sale | $240,000$116/sqft |
Source: RE/MAX Signature #36132531 Report a problem | ||
| 11/1/2018 | Listing removed | $2,000$1/sqft |
Source: RE/MAX SIGNATURE #84562329 Report a problem | ||
| 9/6/2018 | Listed for rent | $2,000$1/sqft |
Source: RE/MAX Signature #84562329 Report a problem | ||
Public tax history
| Year | Property taxes | Tax assessment |
|---|---|---|
| 2025 | $6,075 +4.6% | $329,078 +3.4% |
| 2024 | $5,807 +2.3% | $318,119 -1.6% |
| 2023 | $5,674 | $323,382 +5.2% |
| 2022 | -- | $307,485 +26.2% |
| 2021 | -- | $243,687 +1.7% |
| 2020 | $5,015 -3.1% | $239,681 |
| 2019 | $5,177 -10.9% | $239,681 +6.9% |
| 2018 | $5,809 | $224,141 |
| 2017 | $5,809 +3.8% | $224,141 +3.8% |
| 2016 | $5,595 +9.2% | $215,893 |
| 2015 | $5,124 | $215,893 +10.8% |
| 2014 | $5,124 | $194,858 +26.3% |
| 2013 | -- | $154,243 |
| 2012 | -- | $154,243 -4.7% |
| 2011 | -- | $161,915 +12% |
| 2010 | -- | $144,511 |
| 2009 | -- | $144,511 +9% |
| 2007 | -- | $132,597 -1.1% |
| 2006 | -- | $134,125 |
| 2005 | -- | $134,125 +6.4% |
| 2004 | -- | $126,000 |
| 2003 | -- | $126,000 +4% |
| 2002 | -- | $121,200 |
| 2001 | -- | $121,200 -1.4% |
| 2000 | -- | $122,900 |
Find assessor info on the county website
Monthly payment
Est. payment
Payment breakdown
Explore the cost of this home by adjusting the details. Changes won't be saved.Climate risks
Neighborhood: 77450
Nearby schools
GreatSchools rating
- 9/10Jeanette Hayes Elementary SchoolGrades: PK-5Distance: 0.5 mi
- 10/10Garland Mcmeans Jr High SchoolGrades: 6-8Distance: 1.3 mi
- 8/10Taylor High SchoolGrades: 9-12Distance: 1.6 mi
Schools provided by the listing agent
- Elementary: Hayes Elementary School
- Middle: Mcmeans Junior High School
- High: Taylor High School (Katy)
Source: HAR. This data may not be complete. We recommend contacting the local school district to confirm school assignments for this home.
- $405,6004 bd3 ba2.8k sqft2107 Mossy Trail Dr, Katy, TX 77450Off Market

- $391,2004 bd2 ba2.9k sqft2103 Mossy Trail Dr, Katy, TX 77450Off Market
- $404,8004 bd2 ba2.9k sqft2110 Hickory Bay Ct, Katy, TX 77450Off Market
- $444,0004 bd2 ba2.9k sqft2111 Mossy Trail Dr, Katy, TX 77450Off Market
- $348,8004 bd2 ba2.2k sqft2114 Hickory Bay Ct, Katy, TX 77450Off Market
- $444,7004 bd3 ba3.2k sqft2106 Hickory Bay Ct, Katy, TX 77450Off Market
- $397,4004 bd2 ba2.8k sqft2118 Hickory Bay Ct, Katy, TX 77450Off Market
- $311,6003 bd2 ba1.9k sqft2106 Mossy Trail Dr, Katy, TX 77450Off Market
A local agent can set up tours, give advice and negotiate with sellers.
Similar homes
- $398,0004 bd3 ba2.6k sqft2130 Autumn Fern Dr, Katy, TX 77450For Sale
 MLS ID #48010979, Marie Gilbert, RE/MAX Signature. HAR
 - $409,0004 bd3 ba2.2k sqft5811 Walkabout Way, Katy, TX 77450For Sale
 MLS ID #96232978, Paige Willingham, Del Monte Realty. HAR
 - $399,9003 bd3 ba2.3k sqft1907 Emerald Ct, Houston, TX 77094For Sale
 MLS ID #63690492, Christopher Phillips, Spirit Real Estate Group, LLC. HAR
 - $510,0004 bd3 ba2.6k sqft1027 Flagmore Dr, Katy, TX 77450For Sale
 MLS ID #60382000, Candace Rusk, Compass RE Texas, LLC - West Houston. HAR
 - $449,9005 bd4 ba3k sqft20314 Nellie Gail Trail Ln, Katy, TX 77450For SaleMLS ID #73972307, Rigoberto Villarreal, Keller Williams Signature. HAR
- $395,0005 bd4 ba3k sqft23207 Olive Ridge Ct, Katy, TX 77494For SaleMLS ID #88894159, Mary Todd, Keller Williams Premier Realty. HAR
- $375,0003 bd2 ba2k sqft26111 Silver Timbers Ln, Katy, TX 77494For SaleMLS ID #34324160, Aurora Pisana, Lemon Grove Realty. HAR
- $434,9914 bd3 ba2.4k sqft12800 Briar Forest Dr Unit 104, Houston, TX 77077For SaleMLS ID #14374855, Claudia Fathivand, Compass RE Texas, LLC - Houston. HAR
- $425,0005 bd4 ba3k sqft6323 Hope Wood Mills Dr, Katy, TX 77494For SaleMLS ID #14840192, Nicole Freer, Corcoran Genesis. HAR
- $365,0003 bd3 ba2.4k sqft2819 Empire Oaks Ln, Katy, TX 77494For SaleMLS ID #69304293, Amanda Walsh, Keller Williams Memorial. HAR
- $479,0004 bd4 ba2.8k sqft1211 Ragsdale Ln, Katy, TX 77494For SaleMLS ID #51682243, Wendy Cruz Petersen, Realty Of America, LLC. HAR
- $355,0004 bd2 ba2.3k sqft7014 Spruce View Ct, Richmond, TX 77407For SaleMLS ID #68328112, Roya Arfa, Beth Wolff Realtors. HAR
- $400,0004 bd3 ba2.3k sqft24507 San Pellino Dr, Richmond, TX 77406For SaleMLS ID #44449391, Kimberly Rensimer, Martha Turner Sotheby's International Realty. HAR
- $420,0004 bd3 ba2.5k sqft6322 Wolf Run Dr, Katy, TX 77493For SaleMLS ID #19182368, Breann Logsdon, Keller Williams Premier Realty. HAR
- $350,0004 bd2 ba2.3k sqft7023 Kendall Lake Ct, Richmond, TX 77407For SaleMLS ID #97199583, Linda Burnett, CB&A, Realtors-Katy. HAR
- $450,0003 bd3 ba2.2k sqft23122 Fairvine Park Dr, Katy, TX 77494For SaleMLS ID #46004764, Leticia Yee, RE/MAX Grand. HAR
- $370,0004 bd3 ba2.4k sqft4903 Lake Daniel Ct, Richmond, TX 77407For SaleMLS ID #89916297, Isaigha McNeil, Corcoran Prestige Realty. HAR
- $338,8003 bd2 ba1.9k sqft815 Osprey Pass, Katy, TX 77494For SaleMLS ID #63440819, Saet Kim, CMK Real Estate. HAR
- $380,0004 bd4 ba2.8k sqft18502 Berry Leaf Ct, Houston, TX 77084For SaleMLS ID #34376076, Tricia Turner, Realty Of America, LLC. HAR
- $460,0004 bd3 ba2.7k sqft2239 Falcon Brook Dr, Katy, TX 77494For SaleMLS ID #62137897, Andrea Gomez, PAK Home Realty. HAR
