BRAND NEW ROOF INSTALLED 4/6/26!
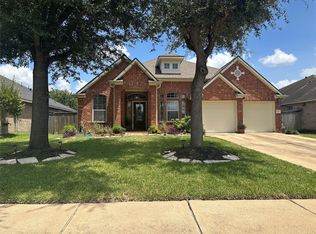
Welcome to 18502 Berry Leaf Court, a well-maintained corner-lot home in the desirable Estates at Cullen Park. This inviting residence features an open-concept layout with a bright living area, formal dining, and a kitchen with ample counter space, white cabinetry, and a breakfast nook overlooking the backyard. The first-floor primary suite offers a bay window and ensuite bath. Upstairs includes three spacious bedrooms, two full baths, and a versatile loft or game room with a wet bar. Enjoy a private backyard with patio and mature trees, perfect for relaxing or entertaining. Recent roof replacement with Owens Corning Class 3 impact-resistant shingles. Conveniently located near shopping, dining, and major highways. Schedule your showing today!
For sale
Price cut: $30K (10/2)
$350,000
18502 Berry Leaf Ct, Houston, TX 77084
4beds
2,851sqft
Single Family Residence
Built in 1996
7,927 Square Feet Lot
$346,500 Zestimate®
$123/sqft
$109/mo HOA
What's special
Private backyard with patioFormal diningWell-maintained corner-lot homeMature treesEnsuite bathWhite cabinetryFirst-floor primary suite
- 166 days
- 195
- 28
Zillow last checked:
Listing updated:
Listed by:
Tricia Turner TREC #0425311 832-563-0916,
Realty Of America, LLC,
Alejandra Reyes TREC #0834066 281-236-3292,
Realty Of America, LLC
Source: HAR,MLS#: 34376076
Facts & features
Interior
Bedrooms & bathrooms
- Bedrooms: 4
- Bathrooms: 4
- Full bathrooms: 3
- 1/2 bathrooms: 1
Primary bedroom
- Level: First
- Area: 300
- Dimensions: 15X20
Bedroom
- Level: Second
- Area: 154
- Dimensions: 14X11
Bedroom
- Level: Second
- Area: 144
- Dimensions: 12X12
Bedroom
- Level: Second
- Area: 130
- Dimensions: 13X10
Other
- Level: First
- Area: 121
- Dimensions: 11X11
Breakfast
- Level: First
- Area: 121
- Dimensions: 11X11
Dining room
- Level: First
- Area: 110
- Dimensions: 10X11
Family room
- Level: First
- Area: 528
- Dimensions: 22X24
Game room
- Level: Second
- Area: 288
- Dimensions: 16X18
Kitchen
- Level: First
- Area: 187
- Dimensions: 11X17
Primary bath
- Level: First
- Area: 135
- Dimensions: 15X9
Utility room
- Level: First
Heating
- Natural Gas
Cooling
- Ceiling Fan(s), Electric
Appliances
- Included: Disposal, Electric Oven, Microwave, Gas Cooktop, Dishwasher
- Laundry: Electric Dryer Hookup, Washer Hookup
Features
- Crown Molding, Formal Entry/Foyer, High Ceilings, Vaulted Ceiling, Wet Bar, En-Suite Bath, Primary Bed - 1st Floor, Sitting Area, Walk-In Closet(s)
- Flooring: Carpet, Laminate, Tile, Wood
- Number of fireplaces: 1
- Fireplace features: Gas Log
Interior area
- Total structure area: 2,851
- Total interior livable area: 2,851 sqft
Video & virtual tour
Property
Parking
- Total spaces: 2
- Parking features: Attached, Garage Door Opener
- Attached garage spaces: 2
Features
- Stories: 2
- Patio & porch: Patio/Deck
- Exterior features: Sprinkler System
- Has spa: Yes
- Fencing: Back Yard
Lot
- Size: 7,927 Square Feet
- Features: Back Yard, Corner Lot, 0 Up To 1/4 Acre
Details
- Parcel number: 1186250030071
Construction
Type & style
- Home type: SingleFamily
- Architectural style: Traditional
- Property subtype: Single Family Residence
Materials
- Brick, Cement Siding
- Foundation: Slab
- Roof: Composition
Condition
- New construction: No
- Year built: 1996
Utilities & green energy
- Water: Water District
Green energy
- Energy efficient items: Attic Vents, Thermostat
Community & HOA
Community
- Subdivision: Estates At Cullen Park
HOA
- Has HOA: Yes
- HOA fee: $1,307 annually
Location
- Region: Houston
Financial & listing details
- Price per square foot: $123/sqft
- Tax assessed value: $440,081
- Annual tax amount: $10,187
- Date on market: 4/30/2026
- Listing terms: Cash,Conventional,FHA,VA Loan
- Road surface type: Concrete, Curbs, Gutters
Estimated market value
$346,500
$329,000 - $364,000
$2,427/mo
Price history
| Date | Event | Price |
|---|---|---|
| 10/2/2026 | Price change | $350,000-7.9%$123/sqft |
Source:  HAR #34376076 Report a problem HAR #34376076 Report a problem | ||
| 9/23/2026 | Listing removed | $2,500$1/sqft |
Source:  HAR #58217401 Report a problem HAR #58217401 Report a problem | ||
| 8/13/2026 | Listed for rent | $2,500$1/sqft |
Source: HAR #58217401 Report a problem | ||
| 6/4/2026 | Price change | $380,000-3.8%$133/sqft |
Source: HAR #34376076 Report a problem | ||
| 4/30/2026 | Listed for sale | $395,000$139/sqft |
Source: HAR #34376076 Report a problem | ||
| 4/20/2026 | Listing removed | $395,000$139/sqft |
Source: HAR #34376076 Report a problem | ||
| 3/19/2026 | Price change | $395,000-2.9%$139/sqft |
Source: HAR #34376076 Report a problem | ||
| 1/30/2026 | Price change | $407,000-4.2%$143/sqft |
Source: HAR #34376076 Report a problem | ||
| 10/24/2025 | Listed for sale | $425,000+0.2%$149/sqft |
Source: HAR #34376076 Report a problem | ||
| 10/1/2025 | Listing removed | $424,000$149/sqft |
Source: HAR #15846349 Report a problem | ||
| 7/1/2025 | Price change | $424,000-0.5%$149/sqft |
Source: HAR #15846349 Report a problem | ||
| 6/19/2025 | Price change | $426,000-0.7%$149/sqft |
Source: HAR #8754137 Report a problem | ||
| 3/27/2025 | Price change | $429,000-4.5%$150/sqft |
Source: HAR #8754137 Report a problem | ||
| 3/12/2025 | Price change | $449,000-2.2%$157/sqft |
Source: HAR #8754137 Report a problem | ||
| 10/14/2024 | Price change | $459,000-1.3%$161/sqft |
Source: HAR #98869170 Report a problem | ||
| 10/8/2024 | Price change | $465,000-2.9%$163/sqft |
Source: HAR #98869170 Report a problem | ||
| 9/25/2024 | Listed for sale | $479,000+0.8%$168/sqft |
Source: HAR #98869170 Report a problem | ||
| 8/28/2024 | Listing removed | $475,000-4.8%$167/sqft |
Source: HAR #34447080 Report a problem | ||
| 8/12/2024 | Price change | $499,000-3.1%$175/sqft |
Source: HAR #34447080 Report a problem | ||
| 6/28/2024 | Listed for sale | $515,000+90.8%$181/sqft |
Source: HAR #34447080 Report a problem | ||
| 6/20/2016 | Sold | -- |
Source: Agent Provided Report a problem | ||
| 5/12/2016 | Pending sale | $269,900$95/sqft |
Source: Champions Real Estate Group #56337245 Report a problem | ||
| 4/3/2016 | Price change | $269,900-1.9%$95/sqft |
Source: Champions Real Estate Group #56337245 Report a problem | ||
| 3/18/2016 | Listed for sale | $275,000+38.2%$96/sqft |
Source: Champions Real Estate Group #56337245 Report a problem | ||
| 1/30/2013 | Listing removed | $199,000$70/sqft |
Source: Champions Real Estate Group #59821094 Report a problem | ||
Public tax history
| Year | Property taxes | Tax assessment |
|---|---|---|
| 2025 | $8,119 +56% | $440,081 +7.5% |
| 2024 | $5,203 +17.2% | $409,392 +2.8% |
| 2023 | $4,439 -11.9% | $398,134 +13.7% |
| 2022 | $5,039 | $350,151 +16.2% |
| 2021 | -- | $301,308 +18.9% |
| 2020 | $4,611 -3.2% | $253,472 |
| 2019 | $4,763 -29.5% | $253,472 -1.7% |
| 2018 | $6,755 | $257,983 |
| 2017 | $6,755 +11.7% | $257,983 +4.8% |
| 2016 | $6,048 +13.2% | $246,055 +16.9% |
| 2015 | $5,345 | $210,529 +5.3% |
| 2014 | $5,345 | $200,000 +17.6% |
| 2013 | -- | $170,000 |
| 2012 | -- | $170,000 |
| 2011 | -- | $170,000 -15% |
| 2010 | -- | $200,000 -9.5% |
| 2009 | -- | $220,938 -3.6% |
| 2007 | -- | $229,164 +27.3% |
| 2006 | -- | $180,000 |
| 2005 | -- | -- |
| 2004 | -- | $180,000 |
| 2003 | -- | $180,000 -11.5% |
| 2002 | -- | $203,300 +7% |
| 2001 | -- | $190,000 +6.5% |
| 2000 | -- | $178,400 |
Find assessor info on the county website
Monthly payment
Est. payment
Payment breakdown
Explore the cost of this home by adjusting the details. Changes won't be saved.Climate risks
Neighborhood: 77084
Nearby schools
Schools provided by the listing agent
- Elementary: Schmalz Elementary School
- Middle: Mayde Creek Junior High School
- High: Mayde Creek High School
Source: HAR. This data may not be complete. We recommend contacting the local school district to confirm school assignments for this home.
Similar homes
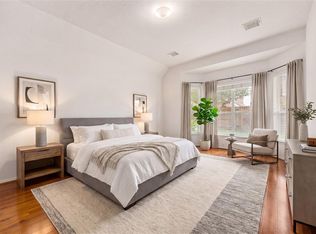
- $336,0004 bd3 ba2.5k sqft19639 Oakwood Falls Trl, Houston, TX 77084For Sale
 MLS ID #96038435, Tracey Riley, Compass RE Texas, LLC - West Houston. HAR
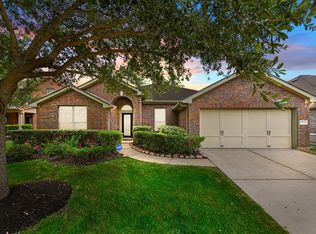
 - $350,0004 bd2 ba2.6k sqft17222 Pine Hollow Landing Ct, Houston, TX 77084For Sale
 MLS ID #23764279, Nhan Ho, KNG Realty Group. HAR
 - $375,5004 bd3 ba2.9k sqft17706 Emerald Garden Ln, Houston, TX 77084For Sale
 MLS ID #73861599, Liliana Patino, RE/MAX Cinco Ranch. HAR
 - $329,0004 bd2 ba2.3k sqft16218 Saxon Hollow Ln, Houston, TX 77084For Sale
 MLS ID #58782128, Verron Jackson, Redfin Corporation. HAR
