Location! Location! Location! Exceptional 4 Bedroom, 2.5 bath, includes a Home office & Game room, Formal dinning, NO CARPET! Home flows seamlessly into the kitchen, open floorplan, with crown moulding, columns, elegant archway, spacious gourmet kitchen, customized cabinetry, wall-mount pot filler, high ceiling, large family room, children's retreat, garden tub, No back neighbors, tennis courts. Close to shopping areas! Nearby hotspots include dining, shopping center, entertainment, only minutes from Hospitals, I-10 & 99 Tollway. Schedule an appointment today!
For sale
Price cut: $7.5K (7/25)
$340,000
20122 Sunflower Chase Dr, Katy, TX 77449
4beds
2,706sqft
:
Get pre-qualified$2,431/mo
Single Family Residence
Built in 2006
6,403 Square Feet Lot
$334,900 Zestimate®
$126/sqft
$-- HOA
What's special
High ceilingHome officeOpen floorplanTennis courtsCrown mouldingLarge family roomWall-mount pot filler
- 42 days |
- 105 |
- 16 |
Zillow last checked:
Listing updated:
Listed by:
Silvia Sac TREC #0511328 713-417-8268,
Exceed Realty LLC
Source: HAR,MLS#: 39254335
Facts & features
Interior
Bedrooms & bathrooms
- Bedrooms: 4
- Bathrooms: 3
- Full bathrooms: 2
- 1/2 bathrooms: 1
Rooms
- Room types: Utility Room
Primary bedroom
- Level: Second
- Area: 216
- Dimensions: 18x12
Bedroom
- Level: Second
- Area: 140
- Dimensions: 10x14
Bedroom
- Level: Second
- Area: 168
- Dimensions: 12x14
Bedroom
- Level: Second
- Area: 204
- Dimensions: 12x17
Other
- Level: First
- Area: 304
- Dimensions: 16x19
Breakfast
- Level: First
- Area: 80
- Dimensions: 10x8
Dining room
- Level: First
- Area: 140
- Dimensions: 10x14
Game room
- Level: Second
- Area: 196
- Dimensions: 14x14
Kitchen
- Level: First
- Area: 128
- Dimensions: 8x16
Living room
- Level: First
- Area: 304
- Dimensions: 16x19
Heating
- Electric, Natural Gas
Cooling
- Electric
Appliances
- Included: Disposal, Gas Range, Dishwasher
Features
- All Bedrooms Up, Primary Bed - 2nd Floor
- Flooring: Brick, Tile, Wood
Interior area
- Total structure area: 2,706
- Total interior livable area: 2,706 sqft
Property
Parking
- Total spaces: 2
- Parking features: Attached, Garage Door Opener
- Attached garage spaces: 2
Features
- Stories: 2
- Fencing: Full
Lot
- Size: 6,403 Square Feet
- Dimensions: 128 x 50
- Features: Back Yard, Subdivided, 0 Up To 1/4 Acre
Details
- Parcel number: 1254740010005
Construction
Type & style
- Home type: SingleFamily
- Architectural style: Traditional
- Property subtype: Single Family Residence
Materials
- Brick
- Foundation: Slab
- Roof: Composition
Condition
- New construction: No
- Year built: 2006
Details
- Builder name: David Weekly Home
Utilities & green energy
- Sewer: Public Sewer
- Water: Public
Community & HOA
Community
- Subdivision: Sunset Meadow
HOA
- Has HOA: Yes
- Amenities included: Park
Location
- Region: Katy
Financial & listing details
- Price per square foot: $126/sqft
- Date on market: 6/24/2026
- Listing terms: Cash,Conventional,FHA,VA Loan
- Ownership: Full Ownership
- Road surface type: Concrete, Curbs
Estimated market value
$334,900
$318,000 - $352,000
$2,393/mo
Price history
| Date | Event | Price |
|---|---|---|
| 7/25/2026 | Price change | $340,000-2.2%$126/sqft |
Source:  HAR #39254335 Report a problem HAR #39254335 Report a problem | ||
| 6/24/2026 | Listed for sale | $347,500$128/sqft |
Source: HAR #39254335 Report a problem | ||
| 12/14/2025 | Listing removed | $2,400$1/sqft |
Source:  HAR #59876990 Report a problem HAR #59876990 Report a problem | ||
| 8/28/2025 | Price change | $2,400-4%$1/sqft |
Source: HAR #59876990 Report a problem | ||
| 7/23/2025 | Price change | $2,500-3.8%$1/sqft |
Source: HAR #59876990 Report a problem | ||
| 6/17/2025 | Price change | $2,600-3.7%$1/sqft |
Source: HAR #59876990 Report a problem | ||
| 5/16/2025 | Price change | $2,700-3.6%$1/sqft |
Source: HAR #59876990 Report a problem | ||
| 4/23/2025 | Listed for rent | $2,800$1/sqft |
Source: HAR #59876990 Report a problem | ||
Public tax history
Tax history is unavailable.
Monthly payment
Est. payment
Payment breakdown
Explore the cost of this home by adjusting the details. Changes won't be saved.Climate risks
Neighborhood: 77449
Nearby schools
GreatSchools rating
- 7/10Ursula Stephens ElementaryGrades: PK-5Distance: 0.5 mi
- 5/10Morton Ranch Junior High SchoolGrades: 6-8Distance: 1.3 mi
- 5/10Morton Ranch High SchoolGrades: 9-12Distance: 1.4 mi
Schools provided by the listing agent
- Elementary: Stephens Elementary School (Katy)
- Middle: Morton Ranch Junior High School
- High: Morton Ranch High School
Source: HAR. This data may not be complete. We recommend contacting the local school district to confirm school assignments for this home.
- $311,7004 bd2 ba2.7k sqft20122 Sunflower Chase, Katy, TX 77449Off Market

- $266,5002 bd2 ba1.7k sqft20118 Sunflower Chase, Katy, TX 77449Off Market
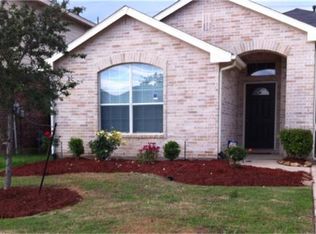
- $285,0003 bd2 ba2.1k sqft20126 Sunflower Chase, Katy, TX 77449Off Market
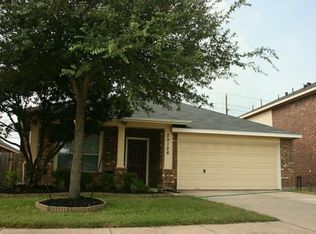
- $280,6003 bd2 ba2.1k sqft20114 Sunflower Chase, Katy, TX 77449Off Market
- $299,6003 bd2 ba2.2k sqft20130 Sunflower Chase, Katy, TX 77449Off Market
- $343,7004 bd3 ba3.2k sqft20110 Sunflower Chase, Katy, TX 77449Off Market
- $287,9003 bd2 ba2.2k sqft20134 Sunflower Chase, Katy, TX 77449Off Market
- $282,8003 bd2 ba2.1k sqft20123 Sunflower Chase, Katy, TX 77449Off Market
A local agent can set up tours, give advice and negotiate with sellers.
Similar homes
- $319,5004 bd3 ba2.2k sqft22534 Lavaca Ranch Ln, Katy, TX 77449For Sale
 MLS ID #27400557, Jay Thieme, RE/MAX Cinco Ranch. HAR
 - $310,0004 bd3 ba2.4k sqft6422 Mustang Draw Ln, Katy, TX 77449For Sale
 MLS ID #12844911, Wenjie Wang, Sunet Group. HAR
 - $313,9994 bd3 ba2.1k sqft6027 Dunsley Dr, Katy, TX 77449For Sale
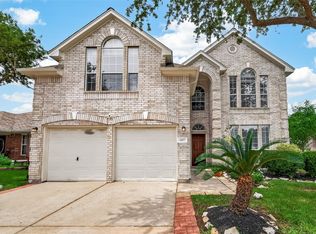 MLS ID #8838530, Khanh Ha, Regions Commercial Partners, LLC. HAR
 - $314,0004 bd3 ba2.6k sqft22518 Holbrook Springs Ct, Katy, TX 77449For Sale
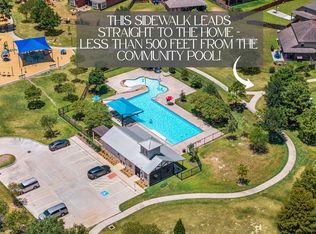 MLS ID #69095092, Sarah O'Shields, BHHS Karapasha Realty. HAR
 - $279,0003 bd2 ba1.5k sqft5535 Casa Mila Dr, Katy, TX 77449For SaleMLS ID #86040697, Carla Tran, Keller Williams Premier Realty. HAR
- $289,0004 bd3 ba2.4k sqft21611 Mount McKinley Way, Katy, TX 77449For SaleMLS ID #81495170, Gissel Avellaneda, Coldwell Banker Realty - Memorial Office. HAR
- $362,9004 bd3 ba2.9k sqft17611 Landing Pines Trl, Houston, TX 77084For SaleMLS ID #57597549, Lori White, Southern Trust Realty. HAR
- $269,0003 bd2 ba2.1k sqft21839 Manitou Falls Ln, Katy, TX 77449For SaleMLS ID #23170203, Todd Knudson, RE/MAX Southwest. HAR
- $295,0003 bd2 ba2k sqft21419 Biscayne Valley Ln, Katy, TX 77449For SaleMLS ID #40691041, Lavell Hamlin, Keller Williams Preferred. HAR
- $300,0003 bd3 ba2.2k sqft18315 Brenwood Manor Dr, Katy, TX 77449For SaleMLS ID #29070074, Devinder Dhariwal, The Sears Group. HAR
- $369,9004 bd3 ba2.6k sqft18502 Mill Path Ct, Houston, TX 77084For SaleMLS ID #43902313, David Dancel, Camelot Realty Group. HAR
- $282,5003 bd2 ba1.8k sqft19723 Millstone Ridge Ln, Katy, TX 77449For SaleMLS ID #96075415, Terri McNeill, Coldwell Banker Properties. HAR
- $345,0004 bd3 ba2.3k sqft23010 Tindarey Falls Ln, Katy, TX 77493For SaleMLS ID #31990637, Veronica Reyes, Better Homes and Gardens Real Estate Gary Greene - Katy. HAR
- $314,9004 bd3 ba2.6k sqft24926 Mason Creek Path, Katy, TX 77493For SaleMLS ID #3565565, Lynette Thomas, Entera Realty LLC. HAR
- $320,0004 bd3 ba2.9k sqft7627 Greenwood Point Dr, Cypress, TX 77433For SaleMLS ID #67872649, William Edge, Man-Edge Properties. HAR
- $369,0004 bd3 ba2.5k sqft25111 Summer Walk Ln, Katy, TX 77494For SaleMLS ID #96870210, Yan Qiu Zhuo, Realm Real Estate Professionals - Katy. HAR
- $324,9904 bd3 ba2.1k sqft16407 Leedswell Ln, Houston, TX 77084For SaleMLS ID #54624685, Hiral Fadia, REALM Real Estate Professionals - Sugar Land. HAR
- $365,0004 bd3 ba2.8k sqft15902 Emerald Briar Ln, Houston, TX 77084For SaleMLS ID #33613850, Mai Le, Realty Of America, LLC. HAR
- $335,0004 bd3 ba2.4k sqft15211 River Park Dr, Houston, TX 77070For SaleMLS ID #97424969, Courtney Henry, Martha Turner Sotheby's International Realty. HAR
- $265,0004 bd3 ba1.8k sqft19322 Dawn Canyon Rd, Houston, TX 77084For SaleMLS ID #66279296, Claudia Melara, VIP International Realty Group P.C. HAR
