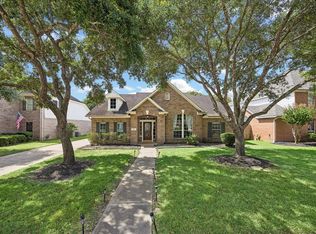
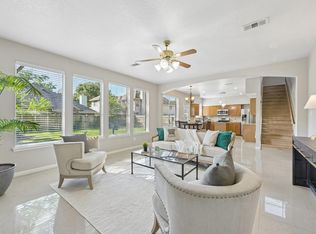
Easy access to Energy Corridor! Beautiful 5-bedroom, 3.5-bath home on a premium corner cul-de-sac lot in sought-after Cinco Ranch community! Marble flooring throughout the first floor with formal living and dining areas, half bath, and private study. The gourmet kitchen features granite countertops, stainless steel appliances, and a breakfast bar opening to a family room with high ceilings, fireplace, and large windows. The primary suite includes custom double vanities, a garden tub, separate shower stall, and walk-in closet. Upstairs features hand-scraped wood floors with a game room, 4 bedrooms, and 2 full baths. Smart home upgrades include Wi-Fi enabled sprinkler system, security system, garage door opener, and smart AC thermostats. 2 car attached garage with 240v EV-ready outlet. Home includes outside whole house surge protector, and generator hook-up. Freshly painted interior and covered back patio with oversized backyard. Refrigerator with washer and dryer are also included.
For sale
$449,900
20314 Nellie Gail Trail Ln, Katy, TX 77450
5beds
3,062sqft
Single Family Residence
Built in 2001
8,276 Square Feet Lot
$437,100 Zestimate®
$147/sqft
$121/mo HOA
What's special
Oversized backyardStainless steel appliancesLarge windowsGranite countertopsCovered back patioPremium corner cul-de-sac lotPrivate study
- 97 days |
- 339 |
- 23 |
Zillow last checked:
Listing updated:
Listed by:
Rigoberto Villarreal TREC #0615442 281-599-6548,
Keller Williams Signature
Source: HAR,MLS#: 73972307
Facts & features
Interior
Bedrooms & bathrooms
- Bedrooms: 5
- Bathrooms: 4
- Full bathrooms: 3
- 1/2 bathrooms: 1
Rooms
- Room types: Family Room
Primary bedroom
- Level: First
- Area: 196
- Dimensions: 14x14
Bedroom
- Level: Second
- Area: 132
- Dimensions: 12x11
Bedroom
- Level: Second
- Area: 132
- Dimensions: 12x11
Bedroom
- Level: Second
- Area: 110
- Dimensions: 11x10
Bedroom
- Level: Second
- Area: 110
- Dimensions: 11x10
Other
- Level: First
- Area: 130
- Dimensions: 13x10
Other
- Level: Second
Other
- Level: Second
Breakfast
- Level: First
- Area: 72
- Dimensions: 09x08
Dining room
- Level: First
- Area: 110
- Dimensions: 11x10
Family room
- Level: First
- Area: 210
- Dimensions: 15x14
Game room
- Level: Second
- Area: 165
- Dimensions: 15x11
Kitchen
- Level: First
- Area: 169
- Dimensions: 13x13
Living room
- Level: First
- Area: 110
- Dimensions: 11x10
Primary bath
- Level: First
Utility room
- Level: First
- Area: 30
- Dimensions: 06x05
Heating
- Natural Gas, Zoned
Cooling
- Ceiling Fan(s), Electric, Zoned
Appliances
- Included: Disposal, Dryer, Refrigerator, Washer, Electric Oven, Oven, Microwave, Gas Cooktop, Dishwasher
- Laundry: Electric Dryer Hookup, Gas Dryer Hookup, Washer Hookup
Features
- Crown Molding, High Ceilings, En-Suite Bath, Primary Bed - 1st Floor, Walk-In Closet(s)
- Flooring: Carpet, Marble, Tile
- Windows: Insulated/Low-E windows, Window Coverings
- Number of fireplaces: 1
- Fireplace features: Gas
Interior area
- Total structure area: 3,062
- Total interior livable area: 3,062 sqft
Video & virtual tour
Property
Parking
- Total spaces: 2
- Parking features: Attached
- Attached garage spaces: 2
Features
- Stories: 2
- Patio & porch: Covered, Patio/Deck
- Exterior features: Sprinkler System
- Fencing: Back Yard
Lot
- Size: 8,276 Square Feet
- Features: Back Yard, Corner Lot, Cul-De-Sac, Subdivided, 0 Up To 1/4 Acre
Details
- Parcel number: 1203990010053
Construction
Type & style
- Home type: SingleFamily
- Architectural style: Traditional
- Property subtype: Single Family Residence
Materials
- Brick, Cement Siding
- Foundation: Slab
- Roof: Composition
Condition
- New construction: No
- Year built: 2001
Details
- Builder name: Morrison Homes
Utilities & green energy
- Water: Water District
Green energy
- Energy efficient items: Thermostat
Community & HOA
Community
- Subdivision: Cinco Ranch Equestrian Village
HOA
- Has HOA: Yes
- Amenities included: Basketball Court, Park, Playground, Pool, Splash Pad, Tennis Court(s), Trail(s)
- HOA fee: $1,450 annually
Location
- Region: Katy
Financial & listing details
- Price per square foot: $147/sqft
- Tax assessed value: $427,453
- Annual tax amount: $9,560
- Date on market: 5/15/2026
- Listing terms: Cash,Conventional,FHA,VA Loan
- Road surface type: Concrete, Curbs, Gutters
Estimated market value
$437,100
$415,000 - $459,000
$3,210/mo
Price history
| Date | Event | Price |
|---|---|---|
| 8/17/2026 | Listed for rent | $2,900+7.4%$1/sqft |
Source:  HAR #73660042 Report a problem HAR #73660042 Report a problem | ||
| 5/15/2026 | Price change | $449,900-2.2%$147/sqft |
Source:  HAR #73972307 Report a problem HAR #73972307 Report a problem | ||
| 3/5/2026 | Price change | $459,900-4.2%$150/sqft |
Source: HAR #86664883 Report a problem | ||
| 2/20/2026 | Price change | $479,900-1.1%$157/sqft |
Source: HAR #86664883 Report a problem | ||
| 2/2/2026 | Listing removed | $2,700$1/sqft |
Source: HAR #82227078 Report a problem | ||
| 1/16/2026 | Price change | $484,999-3%$158/sqft |
Source: HAR #95671995 Report a problem | ||
| 1/16/2026 | Price change | $2,700-3.6%$1/sqft |
Source: HAR #82227078 Report a problem | ||
| 11/13/2025 | Listed for rent | $2,800$1/sqft |
Source: HAR #82227078 Report a problem | ||
| 9/15/2025 | Price change | $499,900-2%$163/sqft |
Source: HAR #95671995 Report a problem | ||
| 8/8/2025 | Price change | $509,990-2.8%$167/sqft |
Source: HAR #16197949 Report a problem | ||
| 5/30/2025 | Listed for sale | $524,900$171/sqft |
Source: HAR #16197949 Report a problem | ||
Public tax history
| Year | Property taxes | Tax assessment |
|---|---|---|
| 2025 | $5,789 +2.9% | $427,453 +1.1% |
| 2024 | $5,624 +17% | $422,759 -3.6% |
| 2023 | $4,807 -11.5% | $438,537 +21.1% |
| 2022 | $5,430 | $362,203 +19.2% |
| 2021 | -- | $303,768 +12.4% |
| 2020 | $4,981 -3.1% | $270,261 |
| 2019 | $5,143 -23.8% | $270,261 -6.9% |
| 2018 | $6,746 | $290,245 |
| 2017 | $6,746 0% | $290,245 |
| 2016 | $6,746 +14% | $290,245 |
| 2015 | $5,918 | $290,245 +4.1% |
| 2014 | $5,918 | $278,728 +25.8% |
| 2013 | -- | $221,542 +9.8% |
| 2012 | -- | $201,807 |
| 2011 | -- | $201,807 |
| 2010 | -- | $201,807 +1.1% |
| 2009 | -- | $199,624 +2.3% |
| 2007 | -- | $195,214 |
| 2005 | -- | -- |
| 2004 | -- | $185,900 +0.4% |
| 2003 | -- | $185,200 |
Find assessor info on the county website
Monthly payment
Est. payment
Payment breakdown
Explore the cost of this home by adjusting the details. Changes won't be saved.Climate risks
Neighborhood: Eldridge - West Oaks
Nearby schools
GreatSchools rating
- 9/10Joella Exley Elementary SchoolGrades: PK-5Distance: 1.2 mi
- 10/10Garland Mcmeans Jr High SchoolGrades: 6-8Distance: 0.6 mi
- 8/10Taylor High SchoolGrades: 9-12Distance: 2.7 mi
Schools provided by the listing agent
- Elementary: Exley Elementary School
- Middle: Mcmeans Junior High School
- High: Taylor High School (Katy)
Source: HAR. This data may not be complete. We recommend contacting the local school district to confirm school assignments for this home.
- $364,3004 bd2 ba2.1k sqft20310 Nellie Gail Trail Ln, Katy, TX 77450Off Market
- $371,6004 bd3 ba2.3k sqft3019 Surrey Trail Ln, Katy, TX 77450Off Market
- $410,5004 bd3 ba2.5k sqft20407 Nellie Gail Trail Ln, Katy, TX 77450Off Market

- $322,6003 bd2 ba1.8k sqft3015 Surrey Trail Ln, Katy, TX 77450Off Market
- $536,8004 bd3 ba2.9k sqft20306 Nellie Gail Trail Ln, Katy, TX 77450Off Market
- $414,1004 bd2 ba2.3k sqft20403 Nellie Gail Trail Ln, Katy, TX 77450Off Market
- $391,1004 bd2 ba2.7k sqft20411 Nellie Gail Trail Ln, Katy, TX 77450Off Market
- $339,9004 bd2 ba2k sqft20315 Nellie Gail Trail Ln, Katy, TX 77450Off Market
A local agent can set up tours, give advice and negotiate with sellers.
Similar homes
- $450,0004 bd3 ba2.6k sqft21919 Windmill Bluff Ln, Katy, TX 77450For Sale
 MLS ID #32521050, Jason Lee Villarreal, Martha Turner Sotheby's International Realty. HAR
 - $398,0004 bd3 ba2.6k sqft2130 Autumn Fern Dr, Katy, TX 77450For Sale
 MLS ID #48010979, Marie Gilbert, RE/MAX Signature. HAR
 - $410,0005 bd4 ba3k sqft6323 Hope Wood Mills Dr, Katy, TX 77494For Sale
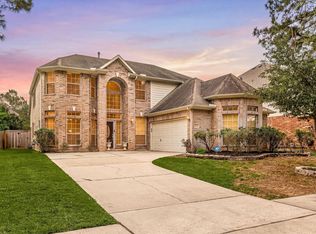 MLS ID #11575010, Nicole Freer, Corcoran Genesis. HAR
 - $469,0004 bd4 ba2.8k sqft1211 Ragsdale Ln, Katy, TX 77494For Sale
 MLS ID #51682243, Wendy Cruz Petersen, Realty Of America, LLC. HAR
 - $450,0005 bd4 ba3.2k sqft11510 Cypresswood Trail Dr, Houston, TX 77070For SaleMLS ID #32059018, Shelley Cooley, eXp Realty LLC. HAR
- $650,0005 bd4 ba3.2k sqft5718 Brennan Ridge Ln, Katy, TX 77450For SaleMLS ID #71438448, Jenny Becker, Compass RE Texas, LLC - Houston. HAR
- $460,0005 bd4 ba3.5k sqft12815 Eldridge Place Dr, Houston, TX 77041For SaleMLS ID #67729846, Russell McClenathen, Realty Of America, LLC. HAR
- $619,5004 bd4 ba3.4k sqft4418 Ruttand Park Ln, Katy, TX 77450For SaleMLS ID #3082607, Saet Kim, CMK Real Estate. HAR
- $520,0004 bd4 ba3.1k sqft3411 Brinmont Place Ln, Katy, TX 77494For SaleMLS ID #22585441, Vicki Bird, Better Homes and Gardens Real Estate Gary Greene - Katy. HAR
- $475,0004 bd4 ba3.4k sqft28014 Canyon Wren Dr, Katy, TX 77494For SaleMLS ID #89811981, David Thomas, eXp Realty LLC. HAR
- $437,9504 bd4 ba3k sqft7119 Bristol Ridge Dr, Houston, TX 77095For SaleMLS ID #32144589, Felita House Fontenot, Keller Williams Memorial. HAR
- $449,0003 bd3 ba2.5k sqft2809 Shadow Woods Ct, Houston, TX 77043For SaleMLS ID #86680783, Heather Lowrie, Keller Williams Realty Southwest. HAR
- $450,0003 bd2 ba2.3k sqft5418 Lacey Oak Meadow Dr, Katy, TX 77494For SaleMLS ID #57691708, Ritu Agrawal, Realm Real Estate Professionals - Katy. HAR
- $359,9004 bd3 ba2.6k sqft7003 Sierra Night Dr, Richmond, TX 77407For SaleMLS ID #56613078, Tuan Tu Nguyen, Real Broker, LLC. HAR
- $450,0005 bd4 ba2.9k sqft4403 Wickby St, Weston Lakes, TX 77441For SaleMLS ID #90653028, Marta Peralta, Keller Williams Realty Metropolitan. HAR
- $450,0004 bd3 ba2.1k sqft1023 Forest Home Dr, Houston, TX 77077For SaleMLS ID #50495508, Gregg Engle, RE/MAX Signature. HAR
- $409,0004 bd3 ba2.4k sqft3635 Cottage Manor Ln, Katy, TX 77494For SaleMLS ID #61126531, Lauren Miller, GableWay Realty. HAR
- $465,0004 bd3 ba2.7k sqft6122 Harmony Park Ln, Fulshear, TX 77441For SaleMLS ID #79900079, Amber Riley, eXp Realty LLC. HAR
- $450,0005 bd3 ba2.6k sqft2222 Palm Harbour Dr, Missouri City, TX 77459For SaleMLS ID #47183387, Stefanie Maraldo, Parkston Properties. HAR
- $409,9003 bd3 ba2.3k sqft2503 Falcon Knoll Ln, Katy, TX 77494For SaleMLS ID #15127318, Judith Ellis, Better Homes and Gardens Real Estate Gary Greene - Katy. HAR
