PRIVACY, UPDATES, AND A PRIME GATED LOCATION! Discover 2809 Shadow Woods Court, a beautifully updated 2-story home offering comfort, space, and exceptional privacy in a quiet gated community. Wood flooring flows through much of the home, complemented by fresh interior paint and new carpet. The kitchen features granite countertops, Kent Moore cabinetry, stainless steel appliances, under-cabinet lighting, a newer GE dishwasher, and updated faucet. The oversized primary suite offers a jetted tub, walk-in shower, granite counters, and generous closet space. Additional upgrades include 2023 water heaters, newer fire alarms, a Rachio WiFi-enabled sprinkler system, and living room speakers. Enjoy no neighbors on two sides and a wooded backdrop. Convenient to Beltway 8, I-10, Hwy 290, Memorial City, private schools, and Spring Branch ISD options. A rare opportunity you won’t want to miss! Schedule your private tour today!
For sale
Price cut: $11K (6/26)
$449,000
2809 Shadow Woods Ct, Houston, TX 77043
3beds
2,556sqft
Single Family Residence
Built in 2016
3,084 Square Feet Lot
$437,800 Zestimate®
$176/sqft
$150/mo HOA
What's special
Quiet gated communityPrime gated locationUpdated faucetWooded backdropNewer ge dishwasherFresh interior paintStainless steel appliances
- 18 days
- 79
- 0
Likely to sell faster than
Zillow last checked:
Listing updated:
Listed by:
Heather Lowrie TREC #0760005 281-813-8262,
Keller Williams Realty Southwest
Source: HAR,MLS#: 86680783
Facts & features
Interior
Bedrooms & bathrooms
- Bedrooms: 3
- Bathrooms: 3
- Full bathrooms: 2
- 1/2 bathrooms: 1
Rooms
- Room types: Family Room
Primary bedroom
- Level: Second
- Area: 304
- Dimensions: 19 x 16
Bedroom
- Level: Second
- Area: 234
- Dimensions: 13x18
Bedroom
- Level: Second
- Area: 156
- Dimensions: 12x13
Other
- Level: First
- Area: 156
- Dimensions: 12x13
Breakfast
- Level: First
- Area: 91
- Dimensions: 13x7
Family room
- Level: First
- Area: 380
- Dimensions: 20x19
Kitchen
- Level: First
- Area: 169
- Dimensions: 13x13
Primary bath
- Level: Second
- Area: 210
- Dimensions: 14x15
Utility room
- Level: Second
- Area: 48
- Dimensions: 6x8
Heating
- Natural Gas
Cooling
- Ceiling Fan(s), Electric
Appliances
- Included: Disposal, Electric Oven, Microwave, Gas Cooktop, Dishwasher
- Laundry: Electric Dryer Hookup, Gas Dryer Hookup, Washer Hookup
Features
- Crown Molding, 3 Bedrooms Up, All Bedrooms Up, En-Suite Bath, Walk-In Closet(s)
- Flooring: Carpet, Tile, Wood
- Windows: Insulated/Low-E windows
- Number of fireplaces: 1
- Fireplace features: Gas Log
Interior area
- Total structure area: 2,556
- Total interior livable area: 2,556 sqft
Video & virtual tour
Property
Parking
- Total spaces: 2
- Parking features: Attached, Garage Door Opener
- Attached garage spaces: 2
Features
- Stories: 2
- Exterior features: Sprinkler System
- Fencing: Back Yard
Lot
- Size: 3,084 Square Feet
- Features: Corner Lot, Subdivided, 0 Up To 1/4 Acre
Details
- Parcel number: 1348030010003
Construction
Type & style
- Home type: SingleFamily
- Architectural style: Contemporary
- Property subtype: Single Family Residence
Materials
- Batts Insulation, Blown-In Insulation, Stone, Stucco
- Foundation: Slab
- Roof: Composition
Condition
- New construction: No
- Year built: 2016
Utilities & green energy
- Sewer: Public Sewer
- Water: Public
Green energy
- Energy efficient items: Attic Vents, Thermostat, HVAC
Community & HOA
Community
- Subdivision: Enclave At Spring Shadows
HOA
- Has HOA: Yes
- HOA fee: $1,800 annually
Location
- Region: Houston
Financial & listing details
- Price per square foot: $176/sqft
- Tax assessed value: $428,248
- Annual tax amount: $9,726
- Date on market: 8/19/2026
- Listing terms: Cash,Conventional,VA Loan
- Ownership: Full Ownership
- Road surface type: Concrete
Estimated market value
$437,800
$416,000 - $460,000
$3,769/mo
Price history
| Date | Event | Price |
|---|---|---|
| 6/26/2026 | Price change | $449,000-2.4%$176/sqft |
Source:  HAR #14801625 Report a problem HAR #14801625 Report a problem | ||
| 4/15/2026 | Listed for sale | $460,000+18%$180/sqft |
Source: HAR #50769685 Report a problem | ||
| 7/25/2016 | Listing removed | $389,975$153/sqft |
Source: K Hovnanian Homes Report a problem | ||
| 6/2/2016 | Listed for sale | $389,975$153/sqft |
Source: K Hovnanian Homes Report a problem | ||
Public tax history
| Year | Property taxes | Tax assessment |
|---|---|---|
| 2025 | $4,917 +5.4% | $428,248 +3.6% |
| 2024 | $4,664 +7% | $413,504 |
| 2023 | $4,359 +2.4% | $413,504 +3.9% |
| 2022 | $4,256 | $398,061 +4.4% |
| 2021 | -- | $381,317 |
| 2020 | $4,446 -1.6% | $381,317 |
| 2019 | $4,517 -53% | $381,317 +3.8% |
| 2018 | $9,604 | $367,437 |
| 2017 | $9,604 +671.5% | $367,437 +209% |
| 2016 | $1,245 | $118,925 |
| 2015 | -- | $118,925 |
| 2014 | -- | -- |
Find assessor info on the county website
Monthly payment
Est. payment
Payment breakdown
Explore the cost of this home by adjusting the details. Changes won't be saved.Climate risks
Neighborhood: Spring Branch North
Nearby schools
Schools provided by the listing agent
- Elementary: Terrace Elementary School
- Middle: Spring Oaks Middle School
- High: Spring Woods High School
Source: HAR. This data may not be complete. We recommend contacting the local school district to confirm school assignments for this home.


Similar homes
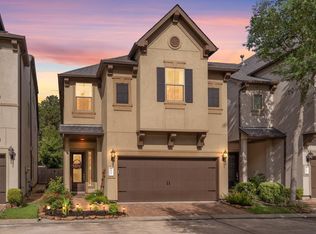
- $469,0003 bd3 ba2.2k sqft1517 Dyer Lake Ln, Houston, TX 77008For Sale
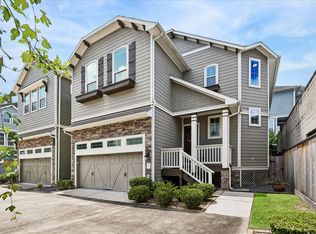 MLS ID #43873035, Jacqueline Kneese, Compass RE Texas, LLC - Memorial. HAR
 - $405,0004 bd2 ba2.3k sqft15835 Echo Lodge Dr, Houston, TX 77095For Sale
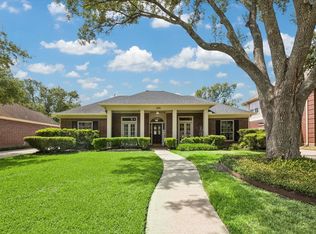 MLS ID #10097402, Dawn McEachnie, Keller Williams Memorial. HAR
 - $425,0003 bd2 ba2.2k sqft8126 Sweet Gardens Ct, Cypress, TX 77433For Sale
 MLS ID #17899017, Kari Gayle, Keller Williams Realty Metropolitan. HAR
 - $445,0004 bd3 ba2.2k sqft19511 Arbor Lodge Dr, Cypress, TX 77433For Sale
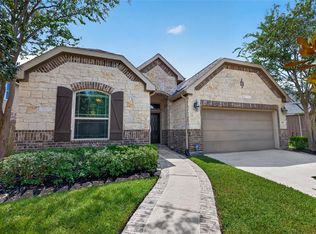 MLS ID #25216752, Alfredo Zavala, HomeSmart. HAR
