Welcome to 13407 Cameron Reach Drive, a beautifully maintained 3-bedroom, 2.5-bath home offering 2,302 sq. ft. in the highly desirable Wildwood at Northpointe community. Situated on a premium lot with no back neighbors, this home features a private backyard with a sparkling pool and direct access to neighborhood walking trails. Inside, enjoy an open layout with a private study, formal dining room, spacious living area with a cozy fireplace, and abundant natural light. The kitchen boasts granite countertops, large island, rich wood cabinetry, stainless steel appliances, and a reverse osmosis water filtration system. Spacious primary suite provides a relaxing escape, while two additional bedrooms offer flexibility for family or guests. The climate-controlled garage with its own mini-split A/C is ideal for a home gym, workshop, or rec space. Residents enjoy lakes, courts, parks,pools,and miles of scenic trails. Conveniently located near shopping, dining, and top-rated Tomball ISD schools.
For sale
Price cut: $14K (7/14)
$485,000
13407 Cameron Reach Dr, Tomball, TX 77377
3beds
2,302sqft
:
Get pre-qualified$3,988/mo
Single Family Residence
Built in 2014
7,636 Square Feet Lot
$475,400 Zestimate®
$211/sqft
$91/mo HOA
What's special
- 34 days |
- 322 |
- 25 |
Zillow last checked:
Listing updated:
Listed by:
Travis Millard TREC #0769934 832-228-8728,
Legend Living Real Estate LLC
Source: HAR,MLS#: 15216091
Facts & features
Interior
Bedrooms & bathrooms
- Bedrooms: 3
- Bathrooms: 3
- Full bathrooms: 2
- 1/2 bathrooms: 1
Rooms
- Room types: Family Room, Utility Room
Bedroom
- Level: First
- Area: 130
- Dimensions: 13x10
Bedroom
- Level: First
- Area: 210
- Dimensions: 15x14
Bedroom
- Level: First
- Area: 121
- Dimensions: 11x11
Other
- Level: First
- Area: 143
- Dimensions: 13x11
Breakfast
- Level: First
- Area: 96
- Dimensions: 12x8
Dining room
- Level: First
- Area: 132
- Dimensions: 11x12
Kitchen
- Level: First
- Area: 168
- Dimensions: 14x12
Living room
- Level: First
- Area: 240
- Dimensions: 16x15
Heating
- Natural Gas
Cooling
- Ceiling Fan(s), Electric
Appliances
- Included: ENERGY STAR Qualified Appliances, Disposal, Dryer, Refrigerator, Washer, Convection Oven, Electric Oven, Microwave, Gas Range, Dishwasher
- Laundry: Electric Dryer Hookup, Washer Hookup
Features
- High Ceilings, Prewired for Alarm System, All Bedrooms Down, Primary Bed - 1st Floor
- Flooring: Carpet, Engineered Hardwood, Tile
- Windows: Window Coverings
- Number of fireplaces: 1
- Fireplace features: Gas, Gas Log
Interior area
- Total structure area: 2,302
- Total interior livable area: 2,302 sqft
Property
Parking
- Total spaces: 2
- Parking features: Attached, Garage Door Opener
- Attached garage spaces: 2
Features
- Stories: 1
- Patio & porch: Covered
- Has private pool: Yes
- Pool features: In Ground, Pool/Spa Combo
- Fencing: Back Yard
Lot
- Size: 7,636 Square Feet
- Features: Back Yard, Greenbelt, Subdivided, 0 Up To 1/4 Acre
Details
- Parcel number: 1353660010005
Construction
Type & style
- Home type: SingleFamily
- Architectural style: Traditional
- Property subtype: Single Family Residence
Materials
- Batts Insulation, Blown-In Insulation, Foam Insulation, Brick, Stone
- Foundation: Slab
- Roof: Composition
Condition
- New construction: No
- Year built: 2014
Details
- Builder name: lennar Homes
Utilities & green energy
- Water: Water District
Green energy
- Energy efficient items: Thermostat, HVAC, HVAC>13 SEER, Insulation, Other Energy Features
Community & HOA
Community
- Security: Prewired for Alarm System
- Subdivision: Wildwood/Northpointe
HOA
- Has HOA: Yes
- HOA fee: $1,090 annually
Location
- Region: Tomball
Financial & listing details
- Price per square foot: $211/sqft
- Tax assessed value: $440,000
- Annual tax amount: $11,597
- Date on market: 6/30/2026
- Listing terms: Cash,Conventional,FHA,Other,VA Loan
- Ownership: Full Ownership
- Road surface type: Concrete
Estimated market value
$475,400
$452,000 - $499,000
$3,471/mo
Price history
| Date | Event | Price |
|---|---|---|
| 7/14/2026 | Price change | $485,000-2.8%$211/sqft |
Source:  HAR #15216091 Report a problem HAR #15216091 Report a problem | ||
| 7/2/2026 | Listed for sale | $499,000+61%$217/sqft |
Source: HAR #15216091 Report a problem | ||
| 5/14/2021 | Sold | -- |
Source: Agent Provided Report a problem | ||
| 4/11/2021 | Pending sale | $310,000$135/sqft |
Source: HAR #72651336 Report a problem | ||
| 4/7/2021 | Listed for sale | $310,000$135/sqft |
Source: HAR #72651336 Report a problem | ||
Public tax history
| Year | Property taxes | Tax assessment |
|---|---|---|
| 2025 | $2,958 +12.4% | $440,000 -0.5% |
| 2024 | $2,631 +23.1% | $442,385 0% |
| 2023 | $2,137 +8.5% | $442,388 +36.1% |
| 2022 | $1,970 | $325,000 +9.9% |
| 2021 | -- | $295,734 +6.5% |
| 2020 | $1,853 -1.6% | $277,593 |
| 2019 | $1,883 -77% | $277,593 +3.1% |
| 2018 | $8,197 | $269,372 |
| 2017 | $8,197 -1.3% | $269,372 |
| 2016 | $8,309 | $269,372 +2.4% |
| 2015 | -- | $263,073 |
Find assessor info on the county website
Monthly payment
Est. payment
Payment breakdown
Explore the cost of this home by adjusting the details. Changes won't be saved.Climate risks
Neighborhood: Villages of Northpointe
Nearby schools
GreatSchools rating
- 10/10Wildwood Elementary SchoolGrades: PK-4Distance: 0.7 mi
- 9/10Grand Lakes Junior High SchoolGrades: 7-8Distance: 4.9 mi
- 9/10Tomball Memorial High SchoolGrades: 9-12Distance: 1 mi
Schools provided by the listing agent
- Elementary: Wildwood Elementary School
- Middle: Grand Lakes Junior High School
- High: Tomball Memorial H S
Source: HAR. This data may not be complete. We recommend contacting the local school district to confirm school assignments for this home.
- $456,4003 bd2 ba2.7k sqft13411 Cameron Reach Dr, Tomball, TX 77377Off Market
- $427,8004 bd3 ba2.3k sqft13403 Cameron Reach Dr, Tomball, TX 77377Off Market
- $--5 bd4 ba3.2k sqft13415 Cameron Reach Dr, Tomball, TX 77377Sold

- $524,8005 bd4 ba3.3k sqft13331 Cameron Reach Dr, Tomball, TX 77377Off Market
- $497,5005 bd4 ba3.4k sqft13406 Cameron Reach Dr, Tomball, TX 77377Off Market
- $487,4005 bd3 ba3.1k sqft13402 Cameron Reach Dr, Tomball, TX 77377Off Market
- $504,7003 bd2 ba3.2k sqft13419 Cameron Reach Dr, Tomball, TX 77377Off Market
- $475,6004 bd3 ba2.4k sqft13418 Cameron Reach Dr, Tomball, TX 77377Off Market
A local agent can set up tours, give advice and negotiate with sellers.
A local lender can help you make sure your offer is ready when you are.
Similar homes
- $468,0004 bd4 ba3.1k sqft17439 Sweet Song Dr, Tomball, TX 77377For Sale
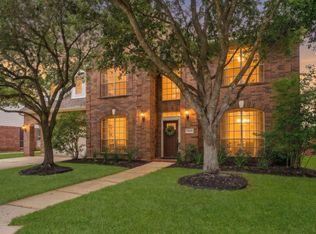 MLS ID #69369979, Amie Pravel, Nan & Company Properties - Woodlands Office. HAR
 - $459,0003 bd3 ba2.9k sqft19111 Camden Woods Ct, Tomball, TX 77377For Sale
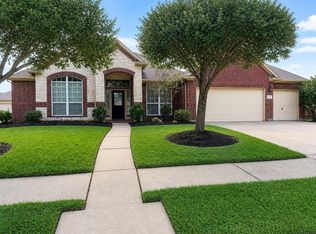 MLS ID #95773058, Michelle Henry, Sterling Real Estate. HAR
 - $549,0004 bd3 ba2.8k sqft19138 Blue Hill Ln, Tomball, TX 77377For Sale
 MLS ID #38690093, Rebecca Atkinson, CB&A, Realtors. HAR
 - $489,0004 bd3 ba2.4k sqft24511 Songlark Bend Dr, Tomball, TX 77375For Sale
 MLS ID #47829801, Christian Meacham, Keller Williams Realty The Woodlands. HAR
 - $607,0004 bd4 ba3.3k sqft12322 Scherer Woods Ct, Tomball, TX 77377For SaleMLS ID #76075406, Suzanne Nobles, CB&A, Realtors. HAR
- $450,0004 bd3 ba2.6k sqft20203 Misty River Way, Cypress, TX 77433For SaleMLS ID #40734100, David Dennis, DADEN PROPERTIES. HAR
- $459,0004 bd3 ba2.3k sqft15211 Waverly Canyon Ct, Cypress, TX 77429For SaleMLS ID #33779459, Hiep Nguyen, THE REALTORS NETWORK. HAR
- $450,0004 bd3 ba3k sqft19115 Blooms Rise Dr, Tomball, TX 77377For SaleMLS ID #77664732, Elzbieta Tryburcy, Realty Of America, LLC. HAR
- $489,0004 bd4 ba3.2k sqft7915 Huddersfield Ct, Spring, TX 77379For SaleMLS ID #89257222, Karishma Asrani, Realty Of America, LLC. HAR
- $465,0004 bd4 ba2.8k sqft9515 Chaddington Ct, Tomball, TX 77375For SaleMLS ID #25510913, Eric Truong, Forge Collective. HAR
- $409,9004 bd3 ba3.1k sqft10626 Sterling Manor Dr, Spring, TX 77379For SaleMLS ID #44343067, Maribel Juarez, Realty Of America, LLC. HAR
- $465,0004 bd3 ba3k sqft15406 Cumberland Oak Way, Cypress, TX 77433For SaleMLS ID #5083933, Aurora Pisana, Lemon Grove Realty. HAR
- $450,0004 bd4 ba2.8k sqft15603 Twisting Springs Dr, Cypress, TX 77433For SaleMLS ID #14526307, Britni Davison, SERHANT.. HAR
- $479,9904 bd4 ba2.7k sqft13811 Via Toluca Trl, Cypress, TX 77433For SaleMLS ID #47617345, Payal Patel, Keller Williams Realty Professionals. HAR
- $345,0004 bd3 ba2.3k sqft11307 Misty Willow Ln, Tomball, TX 77375For SaleMLS ID #85643352, Blythe Kirkwood, Real Broker, LLC. HAR
- $429,9004 bd3 ba2.7k sqft18003 Tall Chestnut St, Cypress, TX 77429For SaleMLS ID #78823325, Lizz Sansone, The Agency Houston Sugar Land. HAR
- $385,0003 bd2 ba2k sqft19838 Blue Roan Dr, Tomball, TX 77377For SaleMLS ID #65607620, Natalie Buckley, Nan & Company Properties - Woodlands Office. HAR
- $399,9004 bd3 ba2.8k sqft9003 Kinnel Ln, Tomball, TX 77375For SaleMLS ID #14889193, Stephanie Cribbs, Cribbs Real Estate Group LLC. HAR
- $575,0004 bd3 ba2.2k sqft2 Arrowfeather Pl, Spring, TX 77389For SaleMLS ID #82738960, Daniel Merlo, Keller Williams Realty The Woodlands. HAR
- $435,0004 bd3 ba3.2k sqft5323 Mindy Park Ct, Houston, TX 77069For SaleMLS ID #97862151, Ryan Jockers, Better Homes and Gardens Real Estate Gary Greene - Champions. HAR
