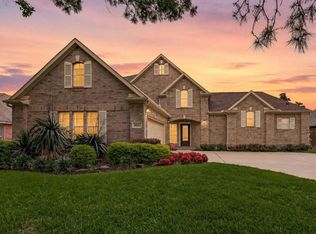
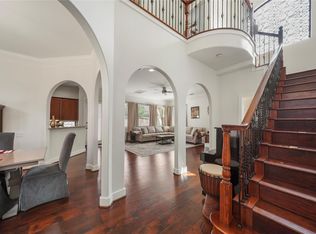
Tucked away on a quiet street, this impeccably maintained home situated on a corner lot w/ HUGE YARD offers the perfect balance of sophisticated design, modern technology, & exceptional outdoor living. Open-concept floor plan flows seamlessly from the chef-inspired kitchen into the expansive living & dining spaces. Large island kitchen offers granite countertops, gas cooktop, & reverse osmosis water filtration. Dedicated home office or formal dining room adds flexibility for today’s work-from-home lifestyle. The private primary suite is a true retreat, featuring spa-like bath with dual vanities, walk-in shower, & spacious walk-in closet. The true showpiece, however, is the backyard. Rarely found in the area, the oversized outdoor space has been transformed into a private oasis. Equally impressive is the home’s extensive smart home integration, offering enhanced comfort & convenience through technology's for today's lifestyle. Amazing location with yard!! Buyer to verify all dimensions.
For sale
$515,000
2805 Shadow Woods Ct, Houston, TX 77043
3beds
2,995sqft
Single Family Residence
Built in 2015
4,856 Square Feet Lot
$500,800 Zestimate®
$172/sqft
$153/mo HOA
What's special
- 98 days
- 43
- 7
Zillow last checked:
Listing updated:
Listed by:
Brookes Cunningham TREC #0685730 832-639-0228,
SERHANT
Source: HAR,MLS#: 10719856
Facts & features
Interior
Bedrooms & bathrooms
- Bedrooms: 3
- Bathrooms: 4
- Full bathrooms: 3
- 1/2 bathrooms: 1
Rooms
- Room types: Media Room, Utility Room
Primary bedroom
- Level: Second
- Area: 306
- Dimensions: 17x18
Bedroom
- Level: Second
- Area: 143
- Dimensions: 11x13
Bedroom
- Level: Second
- Area: 132
- Dimensions: 12x11
Breakfast
- Level: First
- Area: 80
- Dimensions: 10x8
Dining room
- Level: First
- Area: 143
- Dimensions: 11 x 13
Other
- Level: Second
- Area: 195
- Dimensions: 15 x 13
Game room
- Level: Third
- Area: 285
- Dimensions: 15x19
Kitchen
- Level: First
- Area: 144
- Dimensions: 12x12
Living room
- Level: First
- Area: 320
- Dimensions: 20x16
Primary bath
- Level: Third
Utility room
- Level: First
- Area: 56
- Dimensions: 7 x 8
Heating
- Natural Gas
Cooling
- Ceiling Fan(s), Electric
Appliances
- Included: Disposal, Double Oven, Electric Oven, Microwave, Gas Cooktop, Dishwasher
- Laundry: Electric Dryer Hookup, Gas Dryer Hookup, Washer Hookup
Features
- All Bedrooms Up, En-Suite Bath, Primary Bed - 2nd Floor, Walk-In Closet(s)
- Flooring: Carpet, Tile
- Windows: Insulated/Low-E windows, Window Coverings
- Number of fireplaces: 1
- Fireplace features: Gas Log
Interior area
- Total structure area: 2,995
- Total interior livable area: 2,995 sqft
Property
Parking
- Total spaces: 2
- Parking features: Driveway Gate, Attached, Additional Parking
- Attached garage spaces: 2
Features
- Stories: 3
- Patio & porch: Patio/Deck
- Exterior features: Side Yard, Sprinkler System
- Fencing: Back Yard
Lot
- Size: 4,856 Square Feet
- Features: Corner Lot, Subdivided, 0 Up To 1/4 Acre
Details
- Parcel number: 1348030010002
Construction
Type & style
- Home type: SingleFamily
- Architectural style: Contemporary
- Property subtype: Single Family Residence
Materials
- Batts Insulation, Blown-In Insulation, Stone, Stucco
- Foundation: Slab
- Roof: Composition
Condition
- New construction: No
- Year built: 2015
Utilities & green energy
- Sewer: Public Sewer
- Water: Public
Green energy
- Green verification: HERS Index Score
- Energy efficient items: Attic Vents, Thermostat, HVAC
Community & HOA
Community
- Subdivision: Enclave/Spg Shadows Amd P
HOA
- Has HOA: Yes
- Amenities included: Controlled Access
- HOA fee: $1,832 annually
Location
- Region: Houston
Financial & listing details
- Price per square foot: $172/sqft
- Tax assessed value: $466,546
- Annual tax amount: $10,596
- Date on market: 7/15/2026
- Listing terms: Cash,Conventional,FHA,VA Loan
- Exclusions: Washer, Dryer, Fridge, Upstairs Fridge, Electronic Towers
- Road surface type: Concrete
Estimated market value
$500,800
$476,000 - $526,000
$3,481/mo
Price history
| Date | Event | Price |
|---|---|---|
| 7/29/2026 | Listed for sale | $515,000$172/sqft |
Source:  HAR #10719856 Report a problem HAR #10719856 Report a problem | ||
Public tax history
| Year | Property taxes | Tax assessment |
|---|---|---|
| 2025 | $5,357 +7.1% | $466,546 +5.2% |
| 2024 | $5,001 +7% | $443,384 |
| 2023 | $4,675 +1.6% | $443,384 +3% |
| 2022 | $4,602 | $430,487 +4.3% |
| 2021 | -- | $412,718 |
| 2020 | $4,812 -1.6% | $412,718 |
| 2019 | $4,889 -53% | $412,718 +3.7% |
| 2018 | $10,399 | $397,848 |
| 2017 | $10,399 +2.3% | $397,848 +2.3% |
| 2016 | $10,169 | $388,722 |
| 2015 | -- | -- |
| 2014 | -- | -- |
Find assessor info on the county website
Monthly payment
Est. payment
Payment breakdown
Explore the cost of this home by adjusting the details. Changes won't be saved.Climate risks
Neighborhood: Spring Branch North
Nearby schools
Schools provided by the listing agent
- Elementary: Terrace Elementary School
- Middle: Spring Oaks Middle School
- High: Spring Woods High School
Source: HAR. This data may not be complete. We recommend contacting the local school district to confirm school assignments for this home.


Similar homes
- $515,0003 bd4 ba2.1k sqft1604 W 21st St, Houston, TX 77008For Sale
 MLS ID #80981620, Kendyl Maurer-Somer, Weichert, Realtors - The Murray Group. HAR
 - $495,0004 bd4 ba3.7k sqft9802 Willowbridge Park Blvd, Houston, TX 77064For Sale
 MLS ID #51377754, Bryan Lillis, RE/MAX Grand. HAR
 - $375,0003 bd3 ba1.9k sqft11020 Little John Way, Houston, TX 77043For Sale
 MLS ID #94313957, Antonio Cardenas, Compass RE Texas, LLC - Houston. HAR
 - $479,9005 bd4 ba3.9k sqft12907 Ridge Bank Ln, Houston, TX 77041For Sale
 MLS ID #57836312, Charley Van Etten, CB&A, Realtors. HAR
 - $545,0003 bd4 ba2.6k sqft5719 Maxie St, Houston, TX 77007Active
 MLS ID #2625106, Vernon Reinhardt, Keller Williams Realty. Unlock MLS
