Welcome to 11020 Little John Way! This meticulously maintained Mediterranean style corner home combines timeless architectural charm with modern comfort. Elegant archways, abundant natural light, and a bright, open-concept layout create an inviting atmosphere throughout. The spacious kitchen features beautiful granite countertops and flows seamlessly into the living areas, ideal for entertaining. The impressive primary suite offers a private covered balcony, custom walk-in closet, and spa-inspired bath with dual vanities, soaking tub, and separate shower. Major upgrades include a new roof (2024), A/C system (2022), reverse osmosis system (2021), and owned water softener. Enjoy a private, fully fenced side yard and the convenience of a gated community. Ideally located with easy access to I-10, Loop 610, and major highways, just minutes from CityCentre, Memorial City Mall, and Downtown Houston. Beautifully maintained, move-in ready, and full of character—schedule your private tour today!
For sale
$375,000
11020 Little John Way, Houston, TX 77043
3beds
1,951sqft
Single Family Residence
Built in 2007
2,535 Square Feet Lot
$365,400 Zestimate®
$192/sqft
$125/mo HOA
What's special
Mediterranean style corner homePrivate covered balconyAbundant natural lightBeautiful granite countertopsSoaking tubSpacious kitchenCustom walk-in closet
- 37 days
- 119
- 10
Zillow last checked:
Listing updated:
Listed by:
Antonio Cardenas TREC #0731861 832-589-9252,
Compass RE Texas, LLC - Houston
Source: HAR,MLS#: 94313957
Facts & features
Interior
Bedrooms & bathrooms
- Bedrooms: 3
- Bathrooms: 3
- Full bathrooms: 2
- 1/2 bathrooms: 1
Primary bedroom
- Level: Second
- Area: 315
- Dimensions: 21 x 15
Bedroom
- Level: Second
- Area: 165
- Dimensions: 15 x 11
Bedroom
- Level: Second
- Area: 156
- Dimensions: 13 x 12
Dining room
- Level: First
- Area: 144
- Dimensions: 12 x 12
Kitchen
- Level: First
- Area: 120
- Dimensions: 12 x 10
Living room
- Level: First
- Area: 357
- Dimensions: 21 x 17
Heating
- Natural Gas
Cooling
- Ceiling Fan(s), Electric
Appliances
- Included: Disposal, Gas Oven, Microwave, Gas Range, Dishwasher
- Laundry: Washer Hookup
Features
- All Bedrooms Up, Primary Bed - 2nd Floor
- Number of fireplaces: 1
Interior area
- Total structure area: 1,951
- Total interior livable area: 1,951 sqft
Property
Parking
- Total spaces: 2
- Parking features: Driveway Gate, Attached
- Attached garage spaces: 2
Features
- Stories: 2
- Has spa: Yes
Lot
- Size: 2,535 Square Feet
- Features: Patio Lot, 0 Up To 1/4 Acre
Details
- Parcel number: 1276760010001
Construction
Type & style
- Home type: SingleFamily
- Architectural style: Mediterranean
- Property subtype: Single Family Residence
Materials
- Stucco
- Foundation: Slab on Builders Pier
- Roof: Composition
Condition
- New construction: No
- Year built: 2007
Utilities & green energy
- Sewer: Public Sewer
- Water: Public
Green energy
- Energy efficient items: Thermostat, Lighting
Community & HOA
Community
- Subdivision: Oaks/Sherwood Forest
HOA
- Has HOA: Yes
- HOA fee: $1,500 annually
Location
- Region: Houston
Financial & listing details
- Price per square foot: $192/sqft
- Tax assessed value: $387,981
- Annual tax amount: $8,424
- Date on market: 10/3/2026
Estimated market value
$365,400
$347,000 - $384,000
$2,511/mo
Price history
| Date | Event | Price |
|---|---|---|
| 10/3/2026 | Listed for rent | $2,750+41%$1/sqft |
Source:  HAR #22544889 Report a problem | ||
| 6/15/2021 | Sold | -- |
Source: Agent Provided Report a problem | ||
| 11/17/2012 | Listing removed | $1,950$1/sqft |
Source: CENTURY 21 Western Realty #96113409 Report a problem | ||
| 10/9/2012 | Listed for rent | $1,950$1/sqft |
Source: CENTURY 21 Western Realty #96113409 Report a problem | ||
| 4/18/2012 | Sold | -- |
Source: Agent Provided Report a problem | ||
| 2/17/2012 | Listed for sale | $238,000$122/sqft |
Source: Brock & Foster Real Estate #70687855 Report a problem | ||
Public tax history
| Year | Property taxes | Tax assessment |
|---|---|---|
| 2025 | $3,564 +4.2% | $387,981 +2.4% |
| 2024 | $3,419 +6.1% | $378,949 -0.9% |
| 2023 | $3,224 +7% | $382,233 +8.5% |
| 2022 | $3,014 | $352,419 +14.8% |
| 2021 | -- | $306,897 +1.4% |
| 2020 | $3,531 -0.7% | $302,786 +0.9% |
| 2019 | $3,554 -54.8% | $300,000 +3.3% |
| 2018 | $7,867 | $290,439 -3.5% |
| 2017 | $7,867 -0.1% | $300,970 |
| 2016 | $7,874 +4% | $300,970 +5.8% |
| 2015 | $7,570 | $284,428 |
| 2014 | $7,570 | $284,428 +20.1% |
| 2013 | -- | $236,813 +8.8% |
| 2012 | -- | $217,700 +4.7% |
| 2011 | -- | $207,900 |
| 2010 | -- | $207,900 |
| 2009 | -- | $207,900 |
| 2007 | -- | -- |
Find assessor info on the county website
Monthly payment
Est. payment
Payment breakdown
Explore the cost of this home by adjusting the details. Changes won't be saved.Climate risks
Neighborhood: Spring Branch West
Nearby schools
Schools provided by the listing agent
- Elementary: Sherwood Elementary School
- Middle: Spring Forest Middle School
- High: Stratford High School (Spring Branch)
Source: HAR. This data may not be complete. We recommend contacting the local school district to confirm school assignments for this home.

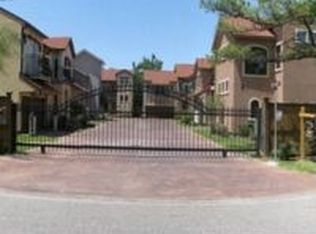
Similar homes
- $389,9003 bd4 ba2.2k sqft10811 Kyler Oaks Pl, Houston, TX 77043For Sale
 MLS ID #6802108, Kimberly Raus, Almost Home Properties. HAR
- $352,0003 bd3 ba1.8k sqft1113 Sherwood Trl, Houston, TX 77043For Sale
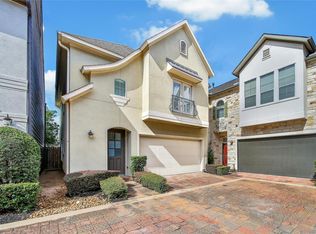 MLS ID #49110205, Nathalia Moreno, REALM Real Estate Professionals - North Houston. HAR
- $379,0003 bd2 ba2.2k sqft3219 Shadowleaf Dr, Houston, TX 77082For Sale
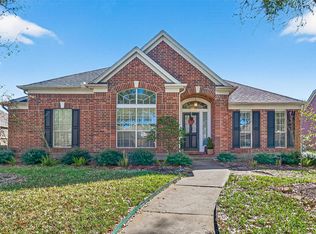 MLS ID #29068336, Minnie Chen, Priority Realty. HAR
- $350,0004 bd3 ba2.8k sqft16703 Innisbrook Dr, Houston, TX 77095For Sale
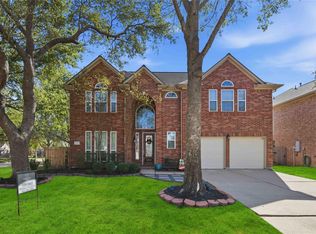 MLS ID #52352163, Britany Freeman, Exclusive Prime Realty, LLC. HAR
