ASSUMABLE LOAN OPPORTUNITY! Spacious 3-bedroom, 3.5-bath home offering 2,241 SF across three versatile levels in gated Windwater Village at Regency. The first floor features an open kitchen and family room with granite countertops, breakfast bar, gas cooktop and pantry. The second-floor primary suite offers double sinks, jetted tub and separate shower. The third floor is a standout, featuring a spacious game room, fireplace, additional living area and guest kitchen—ideal for entertaining, extended-stay guests or a private retreat. Additional features include a balcony and attached 2-car garage. Community amenities include pool, fitness center, pond, controlled access and security. Existing loan may be assumable subject to lender approval and buyer qualification.
For sale
$325,000
7250 Harmony Cv, Houston, TX 77036
3beds
2,241sqft
Single Family Residence
Built in 2000
1,864 Square Feet Lot
$311,500 Zestimate®
$145/sqft
$420/mo HOA
What's special
Granite countertopsOpen kitchenGuest kitchenJetted tubGas cooktopDouble sinksBreakfast bar
- 4 days
- 109
- 4
Likely to sell faster than
Zillow last checked:
Listing updated:
Listed by:
Candis Warner TREC #0688644 832-279-5672,
Keller Williams Realty Southwest
Source: HAR,MLS#: 16106035
Facts & features
Interior
Bedrooms & bathrooms
- Bedrooms: 3
- Bathrooms: 4
- Full bathrooms: 3
- 1/2 bathrooms: 1
Primary bedroom
- Level: Second
- Area: 266
- Dimensions: 19x14
Bedroom
- Level: Third
- Area: 130
- Dimensions: 13x10
Bedroom
- Level: Second
- Area: 195
- Dimensions: 15x13
Game room
- Level: Third
- Area: 336
- Dimensions: 21x16
Heating
- Natural Gas
Cooling
- Ceiling Fan(s), Electric
Appliances
- Included: Disposal, Electric Oven, Microwave, Gas Cooktop, Dishwasher
- Laundry: Electric Dryer Hookup, Gas Dryer Hookup, Washer Hookup
Features
- Balcony, 3 Bedrooms Up, En-Suite Bath, Primary Bed - 2nd Floor
- Number of fireplaces: 1
- Fireplace features: Gas
Interior area
- Total structure area: 2,241
- Total interior livable area: 2,241 sqft
Video & virtual tour
Property
Parking
- Total spaces: 2
- Parking features: Attached, Garage Door Opener, Double-Wide Driveway
- Attached garage spaces: 2
Features
- Stories: 3
- Exterior features: Side Yard
- Has spa: Yes
Lot
- Size: 1,864 Square Feet
- Features: Subdivided, 0 Up To 1/4 Acre
Details
- Parcel number: 1200430020012
Construction
Type & style
- Home type: SingleFamily
- Architectural style: Mediterranean
- Property subtype: Single Family Residence
Materials
- Stucco
- Foundation: Slab
- Roof: Tile
Condition
- New construction: No
- Year built: 2000
Utilities & green energy
- Sewer: Public Sewer
- Water: Public
Green energy
- Energy efficient items: Thermostat
Community & HOA
Community
- Subdivision: Windwater Village At Regency
HOA
- Has HOA: Yes
- Amenities included: Controlled Access, Fitness Center, Pond, Pool, Security
- HOA fee: $420 monthly
Location
- Region: Houston
Financial & listing details
- Price per square foot: $145/sqft
- Tax assessed value: $300,305
- Annual tax amount: $6,622
- Date on market: 10/1/2026
- Listing terms: Assumable 1st Lien,Cash,Conventional,FHA,Investor,VA Loan
- Road surface type: Concrete, Curbs
Estimated market value
$311,500
$296,000 - $327,000
$2,710/mo
Price history
| Date | Event | Price |
|---|---|---|
| 10/1/2026 | Listed for sale | $325,000+10.2%$145/sqft |
Source:  HAR #16106035 Report a problem HAR #16106035 Report a problem | ||
| 8/25/2026 | Listing removed | $2,700$1/sqft |
Source: Zillow Rentals Report a problem | ||
| 8/4/2026 | Listed for rent | $2,700+8%$1/sqft |
Source: Zillow Rentals Report a problem | ||
| 12/19/2025 | Listed for sale | $295,000-9.2%$132/sqft |
Source: HAR #72296757 Report a problem | ||
| 2/11/2025 | Price change | $325,000-4.4%$145/sqft |
Source: HAR #30969672 Report a problem | ||
| 2/5/2025 | Listed for sale | $340,000-6.3%$152/sqft |
Source: HAR #30969672 Report a problem | ||
| 6/2/2024 | Listing removed | -- |
Source: Owner Report a problem | ||
| 3/4/2024 | Listed for sale | $363,000$162/sqft |
Source: Owner Report a problem | ||
| 1/11/2024 | Listing removed | -- |
Source: Owner Report a problem | ||
| 10/13/2023 | Pending sale | $363,000$162/sqft |
Source: Owner Report a problem | ||
| 9/24/2023 | Listed for sale | $363,000+37%$162/sqft |
Source: Owner Report a problem | ||
| 3/24/2023 | Listing removed | -- |
Source: Zillow Rentals Report a problem | ||
| 3/10/2023 | Price change | $2,500+4.2%$1/sqft |
Source: Zillow Rentals Report a problem | ||
| 2/16/2023 | Price change | $2,400-20%$1/sqft |
Source: Zillow Rentals Report a problem | ||
| 2/1/2023 | Listed for rent | $2,999$1/sqft |
Source: Zillow Rentals Report a problem | ||
| 5/1/2020 | Listing removed | $264,990$118/sqft |
Source: Keller Williams Realty #90106850 Report a problem | ||
| 2/28/2020 | Pending sale | $264,990$118/sqft |
Source: Keller Williams Realty #90106850 Report a problem | ||
| 2/12/2020 | Price change | $264,990-1.9%$118/sqft |
Source: Keller Williams Realty #90106850 Report a problem | ||
| 1/9/2020 | Listed for sale | $269,990$120/sqft |
Source: Keller Williams Realty #90106850 Report a problem | ||
Public tax history
| Year | Property taxes | Tax assessment |
|---|---|---|
| 2025 | $3,885 -10.4% | $300,305 -3.2% |
| 2024 | $4,336 -35.2% | $310,385 -6.6% |
| 2023 | $6,693 -0.7% | $332,197 +8.6% |
| 2022 | $6,738 | $306,002 +17.1% |
| 2021 | -- | $261,356 -1.2% |
| 2020 | $4,809 -0.9% | $264,584 |
| 2019 | $4,855 -1.9% | $264,584 -5.6% |
| 2018 | $4,948 | $280,257 |
| 2017 | $4,948 +10.6% | $280,257 |
| 2016 | $4,475 +16.7% | $280,257 +9.6% |
| 2015 | $3,835 | $255,695 +15.7% |
| 2014 | $3,835 | $220,949 +25.2% |
| 2013 | -- | $176,539 -9.6% |
| 2012 | -- | $195,240 -4.5% |
| 2011 | -- | $204,344 |
| 2010 | -- | $204,344 -3.1% |
| 2009 | -- | $210,971 |
| 2007 | -- | $210,971 -13.2% |
| 2006 | -- | $242,987 |
| 2005 | -- | $242,987 +4.7% |
| 2004 | -- | $232,000 -14.9% |
| 2003 | -- | $272,500 |
| 2002 | -- | $272,500 +9.2% |
| 2001 | -- | $249,500 |
| 2000 | -- | -- |
Find assessor info on the county website
Monthly payment
Est. payment
Payment breakdown
Explore the cost of this home by adjusting the details. Changes won't be saved.Climate risks
Neighborhood: Sharpstown
Nearby schools
Schools provided by the listing agent
- Elementary: Piney Point Elementary School
- Middle: Revere Middle School
- High: Wisdom High School
Source: HAR. This data may not be complete. We recommend contacting the local school district to confirm school assignments for this home.

Similar homes
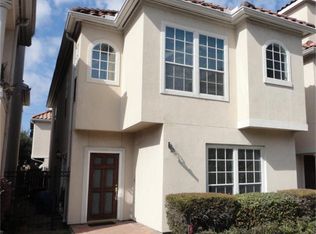
- $329,9003 bd4 ba2.1k sqft6035 N Arrowana Ln, Houston, TX 77036For Sale
 MLS ID #18082651, Toan Vu, Greatland Living. HAR
 - $338,0003 bd4 ba2.4k sqft7122 Laguna Villas, Houston, TX 77036For Sale
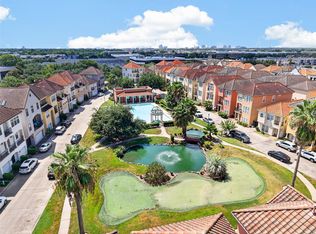 MLS ID #78309588, Feifan Liu, Daytown International LLC. HAR
 - $325,0003 bd4 ba2.4k sqft608 N Eldridge Pkwy, Houston, TX 77079For Sale
 MLS ID #9106846, Kelly Stewart, Compass RE Texas, LLC - Houston. HAR
 - $379,0003 bd2 ba2.2k sqft3219 Shadowleaf Dr, Houston, TX 77082For Sale
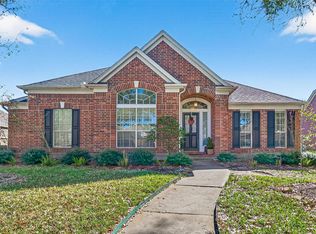 MLS ID #29068336, Minnie Chen, Priority Realty. HAR
