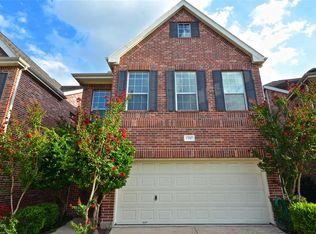
Tucked inside a gated community in the heart of the Energy Corridor, this beautifully appointed 3-story residence offers impressive spaces, no carpet, and flexibility. The main level features a formal dining room, and an inviting living area with fireplace & custom built-ins. The kitchen boasts granite countertops, stainless steel appliances, a gas cooktop, and center island. Rich wood floors invite you upstairs and continue through the bedrooms and flexible bonus space. Stunning owner's suite with large windows, a grand bathroom with large walk-in shower, soaking tub, and sprawling walk-in closet. The expansive 3rd floor is a standout, with an impressive 25' x 18' versatile space, full bath, custom window seat with storage- perfect for a game room, media room, office, or guest suite. Abundant storage, a fenced backyard and patio, recent HVAC & water heater, and HOA-covered water, trash, & front lawn care complete the home. Walk to shopping, dining, and more!
For sale
$375,000
13323 Olive Trce, Houston, TX 77077
3beds
3,196sqft
Single Family Residence
Built in 2007
2,674 Square Feet Lot
$365,800 Zestimate®
$117/sqft
$229/mo HOA
What's special
Formal dining roomStainless steel appliancesRich wood floorsFenced backyard and patioAbundant storageSprawling walk-in closetGas cooktop
- 18 days
- 527
- 93
Likely to sell faster than
Zillow last checked:
Listing updated:
Listed by:
Brandi Owens TREC #0610103 281-748-7060,
Orchard Brokerage
Source: HAR,MLS#: 37532771
Facts & features
Interior
Bedrooms & bathrooms
- Bedrooms: 3
- Bathrooms: 4
- Full bathrooms: 3
- 1/2 bathrooms: 1
Primary bedroom
- Level: Second
- Area: 273.44
- Dimensions: 18'9" X 14'7"
Bedroom
- Level: Second
- Area: 223.04
- Dimensions: 13'3" X 16'10"
Bedroom
- Level: Second
- Area: 181.08
- Dimensions: 12'5" X 14'7"
Other
- Level: First
- Area: 82.63
- Dimensions: 6'1" X 13'7"
Other
- Level: Second
- Area: 184.53
- Dimensions: 12'2" X 15'2"
Breakfast
- Level: First
- Area: 92.9
- Dimensions: 12'3" X 7'7"
Dining room
- Level: First
- Area: 146.51
- Dimensions: 11'5" X 12'10"
Game room
- Level: Third
- Area: 470.78
- Dimensions: 25'4" X 18'7"
Kitchen
- Level: First
- Area: 155.17
- Dimensions: 12'3" X 12'8"
Living room
- Level: First
- Area: 363.61
- Dimensions: 19'10" X 18'4"
Utility room
- Level: Second
- Area: 47.79
- Dimensions: 6'2" X 7'9"
Heating
- Natural Gas
Cooling
- Ceiling Fan(s), Electric
Appliances
- Included: Disposal, Electric Oven, Microwave, Gas Cooktop, Dishwasher
- Laundry: Electric Dryer Hookup, Washer Hookup
Features
- Crown Molding, All Bedrooms Up, En-Suite Bath, Primary Bed - 2nd Floor, Sitting Area, Walk-In Closet(s)
- Flooring: Tile, Wood
- Windows: Window Coverings
- Number of fireplaces: 1
- Fireplace features: Gas Log
Interior area
- Total structure area: 3,196
- Total interior livable area: 3,196 sqft
Property
Parking
- Total spaces: 2
- Parking features: Attached
- Attached garage spaces: 2
Features
- Stories: 3
- Exterior features: Back Green Space
- Fencing: Back Yard
Lot
- Size: 2,674 Square Feet
- Features: Back Yard, Subdivided, 0 Up To 1/4 Acre
Details
- Parcel number: 1271420010015
Construction
Type & style
- Home type: SingleFamily
- Architectural style: Traditional
- Property subtype: Single Family Residence
Materials
- Brick
- Foundation: Slab
- Roof: Composition
Condition
- New construction: No
- Year built: 2007
Utilities & green energy
- Sewer: Public Sewer
- Water: Public
Community & HOA
Community
- Subdivision: Olive Hill Court Amd
HOA
- Has HOA: Yes
- Amenities included: Controlled Access
- HOA fee: $2,750 annually
Location
- Region: Houston
Financial & listing details
- Price per square foot: $117/sqft
- Tax assessed value: $452,979
- Annual tax amount: $9,210
- Date on market: 9/24/2026
- Listing terms: Cash,Conventional,FHA,VA Loan
- Ownership: Full Ownership
Estimated market value
$365,800
$348,000 - $384,000
$3,459/mo
Price history
| Date | Event | Price |
|---|---|---|
| 9/24/2026 | Listed for sale | $375,000-10.3%$117/sqft |
Source:  HAR #37532771 Report a problem HAR #37532771 Report a problem | ||
| 9/21/2015 | Listing removed | $417,900$131/sqft |
Source: United Real Estate #99161530 Report a problem | ||
| 9/17/2015 | Price change | $417,900-2.4%$131/sqft |
Source: United Real Estate #99161530 Report a problem | ||
| 8/21/2015 | Price change | $428,000-1.9%$134/sqft |
Source: United Real Estate #99161530 Report a problem | ||
| 7/31/2015 | Price change | $436,500-1.6%$137/sqft |
Source: United Real Estate #99161530 Report a problem | ||
| 7/11/2015 | Price change | $443,500-1.4%$139/sqft |
Source: United Real Estate #99161530 Report a problem | ||
| 6/26/2015 | Price change | $450,000-2.7%$141/sqft |
Source: United Real Estate #99161530 Report a problem | ||
| 6/19/2015 | Listed for sale | $462,500+45%$145/sqft |
Source: United Real Estate #99161530 Report a problem | ||
| 12/11/2012 | Sold | -- |
Source: Public Record Report a problem | ||
| 12/28/2010 | Sold | -- |
Source: Agent Provided Report a problem | ||
| 9/10/2010 | Price change | $318,999-3.3%$100/sqft |
Source: John Daugherty, Realtors #36311214 Report a problem | ||
| 6/12/2010 | Price change | $329,900-2.9%$103/sqft |
Source: John Daugherty, Realtors #36311214 Report a problem | ||
| 4/17/2010 | Price change | $339,900-2.9%$106/sqft |
Source: John Daugherty, Realtors #36311214 Report a problem | ||
| 3/8/2010 | Listed for sale | $349,900+21.1%$109/sqft |
Source: John Daugherty, Realtors #36311214 Report a problem | ||
| 5/17/2009 | Listing removed | $289,000$90/sqft |
Source: HAR #27814448 Report a problem | ||
| 4/28/2009 | Listed for sale | $289,000+11460%$90/sqft |
Source: HAR #27814448 Report a problem | ||
| 2/14/2009 | Listing removed | $2,500$1/sqft |
Source: HAR #7912845 Report a problem | ||
| 1/11/2009 | Listed for sale | $2,500$1/sqft |
Source: HAR #7912845 Report a problem | ||
Public tax history
| Year | Property taxes | Tax assessment |
|---|---|---|
| 2025 | $1,850 -19.8% | $452,979 +8.8% |
| 2024 | $2,306 -12.2% | $416,212 -2.5% |
| 2023 | $2,626 -34.7% | $426,744 +1.4% |
| 2022 | $4,020 | $420,746 +3.2% |
| 2021 | -- | $407,662 |
| 2020 | -- | $407,662 |
| 2019 | $7,634 +1.2% | $407,662 +5.5% |
| 2018 | $7,544 | $386,259 |
| 2017 | $7,544 -8.9% | $386,259 -8.5% |
| 2016 | $8,277 +13.7% | $421,990 -1.5% |
| 2015 | $7,277 | $428,500 +9.4% |
| 2014 | $7,277 | $391,757 +19.5% |
| 2013 | -- | $327,916 +9.4% |
| 2012 | -- | $299,762 |
| 2011 | -- | $299,762 |
| 2010 | -- | $299,762 +13.4% |
| 2009 | -- | $264,436 |
Find assessor info on the county website
Monthly payment
Est. payment
Payment breakdown
Explore the cost of this home by adjusting the details. Changes won't be saved.Climate risks
Neighborhood: Eldridge - West Oaks
Nearby schools
Schools provided by the listing agent
- Elementary: Daily Elementary School
- Middle: West Briar Middle School
- High: Westside High School
Source: HAR. This data may not be complete. We recommend contacting the local school district to confirm school assignments for this home.
Similar homes
- $399,9003 bd3 ba2.7k sqft1523 Olive Gdn, Houston, TX 77077For Sale
 MLS ID #13600993, Lisa Jones, Lacey Cannon Properties. HAR

 - $409,0004 bd4 ba2.9k sqft1518 Olive Park, Houston, TX 77077For Sale
 MLS ID #50840277, Betsy Salinas, Blair Realty Group. HAR
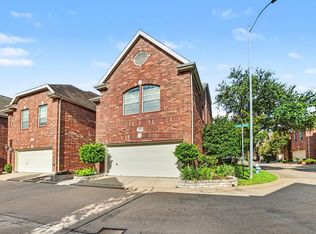
 - $412,0003 bd4 ba3.2k sqft1502 Olive Pl, Houston, TX 77077For Sale
 MLS ID #83351242, Lalit Khanna, eXp Realty LLC. HAR
 - $400,0003 bd3 ba2.3k sqft12819 Kingsbridge Ln, Houston, TX 77077For Sale
 MLS ID #69100259, Rene Sorola, Keller Williams Realty Metropolitan. HAR
