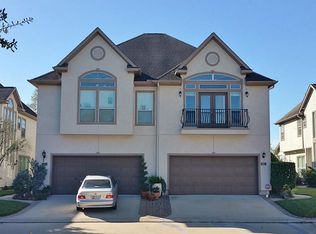
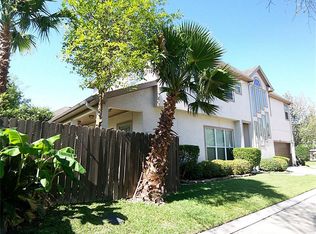
The beautiful 3-bedroom, 2.5-bath townhome with 2,522 sq ft in a gated community right in the heart of the Energy Corridor. This home has a great open-concept layout with hardwood floors, spacious rooms, and plenty of room to spread out. The large kitchen features granite countertops, stainless steel appliances, and a gas cooktop—perfect for everyday living or entertaining. The primary bedroom is spacious and includes a large walk-in closet and an en-suite bath with double sinks, jetted tub, large spacious shower and plenty of storage. You’ll also have a 2-car garage and a private, fenced-in backyard with green space. Great location, great floor plan, and lots of space in a quiet gated community! Don't miss this wonderful opportunity.
For sale
$385,000
13835 Cady Ct, Houston, TX 77077
3beds
2,456sqft
Townhouse
Built in 2003
3,005 Square Feet Lot
$374,200 Zestimate®
$157/sqft
$236/mo HOA
What's special
Hardwood floorsStainless steel appliancesGranite countertopsPlenty of storageLarge walk-in closetJetted tubLarge spacious shower
- 27 days
- 337
- 28
Zillow last checked:
Listing updated:
Listed by:
Sally Kmiecik TREC #0595177 713-858-2535,
Martha Turner Sotheby's International Realty - Memorial
Source: HAR,MLS#: 26969092
Facts & features
Interior
Bedrooms & bathrooms
- Bedrooms: 3
- Bathrooms: 3
- Full bathrooms: 2
- 1/2 bathrooms: 1
Primary bedroom
- Level: Second
- Area: 247
- Dimensions: 13x19
Bedroom
- Level: Second
- Area: 120
- Dimensions: 10x12
Bedroom
- Level: Second
- Area: 156
- Dimensions: 12x13
Breakfast
- Level: First
- Area: 121
- Dimensions: 11x11
Family room
- Level: First
- Area: 288
- Dimensions: 16x18
Kitchen
- Level: First
- Area: 208
- Dimensions: 13x16
Utility room
- Level: Second
- Area: 40
- Dimensions: 5x8
Heating
- Natural Gas, Zoned
Cooling
- Ceiling Fan(s), Electric, Zoned
Appliances
- Included: Disposal, Refrigerator, Gas Oven, Microwave, Gas Range, Washer, Dishwasher, Washer/Dryer
- Laundry: Electric Dryer Hookup, Inside
Features
- Crown Molding, Formal Entry/Foyer, High Ceilings, All Bedrooms Up, En-Suite Bath, Walk-In Closet(s)
- Flooring: Carpet, Tile, Wood
- Windows: Window Coverings
- Number of fireplaces: 1
- Fireplace features: Gas, Gas Log
Interior area
- Total structure area: 2,456
- Total interior livable area: 2,456 sqft
Property
Parking
- Total spaces: 2
- Parking features: Attached, Additional Parking
- Attached garage spaces: 2
Features
- Levels: Levels 1 and 2
- Stories: 2
- Patio & porch: Patio/Deck
- Exterior features: Sprinkler System
- Has spa: Yes
- Fencing: Fenced
Lot
- Size: 3,005 Square Feet
- Features: Back Yard
Details
- Parcel number: 1224330030009
Construction
Type & style
- Home type: Townhouse
- Architectural style: Traditional
- Property subtype: Townhouse
Materials
- Stucco
- Foundation: Slab
- Roof: Composition
Condition
- New construction: No
- Year built: 2003
Utilities & green energy
- Sewer: Public Sewer
- Water: Public
Community & HOA
Community
- Subdivision: Baldwin Square
HOA
- Amenities included: Controlled Access
- HOA fee: $236 monthly
Location
- Region: Houston
Financial & listing details
- Price per square foot: $157/sqft
- Tax assessed value: $380,648
- Annual tax amount: $8,090
- Date on market: 9/16/2026
- Listing terms: Cash,Conventional
- Ownership: Full Ownership
Estimated market value
$374,200
$355,000 - $393,000
$2,545/mo
Price history
| Date | Event | Price |
|---|---|---|
| 9/16/2026 | Listed for sale | $385,000-2.5%$157/sqft |
Source:  HAR #26969092 Report a problem HAR #26969092 Report a problem | ||
| 9/16/2026 | Listing removed | $395,000$161/sqft |
Source: HAR #33230913 Report a problem | ||
| 8/20/2026 | Listed for sale | $395,000+41.6%$161/sqft |
Source: HAR #33230913 Report a problem | ||
| 3/10/2009 | Sold | -- |
Source: Agent Provided Report a problem | ||
| 1/11/2009 | Listed for sale | $278,900$114/sqft |
Source: HAR #3939299 Report a problem | ||
Public tax history
| Year | Property taxes | Tax assessment |
|---|---|---|
| 2025 | $1,056 -45.4% | $380,648 -2.8% |
| 2024 | $1,933 +2.3% | $391,472 +4.1% |
| 2023 | $1,890 -23% | $376,145 +13.2% |
| 2022 | $2,456 | $332,175 -5.7% |
| 2021 | -- | $352,138 |
| 2020 | $3,924 -40.1% | $352,138 |
| 2019 | $6,555 -4.3% | $352,138 |
| 2018 | $6,851 | $352,138 |
| 2017 | $6,851 +9.3% | $352,138 +9% |
| 2016 | $6,266 +3.9% | $323,049 |
| 2015 | $6,032 | $323,049 +4.5% |
| 2014 | $6,032 | $309,087 +13.2% |
| 2013 | -- | $273,163 |
| 2012 | -- | $273,163 |
| 2011 | -- | $273,163 |
| 2010 | -- | $273,163 +9.6% |
| 2009 | -- | $249,207 -5% |
| 2007 | -- | $262,265 +5.6% |
| 2006 | -- | $248,300 |
| 2005 | -- | $248,300 |
| 2004 | -- | $248,300 |
Find assessor info on the county website
Monthly payment
Est. payment
Payment breakdown
Explore the cost of this home by adjusting the details. Changes won't be saved.Climate risks
Neighborhood: Eldridge - West Oaks
Nearby schools
Schools provided by the listing agent
- Elementary: Bush Elementary School (Houston)
- Middle: West Briar Middle School
- High: Westside High School
Source: HAR. This data may not be complete. We recommend contacting the local school district to confirm school assignments for this home.

Similar homes
- $399,9003 bd3 ba2.7k sqft1523 Olive Gdn, Houston, TX 77077For Sale
 MLS ID #13600993, Lisa Jones, Lacey Cannon Properties. HAR
 - $349,9004 bd4 ba2.3k sqft1103 Glenwood Canyon Ln, Houston, TX 77077For Sale
 MLS ID #15200101, Calvin Kim, Walzel Properties - Corporate Office. HAR
 - $334,9994 bd4 ba2.3k sqft1247 Glenwood Canyon Ln, Houston, TX 77077For Sale
 MLS ID #19720416, Francy Baquero, Energy Realty. HAR
 - $405,0003 bd2 ba1.8k sqft14122 Manderly Dr, Houston, TX 77077For Sale
 MLS ID #3881356, Amin Shawa, Heritage Properties. HAR
