Stunning two-story expansive residence situated on a premier, oversized lot on cul-de-sac in highly sought-after Parkway Villages. A sophisticated interior featuring a mix of traditional and contemporary aesthetics, it includes new white oak luxury vinyl plank flooring, a crisp, white paint palette throughout, picture moulding, high ceilings, updated lighting and layered crown moulding. The white island kitchen boasts brand-new appliances which flows seamlessly into the roomy family room with gaslog fireplace and walls of windows, an entertainer's dream. With multiple versatile living areas, there is ample room for a home office, playroom, or formal lounge. The primary bedroom upstairs is expansive with bright and spacious ensuite. All 4 bedrooms feature new, plush carpeting. Other big ticket items include recent HVAC, furnace & water heater. The oversized lot serves as a rare opportunity, offering plenty of room for outdoor activities and options for gardens, play areas and more.
For sale
Price cut: $14K (7/16)
$505,000
1206 Melford Dr, Houston, TX 77077
4beds
2,870sqft
:
Get pre-qualified$3,697/mo
Single Family Residence
Built in 1996
8,189 Square Feet Lot
$494,400 Zestimate®
$176/sqft
$121/mo HOA
What's special
Sophisticated interiorUpdated lightingHigh ceilingsWalls of windowsBrand-new appliancesWhite island kitchenPicture moulding
- 72 days |
- 218 |
- 13 |
Zillow last checked:
Listing updated:
Listed by:
Lacey Cannon TREC #0583471 713-298-4449,
Lacey Cannon Properties
Source: HAR,MLS#: 38546291
Facts & features
Interior
Bedrooms & bathrooms
- Bedrooms: 4
- Bathrooms: 3
- Full bathrooms: 2
- 1/2 bathrooms: 1
Rooms
- Room types: Family Room, Utility Room
Primary bathroom
- Features: Half Bath, Primary Bath: Double Sinks, Primary Bath: Jetted Tub, Primary Bath: Separate Shower, Secondary Bath(s): Tub/Shower Combo, Vanity Area
Kitchen
- Features: Breakfast Bar, Kitchen Island, Kitchen open to Family Room, Pantry
Heating
- Natural Gas, Zoned
Cooling
- Ceiling Fan(s), Electric, Zoned
Appliances
- Included: Disposal, Dryer, Refrigerator, Washer, Electric Oven, Microwave, Gas Cooktop, Dishwasher
- Laundry: Electric Dryer Hookup, Gas Dryer Hookup, Washer Hookup
Features
- Crown Molding, Formal Entry/Foyer, High Ceilings, Prewired for Alarm System, All Bedrooms Up, Primary Bed - 2nd Floor
- Flooring: Carpet, Tile, Vinyl
- Doors: Insulated Doors
- Windows: Insulated/Low-E windows, Window Coverings
- Number of fireplaces: 1
- Fireplace features: Gas Log
Interior area
- Total structure area: 2,870
- Total interior livable area: 2,870 sqft
Property
Parking
- Total spaces: 2
- Parking features: Attached, Garage Door Opener, Double-Wide Driveway
- Attached garage spaces: 2
Features
- Stories: 2
- Patio & porch: Patio/Deck
- Exterior features: Back Green Space, Side Yard, Sprinkler System
- Has spa: Yes
- Fencing: Back Yard,Full
Lot
- Size: 8,189 Square Feet
- Features: Back Yard, Cul-De-Sac, 0 Up To 1/4 Acre
Details
- Parcel number: 1177630010036
Construction
Type & style
- Home type: SingleFamily
- Architectural style: Traditional
- Property subtype: Single Family Residence
Materials
- Batts Insulation, Brick, Cement Siding, Wood Siding
- Foundation: Slab
- Roof: Composition
Condition
- New construction: No
- Year built: 1996
Utilities & green energy
- Water: Water District
Green energy
- Energy efficient items: Attic Vents, Thermostat, HVAC
Community & HOA
Community
- Security: Prewired for Alarm System
- Subdivision: Parkway Villages
HOA
- Has HOA: Yes
- HOA fee: $1,453 annually
Location
- Region: Houston
Financial & listing details
- Price per square foot: $176/sqft
- Tax assessed value: $512,135
- Annual tax amount: $10,884
- Date on market: 5/15/2026
- Listing terms: Cash,Conventional,FHA,VA Loan
- Road surface type: Concrete, Curbs
Estimated market value
$494,400
$470,000 - $519,000
$3,672/mo
Price history
| Date | Event | Price |
|---|---|---|
| 7/16/2026 | Price change | $505,000-2.7%$176/sqft |
Source:  HAR #38546291 Report a problem HAR #38546291 Report a problem | ||
| 6/4/2026 | Price change | $519,000-2.8%$181/sqft |
Source: HAR #38546291 Report a problem | ||
| 5/15/2026 | Listed for sale | $534,000$186/sqft |
Source: HAR #38546291 Report a problem | ||
Public tax history
| Year | Property taxes | Tax assessment |
|---|---|---|
| 2025 | $1,628 +7.8% | $512,135 +1.9% |
| 2024 | $1,510 -85% | $502,771 +0.4% |
| 2023 | $10,087 +311.7% | $500,659 +6.7% |
| 2022 | $2,450 | $469,093 +11.4% |
| 2021 | -- | $421,250 -8.7% |
| 2020 | $3,252 -12.2% | $461,629 |
| 2019 | $3,704 -9.1% | $461,629 -5.3% |
| 2018 | $4,075 | $487,414 |
| 2017 | $4,075 +12.2% | $487,414 |
| 2016 | $3,633 +2.6% | $487,414 |
| 2015 | $3,539 | $487,414 +17% |
| 2014 | $3,539 | $416,705 +19.6% |
| 2013 | -- | $348,389 +14.5% |
| 2012 | -- | $304,299 -8.8% |
| 2011 | -- | $333,739 |
| 2010 | -- | $333,739 +8.3% |
| 2009 | -- | $308,127 |
| 2007 | -- | $308,127 +11.8% |
| 2006 | -- | $275,600 |
| 2005 | -- | $275,600 |
| 2004 | -- | $275,600 +6.6% |
| 2003 | -- | $258,500 +8.1% |
| 2002 | -- | $239,200 +10% |
| 2001 | -- | $217,500 +20% |
| 2000 | -- | $181,300 |
Find assessor info on the county website
Monthly payment
Est. payment
Payment breakdown
Explore the cost of this home by adjusting the details. Changes won't be saved.Climate risks
Neighborhood: Eldridge - West Oaks
Nearby schools
GreatSchools rating
- 9/10Bush Elementary SchoolGrades: PK-5Distance: 0.4 mi
- 6/10West Briar Middle SchoolGrades: 6-8Distance: 0.4 mi
- 5/10Westside High SchoolGrades: 9-12Distance: 0.8 mi
Schools provided by the listing agent
- Elementary: Bush Elementary School (Houston)
- Middle: West Briar Middle School
- High: Westside High School
Source: HAR. This data may not be complete. We recommend contacting the local school district to confirm school assignments for this home.
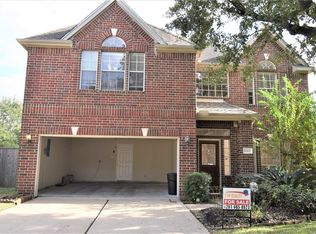
- $453,6004 bd3 ba2.8k sqft1202 Melford Dr, Houston, TX 77077Off Market
- $456,7005 bd2 ba2.8k sqft1210 Melford Dr, Houston, TX 77077Off Market
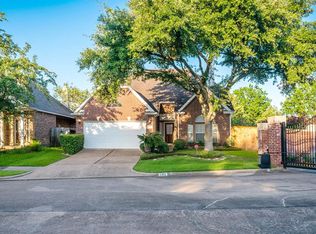
- $558,7004 bd3 ba3.2k sqft1202 Charlton Park Dr, Houston, TX 77077Off Market
- $492,5003 bd2 ba2.2k sqft1203 Melford Dr, Houston, TX 77077Off Market
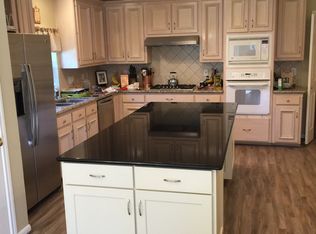
- $479,9004 bd2 ba2.5k sqft13903 Charlton Way Dr, Houston, TX 77077Off Market
- $397,9003 bd2 ba2k sqft13907 Charlton Way Dr, Houston, TX 77077Off Market
- $437,6004 bd2 ba2.5k sqft1206 Charlton Park Dr, Houston, TX 77077Off Market
- $574,5004 bd3 ba2.8k sqft1207 Melford Dr, Houston, TX 77077Off Market
A local agent can set up tours, give advice and negotiate with sellers.
A local lender can help you make sure your offer is ready when you are.
Similar homes
- $585,0004 bd3 ba3.1k sqft1022 Trapper Hill Dr, Houston, TX 77077For Sale
 MLS ID #43584286, Ced Thomas, Legacy Homes & Properties, LLC. HAR
 - $587,0003 bd4 ba3.1k sqft14519 Basalt Ln, Houston, TX 77077For Sale
 MLS ID #91634487, Sheryle Campbell, Energy Realty. HAR
 - $429,0003 bd3 ba2.1k sqft14139 Swallowfield Dr, Houston, TX 77077For Sale
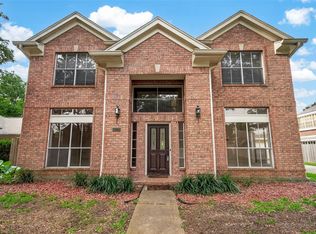 MLS ID #12427973, Sandra Tsui, Keller Williams Realty Southwest. HAR
 - $489,0004 bd4 ba3.5k sqft13011 Mossy Ridge Cv, Houston, TX 77041For Sale
 MLS ID #61945215, Marina Borja, Keller Williams Memorial. HAR
 - $379,0003 bd3 ba2.2k sqft1135 Enclave Sq W, Houston, TX 77077For SaleMLS ID #19977625, Stormy Hayes-Knipe, Martha Turner Sotheby's International Realty. HAR
- $398,0004 bd2 ba2.1k sqft12435 Hazyglen Dr, Houston, TX 77082For SaleMLS ID #27030448, David Huy Nguyen, Vin Realty LLC. HAR
- $499,0004 bd4 ba3k sqft21306 Willowford Park Dr, Katy, TX 77450For SaleMLS ID #63760140, Holly Yu, Texas Signature Realty. HAR
- $345,0004 bd3 ba2.8k sqft3207 Leila Oaks Dr, Houston, TX 77082For SaleMLS ID #66393704, Casey Reed, Real Broker, LLC. HAR
- $650,0004 bd3 ba2.5k sqft1906 Spillers Ln, Houston, TX 77043For SaleMLS ID #84319046, Tracy Brandon, Coldwell Banker Realty - Heights. HAR
- $475,0004 bd4 ba2.9k sqft7115 Palisades Heights Dr, Houston, TX 77095For SaleMLS ID #44881969, Jessica Harless, Paragon Property Group. HAR
- $472,0004 bd4 ba3.1k sqft21319 Wild Jasmine Ln, Katy, TX 77450For SaleMLS ID #16695057, Erick Harbert, Realty Right. HAR
- $429,0005 bd4 ba3.6k sqft13910 Sunset View Dr, Houston, TX 77083For SaleMLS ID #6583036, Claire Liang, Houston Elite Properties LLC. HAR
- $469,0004 bd5 ba3.6k sqft12302 Moorcreek Dr, Houston, TX 77070For SaleMLS ID #39576777, Monica Jovel, REALM Real Estate Professionals - West Houston. HAR
- $435,0004 bd3 ba3.4k sqft7723 Stonesdale Dr, Houston, TX 77095For SaleMLS ID #41628732, Alexandria Rosales, SERHANT.. HAR
- $475,0005 bd4 ba3.1k sqft227 Cheddington Dr, Katy, TX 77450For SaleMLS ID #84976875, Cindy Price, The Sears Group. HAR
- $514,9006 bd4 ba3.2k sqft2410 Falcon Knoll Ln, Katy, TX 77494For SaleMLS ID #43890956, Thomas Elmore, eXp Realty LLC. HAR
- $395,0004 bd3 ba2.9k sqft17706 Emerald Garden Ln, Houston, TX 77084For SaleMLS ID #38627150, Liliana Patino, RE/MAX Cinco Ranch. HAR
- $499,9995 bd4 ba3k sqft4206 Merriweather St, Sugar Land, TX 77478For SaleMLS ID #48013152, Eric Espinal, HomeSmart. HAR
- $399,0004 bd3 ba3.3k sqft18234 Oakhampton Dr, Houston, TX 77084For SaleMLS ID #36362349, Erica Post, CENTURY 21 Western Realty, Inc. HAR
- $590,0005 bd4 ba3.3k sqft414 Bauxhall Ct, Katy, TX 77450For SaleMLS ID #84011389, Nicole Hill, Walzel Properties - Corporate Office. HAR
