Absolutely pristine and beautifully maintained inside and out! This spacious two-story home offers an inviting floor plan filled with natural light. Beautiful wood floors flow through much of the downstairs, with tile in the kitchen and baths and soft carpet upstairs. The private study with glass doors offers a perfect home office or flexible living space. The family room features a cozy fireplace and opens to the kitchen and breakfast area. The kitchen offers plenty of counter space, ample cabinetry, gas cooking, and a stainless steel refrigerator that stays. The primary suite is downstairs with double sinks, a seamless glass shower, soaking tub, and large walk-in closet. Upstairs features three secondary bedrooms, two full baths, including a Jack-and-Jill bath, and a spacious game/media room. Enjoy the large, well-maintained backyard with plenty of room for outdoor fun and entertaining. Move-in ready!
For sale
$520,000
3411 Brinmont Place Ln, Katy, TX 77494
4beds
3,117sqft
Single Family Residence
Built in 2003
9,095 Square Feet Lot
$505,000 Zestimate®
$167/sqft
$129/mo HOA
What's special
Gas cookingSoft carpet upstairsLarge well-maintained backyardBeautiful wood floorsLarge walk-in closetSoaking tubDouble sinks
- 17 days |
- 340 |
- 14 |
Likely to sell faster than
Zillow last checked:
Listing updated:
Listed by:
Vicki Bird TREC #0662481 281-384-5995,
Better Homes and Gardens Real Estate Gary Greene - Katy
Source: HAR,MLS#: 22585441
Facts & features
Interior
Bedrooms & bathrooms
- Bedrooms: 4
- Bathrooms: 4
- Full bathrooms: 3
- 1/2 bathrooms: 1
Rooms
- Room types: Family Room, Utility Room
Primary bedroom
- Level: First
- Area: 238
- Dimensions: 17x14
Bedroom
- Level: Second
- Area: 180
- Dimensions: 15x12
Bedroom
- Level: Second
- Area: 144
- Dimensions: 12x12
Bedroom
- Level: Second
- Area: 156
- Dimensions: 13x12
Other
- Level: Second
- Area: 40
- Dimensions: 8x5
Dining room
- Level: First
- Area: 180
- Dimensions: 15x12
Family room
- Level: First
- Area: 304
- Dimensions: 19x16
Game room
- Level: Second
- Area: 196
- Dimensions: 14x14
Kitchen
- Level: First
Primary bath
- Level: First
- Area: 72
- Dimensions: 12x6
Heating
- Natural Gas
Cooling
- Ceiling Fan(s), Electric
Appliances
- Included: Disposal, Dryer, Refrigerator, Washer, Electric Oven, Microwave, Gas Cooktop, Dishwasher
- Laundry: Electric Dryer Hookup, Washer Hookup
Features
- High Ceilings, 1 Bedroom Down - Not Primary BR, Primary Bed - 1st Floor
- Flooring: Carpet, Tile, Wood
- Number of fireplaces: 1
- Fireplace features: Gas Log
Interior area
- Total structure area: 3,117
- Total interior livable area: 3,117 sqft
Video & virtual tour
Property
Parking
- Total spaces: 2
- Parking features: Detached, Garage Door Opener, Double-Wide Driveway
- Garage spaces: 2
Features
- Stories: 2
- Fencing: Back Yard,Full
Lot
- Size: 9,095 Square Feet
- Features: Back Yard, Subdivided, 0 Up To 1/4 Acre
Details
- Parcel number: 2290070010270914
Construction
Type & style
- Home type: SingleFamily
- Architectural style: Traditional
- Property subtype: Single Family Residence
Materials
- Brick
- Foundation: Slab
- Roof: Composition
Condition
- New construction: No
- Year built: 2003
Utilities & green energy
- Water: Water District
Community & HOA
Community
- Subdivision: Cinco Ranch West Sec 7
HOA
- Has HOA: Yes
- Amenities included: Basketball Court, Clubhouse, Fitness Center, Golf Course, Jogging Path, Park, Playground, Pool, Tennis Court(s)
- HOA fee: $1,550 annually
Location
- Region: Katy
Financial & listing details
- Price per square foot: $167/sqft
- Tax assessed value: $496,759
- Annual tax amount: $11,077
- Date on market: 8/10/2026
- Listing terms: Cash,Conventional,FHA,VA Loan
- Ownership: Full Ownership
- Road surface type: Concrete
Estimated market value
$505,000
$480,000 - $530,000
$3,708/mo
Price history
| Date | Event | Price |
|---|---|---|
| 8/10/2026 | Listed for sale | $520,000$167/sqft |
Source:  HAR #22585441 Report a problem HAR #22585441 Report a problem | ||
| 7/7/2025 | Listing removed | $3,500$1/sqft |
Source:  HAR #20200842 Report a problem HAR #20200842 Report a problem | ||
| 6/26/2025 | Listed for rent | $3,500+11.1%$1/sqft |
Source: HAR #20200842 Report a problem | ||
| 10/19/2023 | Listing removed | -- |
Source: HAR #35791255 Report a problem | ||
| 8/24/2023 | Listed for rent | $3,150$1/sqft |
Source: HAR #35791255 Report a problem | ||
Public tax history
| Year | Property taxes | Tax assessment |
|---|---|---|
| 2025 | $8,842 +1.2% | $496,759 +1.3% |
| 2024 | $8,736 +1.1% | $490,281 +2.7% |
| 2023 | $8,641 +0.9% | $477,376 +12.8% |
| 2022 | $8,562 +17.8% | $423,320 +21.7% |
| 2021 | $7,270 -0.3% | $347,930 +1.5% |
| 2020 | $7,293 -0.5% | $342,860 +2.3% |
| 2019 | $7,332 -5.8% | $335,070 -2.5% |
| 2018 | $7,787 -15.4% | $343,710 +7.7% |
| 2017 | $9,202 | $319,270 -3.9% |
| 2016 | $9,202 +22% | $332,380 +0.7% |
| 2015 | $7,541 +9.3% | $329,950 +10.5% |
| 2014 | $6,897 | $298,670 +0.6% |
| 2013 | -- | $296,850 +14.5% |
| 2012 | -- | $259,320 +4.1% |
| 2011 | -- | $248,990 |
| 2010 | -- | $248,990 -6% |
| 2009 | -- | $264,860 |
| 2008 | -- | $264,860 +11.7% |
| 2007 | -- | $237,110 +4.4% |
| 2006 | -- | $227,110 |
| 2005 | -- | $227,110 |
| 2004 | -- | -- |
| 2003 | -- | -- |
| 2002 | -- | -- |
Find assessor info on the county website
Monthly payment
Est. payment
Payment breakdown
Explore the cost of this home by adjusting the details. Changes won't be saved.Climate risks
Neighborhood: Cinco Ranch West
Nearby schools
GreatSchools rating
- 10/10Griffin Elementary SchoolGrades: PK-5Distance: 0.9 mi
- 10/10Cinco Ranch Junior High SchoolGrades: 6-8Distance: 1 mi
- 8/10Cinco Ranch High SchoolGrades: 9-12Distance: 1.2 mi
Schools provided by the listing agent
- Elementary: Griffin Elementary School (Katy)
- Middle: Cinco Ranch Junior High School
- High: Cinco Ranch High School
Source: HAR. This data may not be complete. We recommend contacting the local school district to confirm school assignments for this home.
- $467,2004 bd3 ba2.6k sqft3407 Brinmont Place Ln, Katy, TX 77494Off Market
- $558,2005 bd4 ba3.6k sqft23510 Brinmont Place Ct, Katy, TX 77494Off Market
- $561,0004 bd4 ba3.4k sqft3403 Brinmont Place Ln, Katy, TX 77494Off Market
- $--4 bd4 ba3.5k sqft23506 Brinmont Place Ct, Katy, TX 77494Sold
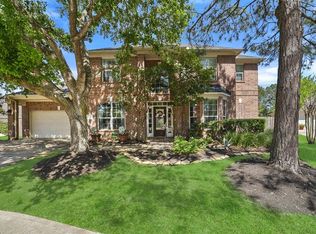
- $576,2004 bd3 ba3.3k sqft3406 Brinmont Place Ln, Katy, TX 77494Off Market
- $680,0005 bd3 ba4.1k sqft3410 Brinmont Place Ln, Katy, TX 77494Off Market
- $573,2004 bd3 ba4k sqft3402 Brinmont Place Ln, Katy, TX 77494Off Market
- $514,7005 bd3 ba3.4k sqft3327 Brinmont Place Ln, Katy, TX 77494Off Market
A local agent can set up tours, give advice and negotiate with sellers.
Similar homes
- $535,0004 bd4 ba3.5k sqft3219 Cotton Ranch Dr, Katy, TX 77494For Sale
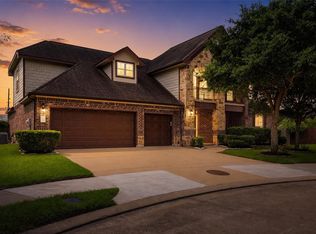 MLS ID #2844146, Raquel Bell, Keller Williams Signature. HAR
 - $498,8004 bd3 ba2.8k sqft4911 Canyon Sage Ln, Katy, TX 77494For Sale
 MLS ID #67171323, Tianyi Wu, eXp Realty LLC. HAR
 - $488,9006 bd4 ba3.2k sqft2410 Falcon Knoll Ln, Katy, TX 77494For Sale
 MLS ID #79573769, Thomas Elmore, eXp Realty LLC. HAR
 - $425,0003 bd2 ba2.4k sqft23714 Allingham Ln, Katy, TX 77494For Sale
 MLS ID #96434715, Susan Hutson, CB&A, Realtors-Katy. HAR
 - $550,0004 bd3 ba2.9k sqft9810 Aubrey Hills Ln, Katy, TX 77494For SaleMLS ID #56273326, Wendy Miles, Berkshire Hathaway HomeServices Premier Properties. HAR
- $520,0004 bd3 ba2.5k sqft20918 Field Manor Ln, Katy, TX 77450For SaleMLS ID #22717159, Maggie Diaz, Keller Williams Premier Realty. HAR
- $695,0004 bd4 ba3.7k sqft22514 Bridgehaven Dr, Katy, TX 77494For SaleMLS ID #79466085, Reggie West, Berkshire Hathaway HomeServices Premier Properties. HAR
- $395,0004 bd3 ba2.6k sqft3119 Lancefield Ct, Katy, TX 77494For SaleMLS ID #56142073, Sam He, Expertise Realty Group LLC. HAR
- $475,0004 bd4 ba3.4k sqft28014 Canyon Wren Dr, Katy, TX 77494For SaleMLS ID #89811981, David Thomas, eXp Realty LLC. HAR
- $640,0005 bd4 ba3.3k sqft5342 Tyler Park Ln, Katy, TX 77494For SaleMLS ID #18031739, Isaac Shin, Compass RE Texas, LLC - Memorial. HAR
- $484,9005 bd4 ba3.6k sqft20502 Chadbury Park Dr, Katy, TX 77450For SaleMLS ID #18901621, Chris Glapa, Keller Williams Signature. HAR
- $429,9004 bd3 ba2.4k sqft5103 Azalea Meadow Ln, Katy, TX 77494For SaleMLS ID #95915615, Sonya Miller, Keller Williams Signature. HAR
- $409,9003 bd3 ba2.3k sqft2503 Falcon Knoll Ln, Katy, TX 77494For SaleMLS ID #15127318, Judith Ellis, Better Homes and Gardens Real Estate Gary Greene - Katy. HAR
- $685,0005 bd4 ba3.5k sqft5518 Ivory Lake Ct, Katy, TX 77494For SaleMLS ID #61364611, David Edgerton, All City Real Estate. HAR
- $579,9904 bd4 ba3.5k sqft5326 Hanneck Valley Ln, Katy, TX 77450For SaleMLS ID #36677692, Kevin Weber, Orchard Brokerage. HAR
- $459,9904 bd4 ba3.6k sqft20806 Shifting Sand Ln, Richmond, TX 77407For SaleMLS ID #53298901, Claire Liang, Houston Elite Properties LLC. HAR
- $399,0004 bd3 ba2.4k sqft3635 Cottage Manor Ln, Katy, TX 77494For SaleMLS ID #61126531, Lauren Miller, GableWay Realty. HAR
- $599,0005 bd4 ba3.6k sqft22010 Treesdale Ln, Katy, TX 77450For SaleMLS ID #18191533, Jodie Vaughn, Realm Real Estate Professionals - Katy. HAR
- $619,7774 bd4 ba3.6k sqft21603 Statfield Glen Ct, Katy, TX 77450For SaleMLS ID #96250047, Rob Roy, Texas Flat Fee, REALTORS. HAR
- $349,9004 bd3 ba2.4k sqft903 Osprey Pass, Katy, TX 77494For SaleMLS ID #20575447, Kyle Jefferson, Realty Of America, LLC. HAR
