Elegant traditional brick home in desirable Katy! This beautifully designed residence offers 4 bedrooms and 3.5 bathrooms with a bright, open layout ideal for refined everyday living and entertaining. Soaring ceilings, expansive windows, warm fireplace, and chef-inspired kitchen with stainless steel appliances. Private primary suite on main level, upstairs flex space, three bedrooms, and two full baths. Close to schools and neighborhood park. Ideally located near shopping, dining, and top Katy conveniences. Timeless architecture meets modern comfort for sophisticated living and entertaining.
For sale
Price increase: $90 (5/30)
$579,990
5326 Hanneck Valley Ln, Katy, TX 77450
4beds
3,582sqft
:
Get pre-qualified$4,220/mo
Single Family Residence
Built in 2001
0.26 Acres Lot
$561,800 Zestimate®
$162/sqft
$117/mo HOA
What's special
- 73 days |
- 115 |
- 2 |
Zillow last checked:
Listing updated:
Listed by:
Kevin Weber TREC #0813046 281-702-0538,
Orchard Brokerage
Source: HAR,MLS#: 36677692
Facts & features
Interior
Bedrooms & bathrooms
- Bedrooms: 4
- Bathrooms: 4
- Full bathrooms: 3
- 1/2 bathrooms: 1
Primary bedroom
- Level: First
- Area: 289
- Dimensions: 17x17
Bedroom
- Level: Second
- Area: 175.5
- Dimensions: 13.5x13
Bedroom
- Level: Second
- Area: 162.5
- Dimensions: 13x12.5
Bedroom
- Level: Second
- Area: 175.5
- Dimensions: 13.5x13
Heating
- Natural Gas
Cooling
- Ceiling Fan(s), Gas
Features
- Flooring: Tile
- Windows: Window Coverings
- Number of fireplaces: 2
Interior area
- Total structure area: 3,582
- Total interior livable area: 3,582 sqft
Property
Parking
- Total spaces: 2
- Parking features: Detached
- Garage spaces: 2
Features
- Stories: 2
- Exterior features: Back Green Space
- Fencing: Back Yard
Lot
- Size: 0.26 Acres
- Features: Back Yard, Subdivided, 1/4 Up to 1/2 Acre
Details
- Parcel number: 2273110010440914
Construction
Type & style
- Home type: SingleFamily
- Architectural style: Traditional
- Property subtype: Single Family Residence
Materials
- Brick, Other
- Foundation: Slab
- Roof: Composition
Condition
- New construction: No
- Year built: 2001
Utilities & green energy
- Water: Water District
Community & HOA
Community
- Subdivision: Cinco Ranch Greenway Village Sec 11
HOA
- Has HOA: Yes
- HOA fee: $1,400 annually
Location
- Region: Katy
Financial & listing details
- Price per square foot: $162/sqft
- Tax assessed value: $532,481
- Annual tax amount: $10,694
- Date on market: 5/29/2026
- Listing terms: Cash,Conventional,FHA,VA Loan
- Ownership: Full Ownership
Estimated market value
$561,800
$534,000 - $590,000
$4,055/mo
Price history
| Date | Event | Price |
|---|---|---|
| 5/30/2026 | Price change | $579,990+0%$162/sqft |
Source:  HAR #36677692 Report a problem HAR #36677692 Report a problem | ||
| 2/26/2026 | Price change | $579,900-3.3%$162/sqft |
Source: HAR #27536182 Report a problem | ||
| 1/29/2026 | Price change | $599,900-2.4%$167/sqft |
Source: HAR #27536182 Report a problem | ||
| 1/8/2026 | Price change | $614,900-0.8%$172/sqft |
Source: HAR #27536182 Report a problem | ||
| 9/16/2025 | Price change | $620,000-4.6%$173/sqft |
Source: HAR #98585840 Report a problem | ||
| 7/1/2025 | Price change | $649,990-7.1%$181/sqft |
Source: HAR #19654804 Report a problem | ||
| 4/20/2025 | Price change | $699,990-6.7%$195/sqft |
Source: HAR #19654804 Report a problem | ||
| 3/4/2025 | Listed for sale | $750,000$209/sqft |
Source: HAR #19654804 Report a problem | ||
Public tax history
| Year | Property taxes | Tax assessment |
|---|---|---|
| 2025 | $3,891 +7.8% | $532,481 +2.6% |
| 2024 | $3,607 +1.6% | $518,948 +8.4% |
| 2023 | $3,550 -24.6% | $478,641 +9.2% |
| 2022 | $4,708 -0.3% | $438,450 +11.8% |
| 2021 | $4,722 -45.2% | $392,280 +14.7% |
| 2020 | $8,609 -4.2% | $342,040 -0.7% |
| 2019 | $8,986 +48.4% | $344,540 +54.4% |
| 2018 | $6,056 -39.3% | $223,170 -32.9% |
| 2017 | $9,980 | $332,680 -10.4% |
| 2016 | $9,980 +0.4% | $371,160 +2.6% |
| 2015 | $9,939 +22.3% | $361,800 +15% |
| 2014 | $8,124 | $314,560 +10% |
| 2013 | -- | $285,960 +1.9% |
| 2012 | -- | $280,580 +5.9% |
| 2011 | -- | $264,970 -8.7% |
| 2010 | -- | $290,200 +5.2% |
| 2009 | -- | $275,770 +4.7% |
| 2008 | -- | $263,400 +6.3% |
| 2007 | -- | $247,850 +3.1% |
| 2006 | -- | $240,290 -2.5% |
| 2005 | -- | $246,330 -2.3% |
| 2004 | -- | $252,040 |
| 2003 | -- | -- |
| 2002 | -- | -- |
| 2001 | -- | -- |
| 2000 | -- | -- |
Find assessor info on the county website
Monthly payment
Est. payment
Payment breakdown
Explore the cost of this home by adjusting the details. Changes won't be saved.Climate risks
Neighborhood: 77450
Nearby schools
GreatSchools rating
- 10/10Sue Creech Elementary SchoolGrades: PK-5Distance: 0.2 mi
- 10/10Rodger & Ellen Beck Junior High SchoolGrades: 6-8Distance: 0.6 mi
- 8/10Cinco Ranch High SchoolGrades: 9-12Distance: 2.8 mi
Schools provided by the listing agent
- Elementary: Creech Elementary School
- Middle: Beck Junior High School
- High: Cinco Ranch High School
Source: HAR. This data may not be complete. We recommend contacting the local school district to confirm school assignments for this home.
- $---- bd-- ba-- sqft5326 Hanneck Valley Ln, Katy, TX 77450Off Market
- $513,6004 bd3 ba3.3k sqft5322 Hanneck Valley Ln, Katy, TX 77450Off Market
- $482,0004 bd3 ba3.2k sqft5318 Hanneck Valley Ln, Katy, TX 77450Off Market
- $101,742 sqftPinebury Ln, Katy, TX 77450Off Market
- $559,4004 bd4 ba3.1k sqft21502 Indigo Hill Ln, Katy, TX 77450Off Market
- $509,6004 bd4 ba3k sqft21506 Indigo Hill Ln, Katy, TX 77450Off Market
- $565,7005 bd3 ba3.4k sqft21510 Indigo Hill Ln, Katy, TX 77450Off Market
- $474,3004 bd3 ba3.1k sqft5314 Hanneck Valley Ln, Katy, TX 77450Off Market
A local agent can set up tours, give advice and negotiate with sellers.
Similar homes
- $599,0005 bd4 ba3.6k sqft22010 Treesdale Ln, Katy, TX 77450For Sale
 MLS ID #18191533, Jodie Vaughn, Realm Real Estate Professionals - Katy. HAR
 - $695,0004 bd4 ba3.7k sqft22514 Bridgehaven Dr, Katy, TX 77494For Sale
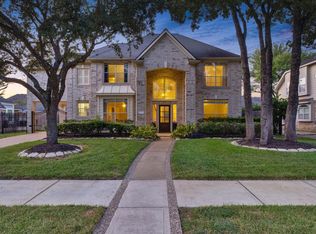 MLS ID #79466085, Reggie West, Berkshire Hathaway HomeServices Premier Properties. HAR
 - $595,0004 bd5 ba4.1k sqft7219 Paradise Park Bnd, Richmond, TX 77407For Sale
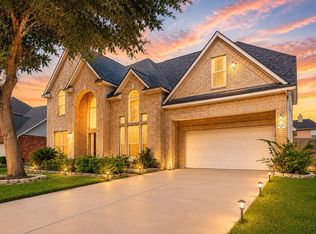 MLS ID #17519612, Trang Le, LPT Realty, LLC. HAR
 - $495,8003 bd3 ba3.2k sqft1611 Barton Creek Trl, Katy, TX 77450Off Market

- $499,9005 bd4 ba3.6k sqft20502 Chadbury Park Dr, Katy, TX 77450For SaleMLS ID #41987236, Chris Glapa, Keller Williams Signature. HAR
- $424,0004 bd3 ba2.5k sqft21702 Grand Hollow Ln, Katy, TX 77450For SaleMLS ID #43730573, Jamie McMartin, Compass RE Texas, LLC - West Houston. HAR
- $559,0004 bd4 ba3.4k sqft12030 Indigo Cove Ln, Houston, TX 77041For SaleMLS ID #55911042, Mark Dimas, Realty Of America, LLC. HAR
- $569,9004 bd5 ba4.4k sqft1818 Hillgreen Dr, Katy, TX 77494For SaleMLS ID #79054009, Jason Saphire, HomeZu.com of Texas. HAR
- $739,9004 bd4 ba4.1k sqft26302 Alpine Rose Ln, Katy, TX 77494For SaleMLS ID #445547, Leticia Gonzalez, Texas First Realty. HAR
- $559,0004 bd4 ba3.7k sqft6102 Lakenshire Falls Ln, Katy, TX 77494For SaleMLS ID #43194579, Taylor Koehne, eXp Realty LLC. HAR
- $625,5005 bd4 ba4.1k sqft28206 Green Forest Bluff Trl, Katy, TX 77494For SaleMLS ID #54169691, Henry S. Anaege, HomeSmart. HAR
- $599,0005 bd4 ba3.2k sqft910 Daffodil View Ct, Richmond, TX 77406For SaleMLS ID #17009361, Pinky Pirani, Keller Williams Realty Southwest. HAR
- $585,0004 bd3 ba3.1k sqft10546 Hartfield Bluff Ln, Cypress, TX 77433For SaleMLS ID #12442541, Colleen Hawkins, HomeSmart. HAR
- $524,9005 bd4 ba3.5k sqft24507 Red Bluff Trl, Katy, TX 77494For SaleMLS ID #82909995, Kayla Sparks, NetWorth Realty Houston South. HAR
- $478,0004 bd3 ba3.2k sqft12310 Shadow Island Dr, Houston, TX 77082For SaleMLS ID #37097808, Aiden Cai, Compass RE Texas, LLC - West Houston. HAR
- $525,0004 bd3 ba3.3k sqft1511 Baldridge Ln, Katy, TX 77494For SaleMLS ID #89064206, Samuel Carratala, eXp Realty LLC. HAR
- $599,0005 bd4 ba3.6k sqft10926 Wynfield Springs Dr, Richmond, TX 77406For SaleMLS ID #38807676, Phoebe Nguyen, eXp Realty LLC. HAR
- $599,0004 bd5 ba3.7k sqft2802 Kestrel Trace Ln, Katy, TX 77494For SaleMLS ID #37161422, Mustafa Tunc, Keller Williams Realty Metropolitan. HAR
- $555,0004 bd4 ba3.7k sqft13418 Orchard Shadows Dr, Richmond, TX 77407For SaleMLS ID #20778119, Wenrong Shi, Lei & Associates, LLC. HAR
- $635,0004 bd4 ba3k sqft1331 Shady Bend Dr, Sugar Land, TX 77479For SaleMLS ID #62924867, Audra O'Neal, ONTX Realty Partners. HAR
