Nestled in a sought-after gated community, 12310 Shadow Island offers a serene lake view and a well-maintained home. Generously-sized bedrooms provide flexibility for family living or a home office. The kitchen boasts ample cabinet and counter space, opening to the main living areas for easy entertaining. Neutral finishes create a move-in ready space that is easy to personalize. Enjoy the tranquil lake views from the backyard in this secure and private setting. Conveniently located near Beltway 8 and Westheimer Rd, this home offers easy access to shopping, dining, and major highways.
For sale
$478,000
12310 Shadow Island Dr, Houston, TX 77082
4beds
3,251sqft
Single Family Residence
Built in 1999
7,801 Square Feet Lot
$460,300 Zestimate®
$147/sqft
$111/mo HOA
What's special
Serene lake viewSecure and private settingNeutral finishesGenerously-sized bedrooms
- 16 days
- 231
- 19
Likely to sell faster than
Zillow last checked:
Listing updated:
Listed by:
Aiden Cai TREC #0665303 832-666-6688,
Compass RE Texas, LLC - West Houston
Source: HAR,MLS#: 32100106
Facts & features
Interior
Bedrooms & bathrooms
- Bedrooms: 4
- Bathrooms: 3
- Full bathrooms: 2
- 1/2 bathrooms: 1
Primary bedroom
- Level: Second
- Area: 238
- Dimensions: 17x14
Bedroom
- Level: Second
- Area: 132
- Dimensions: 12x11
Bedroom
- Level: Second
- Area: 132
- Dimensions: 12x11
Bedroom
- Level: Second
- Area: 132
- Dimensions: 12x11
Other
- Level: First
- Area: 144
- Dimensions: 12x12
Breakfast
- Level: First
- Area: 80
- Dimensions: 10x8
Family room
- Level: First
- Area: 324
- Dimensions: 18x18
Utility room
- Level: First
- Area: 144
- Dimensions: 16x9
Heating
- Natural Gas
Cooling
- Attic Fan, Ceiling Fan(s), Electric
Appliances
- Included: Disposal, Dryer, Refrigerator, Washer, Gas Oven, Microwave, Gas Cooktop, Dishwasher
- Laundry: Electric Dryer Hookup, Gas Dryer Hookup, Washer Hookup
Features
- All Bedrooms Up, Primary Bed - 2nd Floor, Walk-In Closet(s)
- Flooring: Carpet, Tile, Vinyl
- Number of fireplaces: 1
Interior area
- Total structure area: 3,251
- Total interior livable area: 3,251 sqft
Property
Parking
- Total spaces: 2
- Parking features: Attached, Additional Parking
- Attached garage spaces: 2
Features
- Stories: 2
- Fencing: Back Yard
- Has view: Yes
- View description: Lake, Water
- Has water view: Yes
- Water view: Lake,Water
- Waterfront features: Lake Front
Lot
- Size: 7,801 Square Feet
- Features: Back Yard, Subdivided, 0 Up To 1/4 Acre
Details
- Parcel number: 1192710010015
Construction
Type & style
- Home type: SingleFamily
- Architectural style: Traditional
- Property subtype: Single Family Residence
Materials
- Brick, Stone, Vinyl Siding
- Foundation: Slab
- Roof: Composition
Condition
- New construction: No
- Year built: 1999
Utilities & green energy
- Sewer: Public Sewer
- Water: Public, Water District
Green energy
- Energy efficient items: HVAC
Community & HOA
Community
- Subdivision: Shadowlake
HOA
- Has HOA: Yes
- Amenities included: Dog Park
- HOA fee: $1,330 annually
Location
- Region: Houston
Financial & listing details
- Price per square foot: $147/sqft
- Tax assessed value: $481,347
- Annual tax amount: $11,377
- Date on market: 10/1/2026
- Listing terms: Cash,Conventional,FHA,Investor,VA Loan
Estimated market value
$460,300
$437,000 - $483,000
$3,014/mo
Price history
| Date | Event | Price |
|---|---|---|
| 10/7/2026 | Listed for rent | $3,000$1/sqft |
Source:  HAR #91965225 Report a problem HAR #91965225 Report a problem | ||
| 10/1/2026 | Listed for sale | $478,000$147/sqft |
Source:  HAR #32100106 Report a problem HAR #32100106 Report a problem | ||
| 10/1/2026 | Listing removed | $478,000$147/sqft |
Source: HAR #37097808 Report a problem | ||
| 8/8/2026 | Listed for sale | $478,000-0.4%$147/sqft |
Source: HAR #37097808 Report a problem | ||
| 8/4/2026 | Listing removed | $480,000$148/sqft |
Source: HAR #29532372 Report a problem | ||
| 6/19/2026 | Listed for sale | $480,000-0.8%$148/sqft |
Source: HAR #29532372 Report a problem | ||
| 6/13/2026 | Listing removed | $484,000$149/sqft |
Source: HAR #35031643 Report a problem | ||
| 5/24/2026 | Listed for sale | $484,000-2.2%$149/sqft |
Source: HAR #35031643 Report a problem | ||
| 5/13/2026 | Listing removed | $495,000$152/sqft |
Source: HAR #64190720 Report a problem | ||
| 3/3/2026 | Listed for sale | $495,000-2%$152/sqft |
Source: HAR #64190720 Report a problem | ||
| 3/2/2026 | Listing removed | $505,000$155/sqft |
Source: HAR #90946620 Report a problem | ||
| 2/9/2026 | Listed for sale | $505,000+29.8%$155/sqft |
Source: HAR #90946620 Report a problem | ||
| 12/1/2020 | Listing removed | $389,000$120/sqft |
Source: Amo Properties #19390948 Report a problem | ||
| 10/26/2020 | Pending sale | $389,000$120/sqft |
Source: Amo Properties #19390948 Report a problem | ||
| 10/4/2020 | Listed for sale | $389,000$120/sqft |
Source: Amo Properties #19390948 Report a problem | ||
| 9/30/2020 | Pending sale | $389,000$120/sqft |
Source: Amo Properties #19390948 Report a problem | ||
| 8/25/2020 | Price change | $389,000-2.5%$120/sqft |
Source: Amo Properties #19390948 Report a problem | ||
| 7/8/2020 | Price change | $399,000-5%$123/sqft |
Source: Amo Properties #19390948 Report a problem | ||
| 5/6/2020 | Price change | $420,000-1.2%$129/sqft |
Source: Amo Properties #19390948 Report a problem | ||
| 2/20/2020 | Listed for sale | $425,000+38%$131/sqft |
Source: Amo Properties #87559324 Report a problem | ||
| 5/27/2009 | Listing removed | $308,000$95/sqft |
Source: HAR #59147449 Report a problem | ||
| 3/29/2009 | Listed for sale | $308,000$95/sqft |
Source: HAR #59147449 Report a problem | ||
Public tax history
| Year | Property taxes | Tax assessment |
|---|---|---|
| 2025 | $6,002 +0.8% | $481,347 -1.1% |
| 2024 | $5,957 +9.7% | $486,627 +2.7% |
| 2023 | $5,432 +11.1% | $473,781 +12.8% |
| 2022 | $4,890 | $419,846 +10.7% |
| 2021 | -- | $379,361 +2.5% |
| 2020 | $4,689 -1.4% | $370,263 |
| 2019 | $4,757 -54.3% | $370,263 -0.1% |
| 2018 | $10,415 | $370,695 |
| 2017 | $10,415 +5.5% | $370,695 +5.8% |
| 2016 | $9,871 +23.4% | $350,410 |
| 2015 | $8,000 | $350,410 +7.5% |
| 2014 | $8,000 | $326,085 +16.5% |
| 2013 | -- | $280,000 |
| 2012 | -- | $280,000 |
| 2011 | -- | $280,000 -5.1% |
| 2010 | -- | $295,011 |
| 2009 | -- | $295,011 +2.3% |
| 2007 | -- | $288,382 +2.7% |
| 2006 | -- | $280,753 +6.8% |
| 2005 | -- | $262,756 -3.3% |
| 2004 | -- | $271,800 |
| 2003 | -- | $271,800 +2.8% |
| 2002 | -- | $264,400 +7.1% |
| 2001 | -- | $246,800 +7.4% |
| 2000 | -- | $229,700 |
Find assessor info on the county website
Monthly payment
Est. payment
Payment breakdown
Explore the cost of this home by adjusting the details. Changes won't be saved.Climate risks
Neighborhood: Eldridge - West Oaks
Nearby schools
Schools provided by the listing agent
- Elementary: Outley Elementary School
- Middle: O'donnell Middle School
- High: Aisd Draw
Source: HAR. This data may not be complete. We recommend contacting the local school district to confirm school assignments for this home.
- $437,0004 bd2 ba2.7k sqft12314 Shadow Island Dr, Houston, TX 77082Off Market
- $479,5004 bd3 ba3.2k sqft12306 Shadow Island Dr, Houston, TX 77082Off Market
- $440,0003 bd2 ba2.5k sqft12318 Shadow Island Dr, Houston, TX 77082Off Market

- $430,1004 bd3 ba3.4k sqft3810 Shadow Trace Cir, Houston, TX 77082Off Market
Similar homes
- $429,0005 bd4 ba3.6k sqft13910 Sunset View Dr, Houston, TX 77083For Sale
 MLS ID #6583036, Claire Liang, Houston Elite Properties LLC. HAR
 - $499,0004 bd3 ba2.5k sqft20918 Field Manor Ln, Katy, TX 77450For Sale
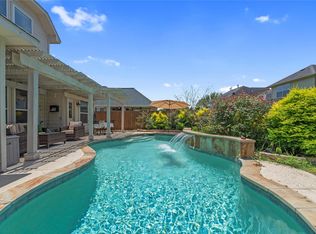 MLS ID #27580865, Maggie Diaz, Keller Williams Premier Realty. HAR
 - $479,0004 bd4 ba2.8k sqft1211 Ragsdale Ln, Katy, TX 77494For Sale
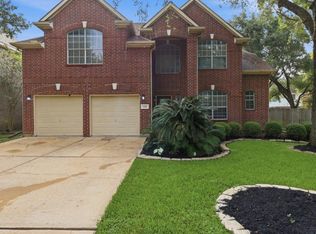 MLS ID #59780986, Wendy Cruz Petersen, Realty Of America, LLC. HAR
 - $394,9004 bd3 ba2.5k sqft12319 Ella Lee Ln, Houston, TX 77077For Sale
 MLS ID #98595093, Emil Ramirez, RE/MAX Signature. HAR
