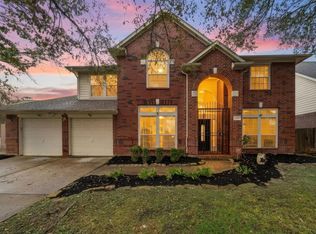
REAR FIND, BREATHTAKING LAKEFRONT one story home W/3 bdrm, 2 full bath, 3 car garage in a GATED Community Shadow Lake. Home features 4-sided brick, high ceiling thr-out. Crown molding, Tile floor in living, all wet areas. Home office/Study W/French door, hardwood flooring is off front entry. Formal dining office. Spacious Den W/Plantation shutters, fireplace. Island kitchen opens to Den W/eat-in breakfast room, built-in appliances. Over-sized Primary suite W/Huge walk-in closet. Lush backyard W/wooden deck, it's a place where you could have an expanding lakeview while you sip of your morning coffee. House has NEVER been flooded! Easy access to Westpark Tollway, I-10, HWY 6. Call now to schedule a house tour, it won't last long!
For sale
$455,000
12318 Shadow Island Dr, Houston, TX 77082
3beds
2,520sqft
Single Family Residence
Built in 1999
8,280 Square Feet Lot
$436,500 Zestimate®
$181/sqft
$104/mo HOA
What's special
Built-in appliancesCrown molding
- 26 days
- 198
- 9
Zillow last checked:
Listing updated:
Listed by:
Shannon Gao TREC #0570673 281-690-5900,
REALM Real Estate Professionals - Sugar Land
Source: HAR,MLS#: 49917061
Facts & features
Interior
Bedrooms & bathrooms
- Bedrooms: 3
- Bathrooms: 2
- Full bathrooms: 2
Rooms
- Room types: Den, Utility Room
Bedroom
- Level: First
- Area: 120
- Dimensions: 12x10
Bedroom
- Level: First
- Area: 238
- Dimensions: 17x14
Bedroom
- Level: First
- Area: 130
- Dimensions: 13x10
Other
- Level: First
- Area: 144
- Dimensions: 12x12
Breakfast
- Level: First
- Area: 104
- Dimensions: 13x8
Den
- Level: First
- Area: 408
- Dimensions: 24x17
Dining room
- Features: Formal
- Level: First
- Area: 130
- Dimensions: 13x10
Kitchen
- Level: First
- Area: 143
- Dimensions: 13x11
Living room
- Features: Formal
- Level: First
- Area: 130
- Dimensions: 13x10
Utility room
- Features: In House
Heating
- Natural Gas
Cooling
- Ceiling Fan(s), Electric
Appliances
- Included: ENERGY STAR Qualified Appliances, Disposal, Electric Oven, Microwave, Gas Cooktop, Dishwasher
- Laundry: Electric Dryer Hookup, Gas Dryer Hookup, Washer Hookup
Features
- Crown Molding, High Ceilings, All Bedrooms Down
- Flooring: Carpet, Engineered Hardwood, Tile, Wood
- Number of fireplaces: 1
- Fireplace features: Gas Log
Interior area
- Total structure area: 2,520
- Total interior livable area: 2,520 sqft
Property
Parking
- Total spaces: 3
- Parking features: Tandem
- Garage spaces: 3
Features
- Stories: 1
- Patio & porch: Patio/Deck
- Exterior features: Sprinkler System
- Fencing: Full
- Has view: Yes
- View description: Lake, Water
- Has water view: Yes
- Water view: Lake,Water
- Waterfront features: Lake Front
Lot
- Size: 8,280 Square Feet
- Features: Waterfront, 0 Up To 1/4 Acre
Details
- Parcel number: 1192710010013
Construction
Type & style
- Home type: SingleFamily
- Architectural style: Traditional
- Property subtype: Single Family Residence
Materials
- Brick
- Foundation: Slab
- Roof: Composition
Condition
- New construction: No
- Year built: 1999
Utilities & green energy
- Sewer: Public Sewer
- Water: Public
Green energy
- Energy efficient items: Thermostat
Community & HOA
Community
- Subdivision: Shadowlake Sec 10
HOA
- Has HOA: Yes
- Amenities included: Controlled Access, Pool
- HOA fee: $1,250 annually
Location
- Region: Houston
Financial & listing details
- Price per square foot: $181/sqft
- Tax assessed value: $462,310
- Annual tax amount: $5,765
- Date on market: 8/7/2026
- Listing terms: Cash,Conventional,FHA
Estimated market value
$436,500
$415,000 - $458,000
$2,402/mo
Price history
| Date | Event | Price |
|---|---|---|
| 8/7/2026 | Listed for sale | $455,000+7.1%$181/sqft |
Source: | ||
| 3/4/2024 | Listing removed | -- |
Source: | ||
| 12/8/2023 | Listed for rent | $2,550$1/sqft |
Source: | ||
| 11/4/2023 | Listed for sale | $425,000-4.5%$169/sqft |
Source: | ||
| 11/3/2023 | Listing removed | -- |
Source: | ||
| 10/15/2023 | Listed for sale | $445,000$177/sqft |
Source: | ||
| 10/1/2023 | Listing removed | -- |
Source: | ||
| 8/10/2023 | Listed for sale | $445,000-2.8%$177/sqft |
Source: | ||
| 8/4/2023 | Listing removed | -- |
Source: | ||
| 7/3/2023 | Listed for sale | $458,000+5.3%$182/sqft |
Source: | ||
| 5/14/2022 | Listing removed | -- |
Source: | ||
| 5/11/2022 | Listed for sale | $435,000+19.2%$173/sqft |
Source: | ||
| 12/8/2016 | Listing removed | $365,000$145/sqft |
Source: Trend Setter Realty #51301688 Report a problem | ||
| 11/9/2016 | Price change | $365,000-2.7%$145/sqft |
Source: Trend Setter Realty #51301688 Report a problem | ||
| 11/1/2016 | Listed for sale | $375,000+21%$149/sqft |
Source: Trend Setter Realty #51301688 Report a problem | ||
| 5/16/2016 | Listing removed | $310,000$123/sqft |
Source: Tasek Realty #85666455 Report a problem | ||
| 4/8/2016 | Pending sale | $310,000$123/sqft |
Source: Tasek Realty #85666455 Report a problem | ||
| 4/7/2016 | Listed for sale | $310,000$123/sqft |
Source: Tasek Realty #85666455 Report a problem | ||
| 4/3/2016 | Pending sale | $310,000$123/sqft |
Source: Tasek Realty #85666455 Report a problem | ||
| 4/1/2016 | Listed for sale | $310,000$123/sqft |
Source: Tasek Realty #85666455 Report a problem | ||
Public tax history
| Year | Property taxes | Tax assessment |
|---|---|---|
| 2025 | $5,765 +0.8% | $462,310 -1.1% |
| 2024 | $5,720 +9.6% | $467,319 +2.7% |
| 2023 | $5,218 +19% | $455,143 +12.9% |
| 2022 | $4,386 | $403,092 +18.2% |
| 2021 | -- | $341,000 +10% |
| 2020 | $3,926 -1.4% | $310,000 |
| 2019 | $3,983 -55.4% | $310,000 +0.2% |
| 2018 | $8,935 | $309,500 -2.7% |
| 2017 | $8,935 -0.9% | $318,000 -0.6% |
| 2016 | $9,014 +22.5% | $320,000 -4.9% |
| 2015 | $7,361 | $336,547 +9% |
| 2014 | $7,361 | $308,900 +19.7% |
| 2013 | -- | $258,142 |
| 2012 | -- | $258,142 |
| 2011 | -- | $258,142 -1.7% |
| 2010 | -- | $262,703 -4% |
| 2009 | -- | $273,552 +2% |
| 2007 | -- | $268,284 +9.6% |
| 2005 | -- | $244,841 -0.8% |
| 2004 | -- | $246,900 |
| 2003 | -- | $246,900 +2.5% |
| 2002 | -- | $240,800 +9.8% |
| 2001 | -- | $219,400 +9% |
| 2000 | -- | $201,250 |
Find assessor info on the county website
Monthly payment
Est. payment
Payment breakdown
Explore the cost of this home by adjusting the details. Changes won't be saved.Climate risks
Neighborhood: Eldridge - West Oaks
Nearby schools
Schools provided by the listing agent
- Elementary: Outley Elementary School
- Middle: O'donnell Middle School
- High: Aisd Draw
Source: HAR. This data may not be complete. We recommend contacting the local school district to confirm school assignments for this home.