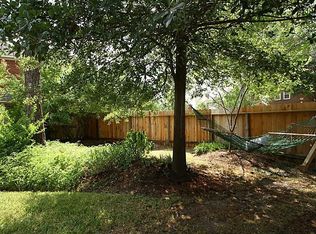
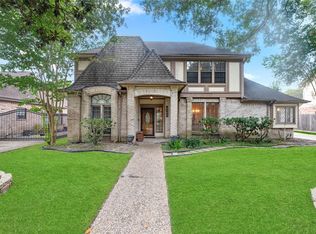
Experience timeless elegance and exceptional indoor-outdoor living in this beautifully updated 4-bedroom home in Copperfield. Rich engineered hardwood flooring, crown molding, custom built-ins, and a gas fireplace create a warm, sophisticated ambiance. The kitchen features granite countertops, a center island, a walk-in pantry, and a wine bar with a wine refrigerator. A formal dining room, separate breakfast area, and upstairs game room offer versatile spaces for everyday living and entertaining. The backyard retreat boasts an expansive covered patio, covered BBQ area, space for a fire pit, direct access to trails and community park, and no back neighbors. Valuable updates include a 2020 roof replacement, double-pane windows, a renovated kitchen, and a 2025 water heater. Enjoy established Copperfield charm with convenient access to shopping, dining, parks, and commuter routes. A distinctive blend of comfort, thoughtful upgrades, and effortless entertaining!
For sale
$425,000
15703 Quiet Bay Ct, Houston, TX 77095
4beds
3,245sqft
Single Family Residence
Built in 1989
0.27 Acres Lot
$415,900 Zestimate®
$131/sqft
$60/mo HOA
What's special
Gas fireplaceCovered bbq areaBackyard retreatFormal dining roomRich engineered hardwood flooringCustom built-insGranite countertops
- 1 day
- 139
- 23
Likely to sell faster than
Zillow last checked:
Listing updated:
Listed by:
Alane Avila TREC #0755263 713-876-5884,
eXp Realty LLC,
Priscilla Joyner TREC #0653528 713-550-2792,
eXp Realty LLC
Source: HAR,MLS#: 39714787
Facts & features
Interior
Bedrooms & bathrooms
- Bedrooms: 4
- Bathrooms: 4
- Full bathrooms: 3
- 1/2 bathrooms: 1
Primary bedroom
- Level: First
- Area: 228.63
- Dimensions: 14'9 x 15'6
Bedroom
- Level: Second
- Area: 283.11
- Dimensions: 17'4 x 16'4
Bedroom
- Level: Second
- Area: 141.9
- Dimensions: 12'3 x 11'7
Bedroom
- Level: Second
- Area: 314.42
- Dimensions: 19'3 x 16'4
Other
- Level: First
- Area: 23.61
- Dimensions: 3'4 x 7'1
Other
- Level: First
- Area: 91.61
- Dimensions: 11'4 x 8'1
Other
- Level: First
- Area: 239.02
- Dimensions: 19'3 x 12'5
Other
- Level: Second
- Area: 134
- Dimensions: 12 x 11'2
Other
- Level: Second
- Area: 24.15
- Dimensions: 6'2 x 3'11
Breakfast
- Level: First
- Area: 114.67
- Dimensions: 10'9 x 10'8
Dining room
- Level: First
- Area: 169.17
- Dimensions: 14 x 12'1
Game room
- Level: Second
- Area: 328.13
- Dimensions: 26'3 x 12'6
Kitchen
- Level: First
- Area: 312
- Dimensions: 13' x 24'
Living room
- Level: First
- Area: 528
- Dimensions: 22' x 24'
Primary bath
- Level: First
- Area: 188.06
- Dimensions: 12'9 x 14'9
Utility room
- Level: First
- Area: 41.91
- Dimensions: 5'11 x 7'1
Heating
- Natural Gas
Cooling
- Ceiling Fan(s), Electric
Appliances
- Included: Disposal, Microwave, Dishwasher
Features
- Crown Molding, Dry Bar, Formal Entry/Foyer, High Ceilings, Vaulted Ceiling, 3 Bedrooms Up, En-Suite Bath, Primary Bed - 1st Floor, Walk-In Closet(s)
- Flooring: Carpet, Engineered Hardwood, Tile
- Windows: Insulated/Low-E windows, Window Coverings
- Number of fireplaces: 1
Interior area
- Total structure area: 3,245
- Total interior livable area: 3,245 sqft
Video & virtual tour
Property
Parking
- Total spaces: 2
- Parking features: Detached, Garage Door Opener
- Garage spaces: 2
Features
- Stories: 2
- Patio & porch: Covered, Patio/Deck
- Exterior features: Back Green Space, Side Yard, Sprinkler System
- Has spa: Yes
- Fencing: Back Yard,Full
Lot
- Size: 0.27 Acres
- Features: Back Yard, Cul-De-Sac, Subdivided, 1/4 Up to 1/2 Acre
Details
- Additional structures: Shed(s)
- Parcel number: 1169150020005
Construction
Type & style
- Home type: SingleFamily
- Architectural style: English,Other,Traditional
- Property subtype: Single Family Residence
Materials
- Brick, Cement Siding, Other
- Foundation: Slab
- Roof: Composition
Condition
- New construction: No
- Year built: 1989
Utilities & green energy
- Water: Water District
Green energy
- Energy efficient items: Attic Vents, Other Energy Features
Community & HOA
Community
- Features: Subdivision Tennis Court
- Subdivision: Copperfield
HOA
- Has HOA: Yes
- Amenities included: Jogging Path, Park, Picnic Area, Playground, Pool, Trail(s)
- HOA fee: $720 annually
Location
- Region: Houston
Financial & listing details
- Price per square foot: $131/sqft
- Tax assessed value: $359,527
- Annual tax amount: $7,298
- Date on market: 10/17/2026
- Listing terms: Cash,Conventional,FHA,Other,VA Loan
Estimated market value
$415,900
$395,000 - $437,000
$2,440/mo
Price history
| Date | Event | Price |
|---|---|---|
| 10/17/2026 | Listed for sale | $425,000$131/sqft |
Source:  HAR #39714787 Report a problem HAR #39714787 Report a problem | ||
Public tax history
| Year | Property taxes | Tax assessment |
|---|---|---|
| 2025 | $2,285 +4.8% | $359,527 -6.6% |
| 2024 | $2,181 | $384,789 -1.2% |
| 2023 | -- | $389,643 +7.3% |
| 2022 | $1,686 | $363,091 +37.8% |
| 2021 | -- | $263,500 -5.5% |
| 2020 | $1,596 +8.3% | $278,756 +3.9% |
| 2019 | $1,474 -67.5% | $268,357 +31.3% |
| 2018 | $4,537 | $204,400 -14.5% |
| 2017 | $4,537 -0.4% | $239,000 |
| 2016 | $4,558 +4.3% | $239,000 +2.8% |
| 2015 | $4,371 | $232,409 +0.6% |
| 2014 | $4,371 | $231,000 +12.5% |
| 2013 | -- | $205,251 +3.3% |
| 2012 | -- | $198,750 |
| 2011 | -- | $198,750 |
| 2010 | -- | $198,750 |
| 2009 | -- | $198,750 +1.9% |
| 2007 | -- | $195,000 |
| 2006 | -- | $195,000 -2% |
| 2005 | -- | $199,000 |
| 2004 | -- | $199,000 |
| 2003 | -- | $199,000 +8.3% |
| 2002 | -- | $183,800 +5.9% |
| 2001 | -- | $173,600 |
| 2000 | -- | $173,600 |
Find assessor info on the county website
Monthly payment
Est. payment
Payment breakdown
Explore the cost of this home by adjusting the details. Changes won't be saved.Climate risks
Neighborhood: 77095
Nearby schools
Schools provided by the listing agent
- Elementary: Lowery Elementary School
- Middle: Aragon Middle School
- High: Langham Creek High School
Source: HAR. This data may not be complete. We recommend contacting the local school district to confirm school assignments for this home.
Similar homes
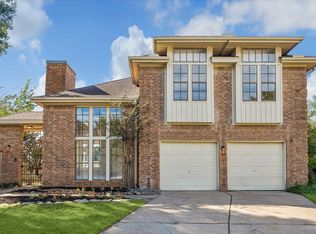
- $419,5004 bd3 ba2.7k sqft14643 S Hearthstone Green Dr, Houston, TX 77095For Sale
 MLS ID #44196617, Toni Richards, Epique Realty LLC. HAR
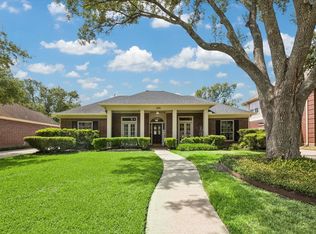
 - $388,0004 bd2 ba2.3k sqft15835 Echo Lodge Dr, Houston, TX 77095For Sale
 MLS ID #10097402, Dawn McEachnie, Keller Williams Memorial. HAR
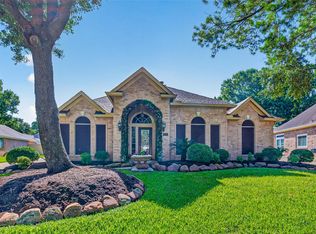
 - $420,0004 bd3 ba2.6k sqft16311 Drystone Ln, Houston, TX 77095For Sale
 MLS ID #89397241, Lisseth Larios, The Larios Home Group. HAR
 - $349,9004 bd4 ba2.9k sqft18311 Mountfield Dr, Houston, TX 77084For Sale
 MLS ID #78277999, Jill Smith, eXp Realty LLC. HAR
