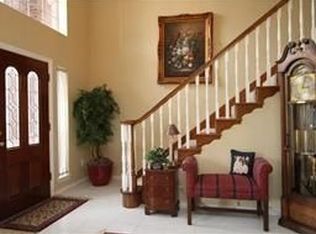
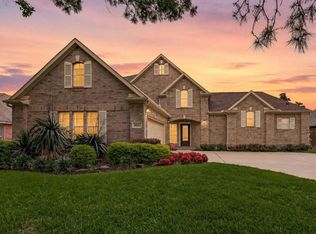
*REMARKABLE* Traditional English Tudor-style home nestled beneath mature shade trees on a quiet street in the heart of Jersey Village. NEVER FLOODED. Roof (2023); brick & Hardie exterior; 3-zoned HVACs; copper piping; tile & wood laminate (NO carpet). Versatile floorplan offers SPACIOUS 1st flr Game Rm w/ spiral staircase leading to loft & private Study—ideal for a home office or hobbies. 1st flr Primary Bdrm w/ 2 closets & remodeled spa bath (2021) w/ dual sinks, standalone tub & walk-in shower. Family Rm w/ floor-to-ceiling brick gas log FP, vaulted beamed ceiling, & windows overlooking yard. Dining Rm w/ wet bar. Kitchen w/ hardwood cabinetry & quartz. 2nd flr: 2 large bdrms w/ walk-in closets, EACH w/ its own updated ensuite bath (Baths #2 & #3). "Flex" Space could easily become Bdrm #4. Utility w/ gas & elec conn. Covered pergola overlooks fenced backyard. Sprinklers. Det 2-car garage. IDEAL LOCATION FOR COMMUTERS w/ easy access to Hwy 290 & Bltwy 8. Close to shopping & schools.
For sale
Price cut: $1.9K (9/8)
$468,000
16405 Smith St, Jersey Village, TX 77040
3beds
3,294sqft
Single Family Residence
Built in 1983
0.29 Acres Lot
$455,000 Zestimate®
$142/sqft
$-- HOA
What's special
- 9 hours
- 43
- 3
Zillow last checked:
Listing updated:
Listed by:
Elisabeth McNinch TREC #0485864 832-746-7911,
Village Property Advisors
Source: HAR,MLS#: 21143098
Facts & features
Interior
Bedrooms & bathrooms
- Bedrooms: 3
- Bathrooms: 4
- Full bathrooms: 3
- 1/2 bathrooms: 1
Rooms
- Room types: Family Room, Game Room, Utility Room
Primary bedroom
- Level: First
- Area: 243.1
- Dimensions: 17.0 x 14.3
Bedroom
- Level: Second
- Area: 191.88
- Dimensions: 15.6 x 12.3
Bedroom
- Level: Second
- Area: 177.84
- Dimensions: 15.6 x 11.4
Other
- Level: Second
- Area: 109.2
- Dimensions: 13.0 x 8.4
Other
- Level: First
- Area: 55.2
- Dimensions: 8.0 x 6.9
Other
- Level: Second
- Area: 71
- Dimensions: 10.0 x 7.1
Other
- Level: Second
- Area: 38.64
- Dimensions: 6.9 x 5.6
Other
- Level: First
- Area: 40
- Dimensions: 8.0 x 5.0
Breakfast
- Level: First
- Area: 111.87
- Dimensions: 11.3 x 9.9
Dining room
- Level: First
- Area: 106.4
- Dimensions: 11.2 x 9.5
Other
- Level: Second
- Area: 135.8
- Dimensions: 14.0 x 9.7
Other
- Level: Second
- Area: 129
- Dimensions: 12.9 x 10.0
Family room
- Level: First
- Area: 347.62
- Dimensions: 19.1 x 18.2
Game room
- Level: First
- Area: 440.34
- Dimensions: 24.6 x 17.9
Kitchen
- Level: First
- Area: 149.04
- Dimensions: 16.2 x 9.2
Primary bath
- Level: First
- Area: 115.83
- Dimensions: 14.3 x 8.1
Utility room
- Level: First
- Area: 49.29
- Dimensions: 9.3 x 5.3
Heating
- Natural Gas
Cooling
- Ceiling Fan(s), Electric
Appliances
- Included: Disposal, Electric Oven, Oven, Microwave, Electric Cooktop, Dishwasher
- Laundry: Electric Dryer Hookup, Gas Dryer Hookup, Washer Hookup
Features
- 2 Staircases, Formal Entry/Foyer, High Ceilings, Vaulted Ceiling, Wet Bar, 2 Bedrooms Up, En-Suite Bath, Primary Bed - 1st Floor, Split Plan, Walk-In Closet(s)
- Flooring: Laminate, Tile
- Windows: Window Coverings
- Number of fireplaces: 1
- Fireplace features: Gas, Gas Log, Wood Burning
Interior area
- Total structure area: 3,294
- Total interior livable area: 3,294 sqft
Video & virtual tour
Property
Parking
- Total spaces: 2
- Parking features: Detached, Garage Door Opener, Driveway
- Garage spaces: 2
Features
- Stories: 2
- Patio & porch: Patio/Deck
- Exterior features: Sprinkler System
- Fencing: Back Yard
Lot
- Size: 0.29 Acres
- Features: Back Yard, Near Golf Course, Subdivided, 1/4 Up to 1/2 Acre
Details
- Parcel number: 1074420000056
Construction
Type & style
- Home type: SingleFamily
- Architectural style: English,Traditional
- Property subtype: Single Family Residence
Materials
- Blown-In Insulation, Brick, Cement Siding
- Foundation: Slab
- Roof: Composition
Condition
- New construction: No
- Year built: 1983
Utilities & green energy
- Sewer: Public Sewer
- Water: Public
Green energy
- Energy efficient items: Attic Vents, Thermostat, Lighting, HVAC, Exposure/Shade
Community & HOA
Community
- Subdivision: Jersey Village
Location
- Region: Jersey Village
Financial & listing details
- Price per square foot: $142/sqft
- Tax assessed value: $450,000
- Annual tax amount: $11,643
- Date on market: 9/8/2026
- Listing terms: Cash,Conventional,VA Loan
- Exclusions: None
- Road surface type: Concrete, Curbs, Gutters
Estimated market value
$455,000
$432,000 - $478,000
$2,456/mo
Price history
| Date | Event | Price |
|---|---|---|
| 9/8/2026 | Price change | $468,000-0.4%$142/sqft |
Source:  HAR #21143098 Report a problem HAR #21143098 Report a problem | ||
| 7/9/2026 | Price change | $469,9000%$143/sqft |
Source: HAR #56469455 Report a problem | ||
| 4/21/2026 | Price change | $470,000-3.1%$143/sqft |
Source: HAR #6106966 Report a problem | ||
| 4/2/2026 | Listed for sale | $485,000$147/sqft |
Source: HAR #6106966 Report a problem | ||
| 3/31/2026 | Listing removed | -- |
Source: Owner Report a problem | ||
| 2/27/2026 | Listed for sale | $485,000$147/sqft |
Source: Owner Report a problem | ||
Public tax history
| Year | Property taxes | Tax assessment |
|---|---|---|
| 2025 | $2,560 -47.9% | $450,000 +11.2% |
| 2024 | $4,917 +14.8% | $404,541 -6.9% |
| 2023 | $4,284 +9.3% | $434,687 +7.1% |
| 2022 | $3,921 | $405,794 +23.4% |
| 2021 | -- | $328,957 +14.6% |
| 2020 | $3,478 +2.2% | $287,087 +4.4% |
| 2019 | $3,404 -48.2% | $275,000 |
| 2018 | $6,570 | $275,000 -7.4% |
| 2017 | $6,570 +10.6% | $296,978 |
| 2016 | $5,940 +19% | $296,978 +8.4% |
| 2015 | $4,991 | $273,958 +28.9% |
| 2014 | $4,991 | $212,594 |
| 2013 | -- | $212,594 |
| 2012 | -- | $212,594 |
| 2011 | -- | $212,594 |
| 2010 | -- | $212,594 |
| 2009 | -- | $212,594 |
| 2008 | -- | $212,594 |
| 2007 | -- | $212,594 +8.5% |
| 2006 | -- | $196,000 |
| 2005 | -- | $196,000 |
| 2004 | -- | $196,000 |
| 2003 | -- | $196,000 |
| 2002 | -- | $196,000 +1.2% |
| 2001 | -- | $193,600 +10% |
| 2000 | -- | $176,000 |
Find assessor info on the county website
Monthly payment
Est. payment
Payment breakdown
Explore the cost of this home by adjusting the details. Changes won't be saved.Climate risks
Neighborhood: 77040
Nearby schools
Schools provided by the listing agent
- Elementary: Post Elementary School (Cypress-Fairbanks)
- Middle: Cook Middle School
- High: Jersey Village High School
Source: HAR. This data may not be complete. We recommend contacting the local school district to confirm school assignments for this home.
Similar homes
- $497,5004 bd4 ba2.6k sqft15310 Philippine St, Houston, TX 77040For Sale
 MLS ID #29955652, Elisabeth McNinch, Village Property Advisors. HAR
 - $449,9004 bd2 ba3.2k sqft15606 Australia St, Jersey Village, TX 77040For Sale
 MLS ID #43492856, Joe Brothers, Walzel Properties - Corporate Office. HAR
 - $495,0004 bd4 ba3.7k sqft9802 Willowbridge Park Blvd, Houston, TX 77064For Sale
 MLS ID #51377754, Bryan Lillis, RE/MAX Grand. HAR
 - $490,0004 bd3 ba3.2k sqft12506 Whispering Sands Ct, Houston, TX 77041For Sale
 MLS ID #87172778, Lucy Gutierrez, Styled Real Estate. HAR
