Price Improved! Discover this truly one-of-a-kind home featuring newly stained wood flooring throughout the spacious living room, primary suite, entry, and formal dining room. The upstairs bedrooms have also been refreshed with new flooring and neutral paint. A major highlight of this property is the fully equipped guest house, complete with a living area, kitchen, and full bath—perfect for multi-generational living or rental potential. Inside the main house, an oversized bonus room offers seamless indoor-outdoor living with sliding glass door access to the private pool.Conveniently located, the property offers excellent access to both local private and public schools. Commuters will love being minutes away from I-45, the Hardy Toll Road, and the Grand Parkway (99), and just 10 minutes from the ExxonMobil Campus. Enjoy the perfect blend of privacy and convenience, with premier dining, shopping, and entertainment options just around the corner.
For sale
Price cut: $56.4K (9/12)
$399,500
607 E Cypresswood Dr, Spring, TX 77373
4beds
3,507sqft
Single Family Residence
Built in 1975
0.31 Acres Lot
$395,400 Zestimate®
$114/sqft
$3/mo HOA
What's special
- 179 days
- 427
- 37
Zillow last checked:
Listing updated:
Listed by:
Ricardo Cervantes TREC #0669018 832-507-9216,
Hacienda's Realty
Source: HAR,MLS#: 16595543
Facts & features
Interior
Bedrooms & bathrooms
- Bedrooms: 4
- Bathrooms: 4
- Full bathrooms: 3
- 1/2 bathrooms: 1
Primary bedroom
- Level: First
- Area: 255
- Dimensions: 15x17
Bedroom
- Level: First
- Dimensions: Guest House
Bedroom
- Level: Second
- Area: 210
- Dimensions: 14x15
Bedroom
- Level: Second
- Area: 210
- Dimensions: 14x15
Other
- Level: First
Other
- Level: First
- Area: 60
- Dimensions: 10x6
Breakfast
- Level: First
- Area: 96
- Dimensions: 12x8
Den
- Level: First
- Area: 81
- Dimensions: 9x9
Dining room
- Level: First
- Area: 81
- Dimensions: 9x9
Other
- Level: First
- Area: 252
- Dimensions: 18x14
Other
- Level: First
- Dimensions: Guest House
Kitchen
- Level: First
- Area: 144
- Dimensions: 12x12
Living room
- Level: First
- Area: 375
- Dimensions: 25x15
Primary bath
- Level: First
Other
- Level: Other
Other
- Level: Other
Utility room
- Level: First
- Area: 36
- Dimensions: 6x6
Heating
- Natural Gas
Cooling
- Ceiling Fan(s), Electric
Appliances
- Included: Disposal, Double Oven, Electric Oven, Electric Cooktop, Dishwasher
- Laundry: Electric Dryer Hookup, Gas Dryer Hookup, Washer Hookup
Features
- Crown Molding, Formal Entry/Foyer, Wet Bar, 2 Bedrooms Up, Primary Bed - 1st Floor, Walk-In Closet(s)
- Flooring: Tile, Vinyl, Wood
- Number of fireplaces: 1
- Fireplace features: Gas
Interior area
- Total structure area: 3,507
- Total interior livable area: 3,507 sqft
Video & virtual tour
Property
Parking
- Parking features: No Garage
Features
- Stories: 1
- Has private pool: Yes
- Pool features: Gunite, In Ground
- Fencing: Back Yard,Partial
Lot
- Size: 0.31 Acres
- Features: Back Yard, Subdivided, 0 Up To 1/4 Acre
Details
- Additional structures: Shed(s)
- Parcel number: 1015460000403
Construction
Type & style
- Home type: SingleFamily
- Architectural style: French
- Property subtype: Single Family Residence
Materials
- Brick, Cement Siding
- Foundation: Slab
- Roof: Composition
Condition
- New construction: No
- Year built: 1975
Utilities & green energy
- Sewer: Public Sewer
- Water: Public
Green energy
- Energy efficient items: Attic Vents, Thermostat
Community & HOA
Community
- Subdivision: North Hill Estates Sec 03
HOA
- HOA fee: $40 annually
Location
- Region: Spring
Financial & listing details
- Price per square foot: $114/sqft
- Tax assessed value: $261,550
- Annual tax amount: $5,675
- Date on market: 4/29/2026
- Listing terms: Cash,Conventional,FHA,USDA Loan,VA Loan
- Exclusions: Na
- Ownership: Full Ownership
- Road surface type: Concrete
Estimated market value
$395,400
$376,000 - $415,000
$3,265/mo
Price history
| Date | Event | Price |
|---|---|---|
| 9/12/2026 | Price change | $399,500-12.4%$114/sqft |
Source:  HAR #16595543 Report a problem HAR #16595543 Report a problem | ||
| 8/9/2026 | Price change | $455,910-7.1%$130/sqft |
Source: HAR #16595543 Report a problem | ||
| 4/29/2026 | Listed for sale | $490,980$140/sqft |
Source: HAR #16595543 Report a problem | ||
Public tax history
| Year | Property taxes | Tax assessment |
|---|---|---|
| 2025 | $255 +12.8% | $261,550 +3.6% |
| 2024 | $226 +24.8% | $252,362 -1.7% |
| 2023 | $181 +14.7% | $256,800 +10.8% |
| 2022 | $158 | $231,772 +27.6% |
| 2021 | -- | $181,611 +2.1% |
| 2020 | -- | $177,947 +1.7% |
| 2019 | $145 -91.4% | $175,000 +2.3% |
| 2018 | $1,676 | $171,000 |
| 2017 | $1,676 +5.3% | $171,000 +3% |
| 2016 | $1,593 -17% | $166,000 |
| 2015 | $1,918 | $166,000 +3.8% |
| 2014 | $1,918 | $160,000 +8.2% |
| 2013 | -- | $147,900 -2.7% |
| 2012 | -- | $152,000 -2.5% |
| 2011 | -- | $155,905 +3.1% |
| 2010 | -- | $151,144 -4% |
| 2009 | -- | $157,487 -5.6% |
| 2007 | -- | $166,822 +6.3% |
| 2006 | -- | $157,000 |
| 2005 | -- | $157,000 |
| 2004 | -- | $157,000 +7.2% |
| 2003 | -- | $146,400 |
| 2002 | -- | $146,400 |
| 2001 | -- | $146,400 +6.9% |
| 2000 | -- | $136,900 |
Find assessor info on the county website
Monthly payment
Est. payment
Payment breakdown
Explore the cost of this home by adjusting the details. Changes won't be saved.Climate risks
Neighborhood: North Hill Estate
Nearby schools
Schools provided by the listing agent
- Elementary: Ginger Mcnabb Elementary School
- Middle: Springwoods Village Middle School
- High: Spring High School
Source: HAR. This data may not be complete. We recommend contacting the local school district to confirm school assignments for this home.


Similar homes
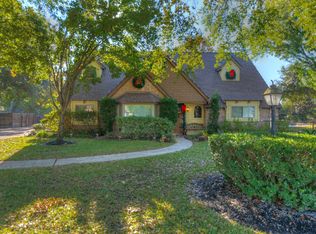
- $326,9984 bd3 ba2.5k sqft631 Andover St, Spring, TX 77373For Sale
 MLS ID #46211166, Michelle Cecil, Walzel Properties - Corporate Office. HAR
 - $400,0004 bd3 ba2.9k sqft5919 Spring Creek Oaks Dr, Spring, TX 77379For Sale
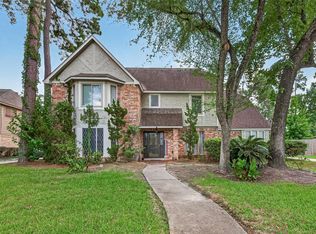 MLS ID #56643796, Brady Brewer, Lion Drive Realty. HAR
 - $375,0004 bd3 ba3k sqft17006 Butteroak Dr, Spring, TX 77379For Sale
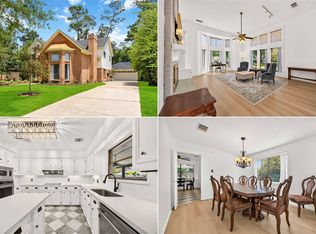 MLS ID #39749626, Venessa James, Keller Williams Realty Professionals. HAR
 - $350,0005 bd4 ba3.5k sqft3411 Candleway Dr, Spring, TX 77388For Sale
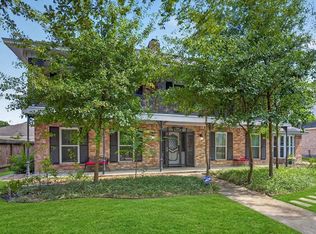 MLS ID #33246001, Bertha Saenz, eXp Realty LLC. HAR
