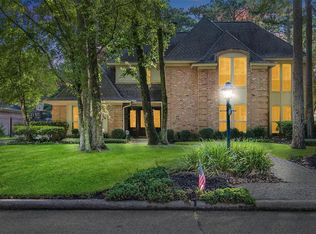
Welcome to 14014 Court Of Regents! Full of warmth, character, & room to gather, this Huntwick Forest home offers the space you've been searching for. The versatile floor plan includes 5 bedrooms, two of which are down, formal living & dining rooms, an inviting sitting area, upstairs game room, beautiful built-ins, & a wet bar. Outside, enjoy your own backyard retreat with a sparkling pool & spa. Major improvements include both HVAC systems replaced within the last 2 years, PEX plumbing, & updated pool equipment. With a functional layout, timeless character, & zoning to Cy-Fair ISD, this home offers exceptional space in one of the area's most established neighborhoods.
For sale
Price cut: $20K (8/19)
$395,000
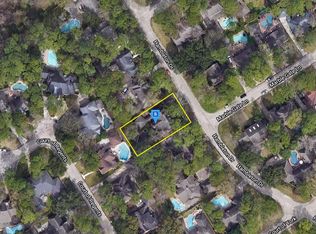
14014 Court Of Regents, Houston, TX 77069
5beds
3,649sqft
Single Family Residence
Built in 1981
9,600 Square Feet Lot
$385,300 Zestimate®
$108/sqft
$14/mo HOA
What's special
- 54 days
- 951
- 132
Likely to sell faster than
Zillow last checked:
Listing updated:
Listed by:
Andrea Ruiz TREC #0727837 713-201-9251,
Real Broker, LLC,
Katelyn Day TREC #0663685 832-317-6006,
Real Broker, LLC
Source: HAR,MLS#: 26337125
Facts & features
Interior
Bedrooms & bathrooms
- Bedrooms: 5
- Bathrooms: 4
- Full bathrooms: 3
- 1/2 bathrooms: 1
Primary bedroom
- Level: First
- Dimensions: 13'7" × 16'9"
Bedroom
- Level: First
- Dimensions: 16'0"× 9'11"
Bedroom
- Level: Second
- Area: 175.45
- Dimensions: 12'11" x 13'7"
Bedroom
- Level: Second
- Area: 216.2
- Dimensions: 13'7" x 15'11"
Bedroom
- Level: Second
- Dimensions: 10'9" × 12'11"
Breakfast
- Level: First
- Area: 115.83
- Dimensions: 10'0" x 11'7"
Dining room
- Level: First
- Dimensions: 14'1" × 10'6"
Family room
- Level: First
- Dimensions: 23'9" × 26'9"
Game room
- Level: Second
- Dimensions: 21'9"× 27'7"
Kitchen
- Level: First
- Area: 168.31
- Dimensions: 12'2" x 13'10"
Living room
- Level: First
- Dimensions: 15'11" × 12'4"
Utility room
- Level: First
- Dimensions: 6'7" × 10'4"
Heating
- Natural Gas
Cooling
- Ceiling Fan(s), Electric
Appliances
- Included: Disposal, Double Oven, Electric Oven, Trash Compactor, Microwave, Electric Cooktop, Dishwasher
- Laundry: Electric Dryer Hookup, Gas Dryer Hookup, Washer Hookup
Features
- Wet Bar, 1 Bedroom Down - Not Primary BR, 3 Bedrooms Up, En-Suite Bath, Primary Bed - 1st Floor, Walk-In Closet(s)
- Flooring: Carpet, Tile, Vinyl
- Number of fireplaces: 1
- Fireplace features: Gas
Interior area
- Total structure area: 3,649
- Total interior livable area: 3,649 sqft
Video & virtual tour
Property
Parking
- Total spaces: 2
- Parking features: Detached
- Garage spaces: 2
Features
- Stories: 2
- Patio & porch: Patio/Deck
- Has private pool: Yes
- Pool features: Gunite, In Ground, Pool/Spa Combo
- Has spa: Yes
- Spa features: Spa/Hot Tub
- Fencing: Back Yard
Lot
- Size: 9,600 Square Feet
- Features: Back Yard, Cul-De-Sac, Subdivided, 0 Up To 1/4 Acre
Details
- Parcel number: 1116580000012
Construction
Type & style
- Home type: SingleFamily
- Architectural style: Traditional
- Property subtype: Single Family Residence
Materials
- Brick, Wood Siding
- Foundation: Slab
- Roof: Composition
Condition
- New construction: No
- Year built: 1981
Utilities & green energy
- Water: Water District
Community & HOA
Community
- Features: Subdivision Tennis Court
- Subdivision: Huntwick Forest Sec 05
HOA
- Has HOA: Yes
- Amenities included: Clubhouse, Park, Picnic Area, Playground, Pool, Tennis Court(s)
- HOA fee: $167 annually
Location
- Region: Houston
Financial & listing details
- Price per square foot: $108/sqft
- Tax assessed value: $418,834
- Annual tax amount: $13,465
- Date on market: 8/19/2026
- Listing terms: Cash,Conventional,FHA,VA Loan
- Exclusions: Refrigerator, Washer & Dryer
Estimated market value
$385,300
$366,000 - $405,000
$4,896/mo
Price history
| Date | Event | Price |
|---|---|---|
| 8/19/2026 | Price change | $395,000-4.8%$108/sqft |
Source:  HAR #26337125 Report a problem HAR #26337125 Report a problem | ||
| 7/15/2026 | Price change | $415,000-3.5%$114/sqft |
Source: HAR #92229139 Report a problem | ||
| 7/3/2026 | Listed for sale | $430,000+54.1%$118/sqft |
Source: HAR #66369849 Report a problem | ||
| 4/1/2016 | Sold | -- |
Source: Agent Provided Report a problem | ||
| 2/24/2016 | Pending sale | $279,000$76/sqft |
Source: RE/MAX Northwest, REALTORS #37108296 Report a problem | ||
| 2/11/2016 | Price change | $279,000-0.4%$76/sqft |
Source: RE/MAX Northwest, REALTORS #37108296 Report a problem | ||
| 1/29/2016 | Price change | $280,000-2.8%$77/sqft |
Source: RE/MAX Northwest, REALTORS #37108296 Report a problem | ||
| 11/30/2015 | Price change | $288,000-2.4%$79/sqft |
Source: RE/MAX Northwest, REALTORS #37108296 Report a problem | ||
| 11/4/2015 | Price change | $295,000-1.7%$81/sqft |
Source: RE/MAX NORTHWEST, REALTORS #85909166 Report a problem | ||
| 10/8/2015 | Price change | $300,000-4.8%$82/sqft |
Source: RE/MAX NORTHWEST, REALTORS #85909166 Report a problem | ||
| 9/10/2015 | Price change | $315,000-3.1%$86/sqft |
Source: RE/MAX NORTHWEST, REALTORS #13275565 Report a problem | ||
| 5/16/2015 | Price change | $325,000-3%$89/sqft |
Source: RE/MAX NORTHWEST, REALTORS #13275565 Report a problem | ||
| 4/20/2015 | Price change | $335,000-4%$92/sqft |
Source: RE/MAX NORTHWEST, REALTORS #13275565 Report a problem | ||
| 2/18/2015 | Price change | $349,000-2.2%$96/sqft |
Source: Heritage Texas Properties #33735141 Report a problem | ||
| 12/13/2014 | Listed for sale | $357,000$98/sqft |
Source: Heritage Texas Properties #33735141 Report a problem | ||
Public tax history
| Year | Property taxes | Tax assessment |
|---|---|---|
| 2025 | $3,764 +2.9% | $418,834 +0.8% |
| 2024 | $3,658 +36% | $415,516 -4.9% |
| 2023 | $2,690 -8.2% | $436,744 +20.5% |
| 2022 | $2,930 | $362,302 +25.4% |
| 2021 | -- | $289,000 -2.6% |
| 2020 | $2,184 +7.2% | $296,717 +6.9% |
| 2019 | $2,038 -69.7% | $277,659 +4.8% |
| 2018 | $6,722 | $265,000 |
| 2017 | $6,722 +19.8% | $265,000 -6% |
| 2016 | $5,612 +21.5% | $281,980 |
| 2015 | $4,619 | $281,980 +17.4% |
| 2014 | $4,619 | $240,217 +5.4% |
| 2013 | -- | $227,950 -4.6% |
| 2012 | -- | $239,064 |
| 2011 | -- | $239,064 |
| 2010 | -- | $239,064 -3.5% |
| 2009 | -- | $247,860 -5.1% |
| 2008 | -- | $261,248 +7.8% |
| 2007 | -- | $242,450 |
| 2006 | -- | $242,450 |
| 2005 | -- | -- |
| 2004 | -- | $260,000 +4.5% |
| 2003 | -- | $248,900 +9.1% |
| 2002 | -- | $228,100 -2.3% |
| 2001 | -- | $233,500 +10% |
| 2000 | -- | $212,300 |
Find assessor info on the county website
Monthly payment
Est. payment
Payment breakdown
Explore the cost of this home by adjusting the details. Changes won't be saved.Climate risks
Neighborhood: 77069
Nearby schools
Schools provided by the listing agent
- Elementary: Yeager Elementary School (Cypress-Fairbanks)
- Middle: Bleyl Middle School
- High: Cypress Creek High School
Source: HAR. This data may not be complete. We recommend contacting the local school district to confirm school assignments for this home.

Similar homes
- $405,0004 bd4 ba2.9k sqft13602 Foxmoor Ln, Houston, TX 77069For Sale
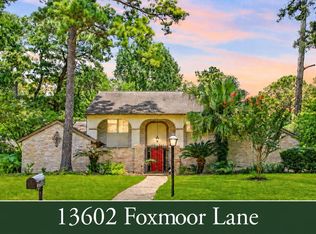 MLS ID #29807996, Timothy Merritt, Better Homes and Gardens Real Estate Gary Greene - Champions. HAR
 - $400,0004 bd3 ba2.6k sqft5903 Echo Lake Ln, Houston, TX 77069For Sale
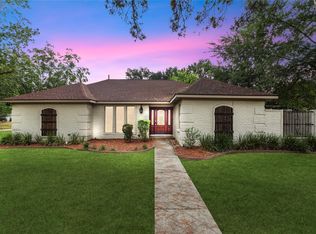 MLS ID #14430910, Cody McMillian, Niva Realty. HAR
 - $425,0004 bd3 ba2.9k sqft5414 Crown Colony, Houston, TX 77069For Sale
 MLS ID #5949278, Cari Jo Parham, Parham Realty. HAR
 - $389,0004 bd3 ba3.1k sqft8007 Vickridge Ln, Spring, TX 77379For Sale
 MLS ID #94900297, Lauri T. Brewer, CB&A, Realtors. HAR
