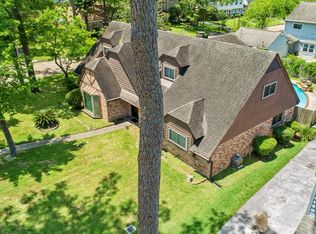
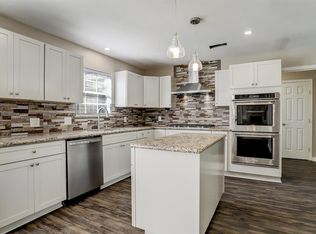
WELCOME HOME! This COMPLETELY REMODELED 5-bedroom, 3.5-bath home in Houston offers a BEAUTIFULLY UPDATED interior with MODERN finishes and LIGHT & BRIGHT laminate wood flooring! Fresh paint and NEW CARPET create a clean, inviting feel. The first-floor PRIMARY SUITE features a SPACIOUS closet and updated en-suite bath with a WALK-IN SHOWER and DESIGNER TILE. The first floor also offers a HOME OFFICE with elegant FRENCH DOUBLE DOORS. The UPDATED kitchen showcases STAINLESS STEEL APPLIANCES, QUARTZ COUNTERTOPS, and ample cabinet space. Upstairs, you’ll find FOUR ADDITIONAL BEDROOMS and secondary bathrooms with SHOWER/TUB COMBOS. A standout feature is the GARAGE APARTMENT, complete with its OWN BATHROOM and CLOSET, offering flexibility for guests, private living space, or additional income potential. With its COMPLETE REMODEL, spacious layout, and thoughtful updates, this home is ready for you! Schedule your showing today!
For sale
$359,000
17519 Butte Creek Rd, Houston, TX 77090
5beds
3,196sqft
Single Family Residence
Built in 1968
9,600 Square Feet Lot
$350,000 Zestimate®
$112/sqft
$42/mo HOA
What's special
Modern finishesFresh paintBeautifully updated interiorUpdated en-suite bathStainless steel appliancesQuartz countertopsNew carpet
- 11 days
- 251
- 37
Likely to sell faster than
Zillow last checked:
Listing updated:
Listed by:
Mia Adams TREC #0806944 281-806-8553,
Realty Of America, LLC
Source: HAR,MLS#: 13429384
Facts & features
Interior
Bedrooms & bathrooms
- Bedrooms: 5
- Bathrooms: 4
- Full bathrooms: 3
- 1/2 bathrooms: 1
Rooms
- Room types: Family Room, Garage Apartment, Utility Room
Primary bedroom
- Level: First
- Area: 238
- Dimensions: 17 X 14
Bedroom
- Level: Second
- Area: 182
- Dimensions: 14 X 13
Bedroom
- Level: Second
- Area: 182
- Dimensions: 14 X 13
Bedroom
- Level: Second
- Area: 168
- Dimensions: 14 X 12
Bedroom
- Level: Second
- Area: 182
- Dimensions: 14 X 13
Other
- Level: First
- Area: 156
- Dimensions: 13 X 12
Breakfast
- Level: First
- Area: 132
- Dimensions: 11 X 12
Family room
- Level: First
- Area: 299
- Dimensions: 23 X 13
Other
- Features: In Garage
- Dimensions: N/A
Kitchen
- Level: First
- Area: 144
- Dimensions: 12 X 12
Living room
- Level: First
- Area: 299
- Dimensions: 23 X 13
Heating
- Natural Gas
Cooling
- Ceiling Fan(s), Electric
Appliances
- Included: Disposal, Electric Oven, Microwave, Electric Range, Free-Standing Range, Dishwasher
- Laundry: Electric Dryer Hookup, Washer Hookup
Features
- Crown Molding, 1 Bedroom Up, 3 Bedrooms Up, Primary Bed - 1st Floor, Walk-In Closet(s)
- Flooring: Carpet, Laminate, Tile
- Number of fireplaces: 1
- Fireplace features: Wood Burning
Interior area
- Total structure area: 3,196
- Total interior livable area: 3,196 sqft
Property
Parking
- Total spaces: 2
- Parking features: Detached, Double-Wide Driveway
- Garage spaces: 2
Features
- Stories: 2
- Patio & porch: Porch
- Fencing: Back Yard
Lot
- Size: 9,600 Square Feet
- Features: Back Yard, Corner Lot, Subdivided, 0 Up To 1/4 Acre
Details
- Additional structures: Detached Gar Apt /Quarters
- Parcel number: 1003800000001
Construction
Type & style
- Home type: SingleFamily
- Architectural style: Contemporary,Traditional
- Property subtype: Single Family Residence
Materials
- Brick, Vinyl Siding
- Foundation: Slab
- Roof: Composition
Condition
- New construction: No
- Year built: 1968
Utilities & green energy
- Sewer: Public Sewer
- Water: Public
Community & HOA
Community
- Subdivision: Ponderosa Forest Sec 02
HOA
- Has HOA: Yes
- Amenities included: Park
- HOA fee: $500 annually
Location
- Region: Houston
Financial & listing details
- Price per square foot: $112/sqft
- Tax assessed value: $290,603
- Annual tax amount: $6,451
- Date on market: 9/6/2026
- Listing terms: Cash,Conventional,FHA,VA Loan
- Road surface type: Asphalt
Estimated market value
$350,000
$333,000 - $368,000
$2,405/mo
Price history
| Date | Event | Price |
|---|---|---|
| 9/6/2026 | Listed for sale | $359,000-2.4%$112/sqft |
Source:  HAR #13429384 Report a problem HAR #13429384 Report a problem | ||
| 9/4/2026 | Listing removed | $368,000$115/sqft |
Source: HAR #38618690 Report a problem | ||
| 7/20/2026 | Price change | $368,000-3.2%$115/sqft |
Source: HAR #38618690 Report a problem | ||
| 6/22/2026 | Listed for sale | $380,000$119/sqft |
Source: HAR #38618690 Report a problem | ||
Public tax history
| Year | Property taxes | Tax assessment |
|---|---|---|
| 2025 | $414 +6.9% | $290,603 +6.1% |
| 2024 | $387 +11.2% | $273,860 -3.3% |
| 2023 | $348 +8.8% | $283,215 +0.8% |
| 2022 | $320 | $280,988 +28.9% |
| 2021 | -- | $217,953 +4.4% |
| 2020 | $314 +5.4% | $208,679 +6.8% |
| 2019 | $298 -86.6% | $195,373 -2.3% |
| 2018 | $2,227 | $199,973 |
| 2017 | $2,227 -3.4% | $199,973 +7.7% |
| 2016 | $2,305 -3.5% | $185,643 +4.5% |
| 2015 | $2,390 | $177,696 +7.1% |
| 2014 | $2,390 | $165,942 +12.3% |
| 2013 | -- | $147,778 |
| 2012 | -- | $147,778 |
| 2011 | -- | $147,778 |
| 2010 | -- | $147,778 -4.6% |
| 2009 | -- | $154,912 -4.9% |
| 2007 | -- | $162,890 +7% |
| 2006 | -- | $152,200 |
| 2005 | -- | $152,200 |
| 2004 | -- | $152,200 +2.4% |
| 2003 | -- | $148,700 |
| 2002 | -- | $148,700 |
| 2001 | -- | $148,700 +9.1% |
| 2000 | -- | $136,300 |
Find assessor info on the county website
Monthly payment
Est. payment
Payment breakdown
Explore the cost of this home by adjusting the details. Changes won't be saved.Climate risks
Neighborhood: 77090
Nearby schools
Schools provided by the listing agent
- Elementary: Ponderosa Elementary School
- Middle: Edwin M Wells Middle School
- High: Westfield High School
Source: HAR. This data may not be complete. We recommend contacting the local school district to confirm school assignments for this home.
Similar homes
- $350,0005 bd4 ba3k sqft3919 Fernglade Dr, Houston, TX 77068For Sale
 MLS ID #2086544, Brandon Scott, Keller Williams Premier Realty. HAR
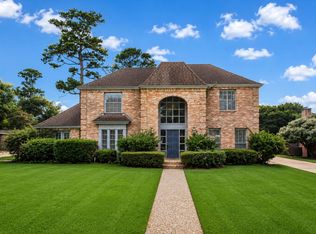
 - $397,5005 bd4 ba2.9k sqft15823 Pebble Bend Dr, Houston, TX 77068For Sale
 MLS ID #66162792, Audra O'Neal, ONTX Realty Partners. HAR
 - $355,0005 bd3 ba3.1k sqft5514 Pine Arbor Dr, Houston, TX 77066For Sale
 MLS ID #44627904, Sloane Caldwell Romano, United Real Estate. HAR
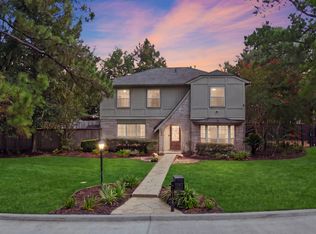
 - $360,0004 bd3 ba2.2k sqft8102 Durklyn Ln, Houston, TX 77070For Sale
 MLS ID #91700414, Brad Evans, Real Broker, LLC. HAR
