Beautifully maintained home offering timeless character and exceptional value. $15000 seller concessions for rate buydown or for repairs at buyer`s discretion. this home sitting on oversized cul-de-sac lot in the highly sought-after Champions community. Enjoy an upscale lifestyle in a friendly neighborhood with manicured lawns, tree-lined streets, and charming gaslights that create a warm, timeless ambiance. Perfect for walking, running, and relaxing under star-studded nights.
Inside features a grand marble foyer with circular staircase and mosaic medallion, soaring ceilings, and a dramatic two-story stone fireplace adorned by two extra-large, floor-to-ceiling windows. The home offers 5–6 spacious bedrooms, 5.5 baths including a pool bath, marble and hard floors, granite countertops, and abundant storage.
Step into your private backyard retreat with a sparkling pool, large deck, and greenhouse—ideal for entertaining or quiet enjoyment. Rare opportunity!
For sale
Price cut: $2.5K (10/2)
$540,900
13702 Barons Bridge Dr, Houston, TX 77069
5beds
4,763sqft
Single Family Residence
Built in 1977
0.29 Acres Lot
$532,600 Zestimate®
$114/sqft
$22/mo HOA
What's special
Dramatic two-story stone fireplaceTwo extra-large floor-to-ceiling windowsGranite countertopsTree-lined streetsOversized cul-de-sac lotSoaring ceilingsLarge deck
- 196 days
- 438
- 63
Zillow last checked:
Listing updated:
Listed by:
Tirath Khera TREC #0333143 832-274-6090,
Khera Interest, Inc.
Source: HAR,MLS#: 59068690
Facts & features
Interior
Bedrooms & bathrooms
- Bedrooms: 5
- Bathrooms: 6
- Full bathrooms: 5
- 1/2 bathrooms: 1
Primary bedroom
- Level: First
- Area: 289
- Dimensions: 17x17
Bedroom
- Level: Second
- Area: 216
- Dimensions: 12x18
Bedroom
- Level: Second
- Area: 182
- Dimensions: 13x14
Bedroom
- Level: Second
- Area: 195
- Dimensions: 13x15
Bedroom
- Level: Second
- Area: 180
- Dimensions: 12x15
Other
- Level: First
- Area: 132
- Dimensions: 11x12
Other
- Level: First
- Area: 40
- Dimensions: 5x8
Breakfast
- Level: First
- Area: 90
- Dimensions: 9x10
Dining room
- Level: First
- Area: 182
- Dimensions: 14x13
Other
- Level: Second
- Area: 300
- Dimensions: 15x20
Family room
- Level: First
- Area: 306
- Dimensions: 17x18
Game room
- Level: Second
- Area: 180
- Dimensions: 12x15
Kitchen
- Level: First
- Area: 168
- Dimensions: 14x12
Living room
- Level: First
- Area: 144
- Dimensions: 12x12
Primary bath
- Level: First
- Area: 40
- Dimensions: 5x8
Utility room
- Level: First
- Area: 180
- Dimensions: 12x15
Heating
- Natural Gas
Cooling
- Ceiling Fan(s), Electric
Appliances
- Included: Disposal, Double Oven, Electric Oven, Electric Cooktop, Dishwasher
- Laundry: Electric Dryer Hookup, Washer Hookup
Features
- Wet Bar
- Number of fireplaces: 1
- Fireplace features: Wood Burning
Interior area
- Total structure area: 4,763
- Total interior livable area: 4,763 sqft
Property
Parking
- Total spaces: 3
- Parking features: Attached
- Attached garage spaces: 3
Features
- Stories: 2
- Has private pool: Yes
- Pool features: Gunite, In Ground
Lot
- Size: 0.29 Acres
- Features: Cul-De-Sac, Subdivided, 1/4 Up to 1/2 Acre
Details
- Parcel number: 1074140000011
Construction
Type & style
- Home type: SingleFamily
- Architectural style: Traditional
- Property subtype: Single Family Residence
Materials
- Brick, Wood Siding
- Foundation: Slab
- Roof: Composition
Condition
- New construction: No
- Year built: 1977
Utilities & green energy
- Sewer: Public Sewer
- Water: Public
Community & HOA
Community
- Subdivision: Huntwick Forest Sec 09 R/P
HOA
- Has HOA: Yes
- Amenities included: Paid Patrol, Party Room, Picnic Area, Playground, Pool, Tennis Court(s)
- HOA fee: $260 annually
Location
- Region: Houston
Financial & listing details
- Price per square foot: $114/sqft
- Tax assessed value: $450,039
- Annual tax amount: $9,914
- Date on market: 4/6/2026
- Listing terms: Cash,Conventional,VA Loan
Estimated market value
$532,600
$506,000 - $559,000
$5,006/mo
Price history
| Date | Event | Price |
|---|---|---|
| 10/2/2026 | Price change | $540,900-0.5%$114/sqft |
Source:  HAR #59068690 Report a problem HAR #59068690 Report a problem | ||
| 9/4/2026 | Price change | $543,400-0.3%$114/sqft |
Source: HAR #59068690 Report a problem | ||
| 7/10/2026 | Price change | $545,125-0.8%$114/sqft |
Source: HAR #59068690 Report a problem | ||
| 5/23/2026 | Price change | $549,625-1.8%$115/sqft |
Source: HAR #59068690 Report a problem | ||
| 4/6/2026 | Listed for sale | $559,625-1%$117/sqft |
Source: HAR #59068690 Report a problem | ||
| 1/31/2026 | Listing removed | $565,000$119/sqft |
Source: HAR #74047895 Report a problem | ||
| 10/16/2025 | Listed for sale | $565,000$119/sqft |
Source: HAR #74047895 Report a problem | ||
| 9/13/2024 | Listing removed | $4,000$1/sqft |
Source: Zillow Rentals Report a problem | ||
| 7/21/2024 | Listed for rent | $4,000+9.6%$1/sqft |
Source: Zillow Rentals Report a problem | ||
| 5/25/2024 | Listing removed | -- |
Source: Zillow Rentals Report a problem | ||
| 5/6/2024 | Price change | $3,650-6.4%$1/sqft |
Source: Zillow Rentals Report a problem | ||
| 3/1/2024 | Price change | $3,900-7.1%$1/sqft |
Source: Zillow Rentals Report a problem | ||
| 2/26/2024 | Listed for rent | $4,200$1/sqft |
Source: Zillow Rentals Report a problem | ||
| 1/18/2024 | Listing removed | -- |
Source: Zillow Rentals Report a problem | ||
| 12/16/2023 | Price change | $4,200+18.3%$1/sqft |
Source: Zillow Rentals Report a problem | ||
| 12/9/2023 | Price change | $3,550-9%$1/sqft |
Source: Zillow Rentals Report a problem | ||
| 12/4/2023 | Listed for rent | $3,900$1/sqft |
Source: Zillow Rentals Report a problem | ||
Public tax history
| Year | Property taxes | Tax assessment |
|---|---|---|
| 2025 | $1,025 +6.5% | $450,039 -0.9% |
| 2024 | $962 | $454,100 -4.4% |
| 2023 | -- | $475,110 +17% |
| 2022 | $851 | $406,042 +22.5% |
| 2021 | -- | $331,430 -2% |
| 2020 | $884 -32.2% | $338,103 +0.8% |
| 2019 | $1,303 -80.4% | $335,495 +1.2% |
| 2018 | $6,667 | $331,402 |
| 2017 | $6,667 +8.2% | $331,402 +5.7% |
| 2016 | $6,160 +2.2% | $313,490 +11.6% |
| 2015 | $6,029 | $280,883 -9.8% |
| 2014 | $6,029 | $311,249 +8.9% |
| 2013 | -- | $285,733 +5.7% |
| 2012 | -- | $270,409 |
| 2011 | -- | $270,409 |
| 2010 | -- | $270,409 |
| 2009 | -- | $270,409 -10.6% |
| 2007 | -- | $302,489 +0.5% |
| 2006 | -- | $300,900 |
| 2005 | -- | $300,900 |
| 2004 | -- | $300,900 |
| 2003 | -- | $300,900 +2.7% |
| 2002 | -- | $293,100 +2.2% |
| 2001 | -- | $286,900 +10% |
| 2000 | -- | $260,900 |
Find assessor info on the county website
Monthly payment
Est. payment
Payment breakdown
Explore the cost of this home by adjusting the details. Changes won't be saved.Climate risks
Neighborhood: 77069
Nearby schools
Schools provided by the listing agent
- Elementary: Yeager Elementary School (Cypress-Fairbanks)
- Middle: Bleyl Middle School
- High: Cypress Creek High School
Source: HAR. This data may not be complete. We recommend contacting the local school district to confirm school assignments for this home.
- $493,6005 bd4 ba3.7k sqft13703 Barons Bridge Dr, Houston, TX 77069Off Market
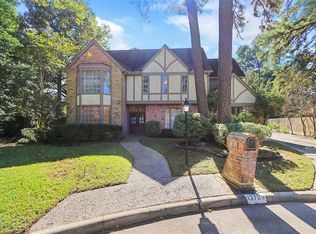
- $386,5005 bd3 ba3.7k sqft13706 Barons Bridge Dr, Houston, TX 77069Off Market
- $557,8004 bd5 ba4.8k sqft13703 Crickett Hollow Dr, Houston, TX 77069Off Market

- $534,1005 bd4 ba4.9k sqft13707 Crickett Hollow Dr, Houston, TX 77069Off Market
Similar homes
- $524,9005 bd4 ba4.2k sqft6802 Coral Ridge Rd, Houston, TX 77069For Sale
 MLS ID #5698000, Susan Patton, RE/MAX Integrity. HAR
 - $405,0004 bd4 ba3k sqft5515 Court Of York, Houston, TX 77069For Sale
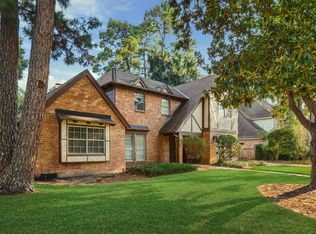 MLS ID #84175253, Chuck Miller, Fiv Realty Co Texas LLC. HAR
 - $405,0004 bd4 ba2.9k sqft13602 Foxmoor Ln, Houston, TX 77069For Sale
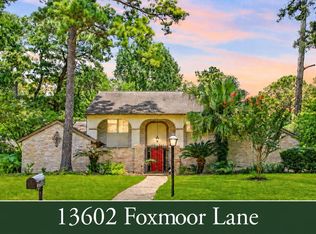 MLS ID #29807996, Timothy Merritt, Better Homes and Gardens Real Estate Gary Greene - Champions. HAR
 - $395,0005 bd4 ba3.6k sqft14014 Court Of Regents, Houston, TX 77069For Sale
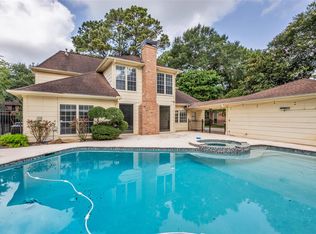 MLS ID #26337125, Andrea Ruiz, Real Broker, LLC. HAR
