Welcome to this extraordinary property boasting 7 bedrooms, 4.5 baths, 3 living areas, 3 dining areas, 2 kitchens, library, den, media room, and a sunroom with a pool. Conveniently located near the beltway, 249, and I45, this home is a must-see. Built in 1972, this Single-Family residence offers 5078 square feet of living space on a 10115 square foot lot. Contact me for more information and to schedule a viewing of this remarkable opportunity at 14722 Falling Creek.
For sale
Price cut: $5K (9/15)
$575,000
14722 Falling Creek Dr, Houston, TX 77068
7beds
5,078sqft
Single Family Residence
Built in 1972
10,114 Square Feet Lot
$556,700 Zestimate®
$113/sqft
$38/mo HOA
What's special
- 57 days
- 416
- 29
Zillow last checked:
Listing updated:
Listed by:
Dory Gordon TREC #0447122 281-798-2077,
eXp Realty LLC,
Robin Powell TREC #0460792 713-560-5854,
eXp Realty LLC
Source: HAR,MLS#: 48963508
Facts & features
Interior
Bedrooms & bathrooms
- Bedrooms: 7
- Bathrooms: 5
- Full bathrooms: 4
- 1/2 bathrooms: 1
Primary bedroom
- Level: First
- Area: 456
- Dimensions: 19x24
Bedroom
- Level: Second
- Area: 143
- Dimensions: 11x13
Bedroom
- Level: Second
- Area: 143
- Dimensions: 11x13
Bedroom
- Level: Second
- Area: 182
- Dimensions: 14x13
Bedroom
- Level: Second
- Area: 110
- Dimensions: 10x11
Bedroom
- Level: First
- Area: 182
- Dimensions: 13x14
Bedroom
- Level: Second
- Area: 168
- Dimensions: 12x14
Heating
- Electric
Cooling
- Ceiling Fan(s), Electric
Appliances
- Included: Disposal, Electric Oven, Electric Cooktop, Dishwasher
- Laundry: Electric Dryer Hookup
Features
- 2 Bedrooms Down, En-Suite Bath, Primary Bed - 1st Floor, Walk-In Closet(s)
- Flooring: Carpet, Laminate, Tile
- Number of fireplaces: 1
Interior area
- Total structure area: 5,078
- Total interior livable area: 5,078 sqft
Property
Parking
- Total spaces: 2
- Parking features: Attached, Additional Parking, Double-Wide Driveway
- Attached garage spaces: 2
Features
- Stories: 2
- Has private pool: Yes
- Pool features: Gunite, Pool/Spa Combo
Lot
- Size: 10,114 Square Feet
- Features: Corner Lot, Subdivided, 0 Up To 1/4 Acre
Details
- Parcel number: 1030880000008
Construction
Type & style
- Home type: SingleFamily
- Architectural style: Traditional
- Property subtype: Single Family Residence
Materials
- Brick, Wood Siding
- Foundation: Slab
- Roof: Composition
Condition
- New construction: No
- Year built: 1972
Utilities & green energy
- Sewer: Public Sewer
- Water: Public
Community & HOA
Community
- Subdivision: Oak Creek Village
HOA
- Has HOA: Yes
- HOA fee: $450 annually
Location
- Region: Houston
Financial & listing details
- Price per square foot: $113/sqft
- Tax assessed value: $410,394
- Annual tax amount: $9,808
- Date on market: 8/19/2026
Estimated market value
$556,700
$529,000 - $585,000
$5,593/mo
Price history
| Date | Event | Price |
|---|---|---|
| 9/15/2026 | Price change | $575,000-0.9%$113/sqft |
Source:  HAR #48963508 Report a problem HAR #48963508 Report a problem | ||
| 9/1/2026 | Listed for sale | $580,000$114/sqft |
Source: HAR #48963508 Report a problem | ||
| 6/13/2006 | Sold | -- |
Source: Agent Provided Report a problem | ||
Public tax history
| Year | Property taxes | Tax assessment |
|---|---|---|
| 2025 | $2,806 +3% | $410,394 +0.8% |
| 2024 | $2,726 +15.9% | $407,333 +1.3% |
| 2023 | $2,353 +8.4% | $402,129 +3.9% |
| 2022 | $2,169 | $386,946 +19% |
| 2021 | -- | $325,216 -6.9% |
| 2020 | $2,334 +7.9% | $349,484 +9.4% |
| 2019 | $2,164 -66.3% | $319,410 +9% |
| 2018 | $6,415 | $292,965 |
| 2017 | $6,415 +12.3% | $292,965 +5% |
| 2016 | $5,714 +14% | $278,903 +12.7% |
| 2015 | $5,013 | $247,554 +8.1% |
| 2014 | $5,013 | $229,004 +27.2% |
| 2013 | -- | $180,000 |
| 2012 | -- | $180,000 -10.9% |
| 2011 | -- | $201,988 |
| 2010 | -- | $201,988 |
| 2009 | -- | $201,988 -7.8% |
| 2007 | -- | $218,977 +32.7% |
| 2006 | -- | $165,000 |
| 2005 | -- | -- |
| 2004 | -- | $165,000 -14.6% |
| 2003 | -- | $193,200 +10% |
| 2002 | -- | $175,700 +9.9% |
| 2001 | -- | $159,800 +10% |
| 2000 | -- | $145,300 |
Find assessor info on the county website
Monthly payment
Est. payment
Payment breakdown
Explore the cost of this home by adjusting the details. Changes won't be saved.Climate risks
Neighborhood: 77068
Nearby schools
Schools provided by the listing agent
- Elementary: Pat Reynolds Elementary School
- Middle: Edwin M Wells Middle School
- High: Westfield High School
Source: HAR. This data may not be complete. We recommend contacting the local school district to confirm school assignments for this home.

Similar homes
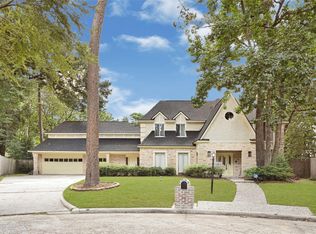
- $489,0004 bd4 ba4.3k sqft15703 Winding Moss Dr, Houston, TX 77068For Sale
 MLS ID #41908913, Ryan Jockers, Better Homes and Gardens Real Estate Gary Greene - Champions. HAR
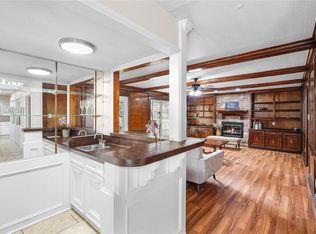
 - $540,9005 bd6 ba4.7k sqft13702 Barons Bridge Dr, Houston, TX 77069For Sale
 MLS ID #59068690, Tirath Khera, Khera Interest, Inc.. HAR
 - $415,0004 bd3 ba3.3k sqft15027 Walters Rd, Houston, TX 77068For Sale
 MLS ID #32967912, Kiani Komeizi, Kiani Realty. HAR
 - $425,0004 bd3 ba3.2k sqft3811 Sunstone Dr, Houston, TX 77068For Sale
 MLS ID #53379642, Amanda Lefebvre, Orchard Brokerage. HAR
