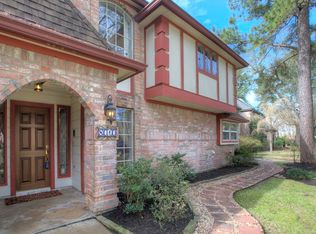
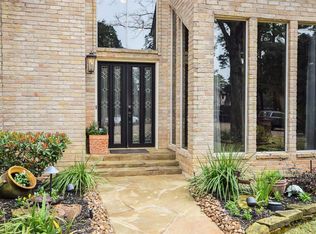
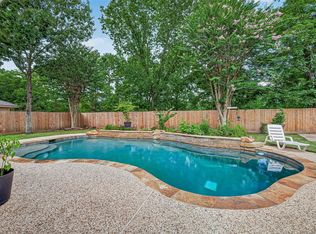
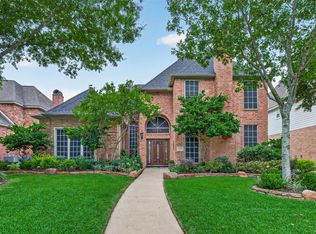
Timeless charm meets modern luxury in this exceptional 5-bedroom home. Rich solid oak floors, custom woodwork, elegant marble finishes and beautifully crafted cabinetry showcase quality craftsmanship throughout. The spacious floor plan offers large living areas, oversized bedrooms, and abundant storage. Step outside to your private backyard retreat featuring professionally designed landscaping, a stunning vaulted covered patio, sleek modern pool and expansive parking and grassy areas. The massive oversized 3-car garage provides exceptional space for vehicles, hobbies, storage or workshop. Every detail reflects classic elegance with today's comforts, creating a home that's both warm and sophisticated. A rare opportunity to own a property with timeless character, exceptional outdoor living, and room for everyone. Quick access to grocery stores, restaurants, boutique shopping & entertainment venues. Walk/bike to school and the exceptional neighborhood amenities.
For sale
Price cut: $10K (9/22)
$550,000
8018 Northbridge Dr, Spring, TX 77379
5beds
3,800sqft
Single Family Residence
Built in 1979
0.3 Acres Lot
$539,500 Zestimate®
$145/sqft
$75/mo HOA
What's special
- 96 days
- 922
- 166
Zillow last checked:
Listing updated:
Listed by:
Lynne Sanders TREC #0638294 281-236-8217,
Coldwell Banker Realty - Greater Northwest
Source: HAR,MLS#: 2739583
Facts & features
Interior
Bedrooms & bathrooms
- Bedrooms: 5
- Bathrooms: 4
- Full bathrooms: 3
- 1/2 bathrooms: 1
Primary bedroom
- Level: First
- Area: 210
- Dimensions: 15x14
Bedroom
- Level: Second
- Area: 165
- Dimensions: 11x15
Bedroom
- Level: Second
- Area: 180
- Dimensions: 12x15
Bedroom
- Level: Second
- Area: 143
- Dimensions: 11x13
Bedroom
- Level: Second
- Area: 110
- Dimensions: 10x11
Other
- Level: First
- Area: 144
- Dimensions: 12x12
Dining room
- Level: First
- Area: 150
- Dimensions: 10x15
Game room
- Level: Second
- Area: 490
- Dimensions: 35x14
Living room
- Level: First
- Area: 525
- Dimensions: 21x25
Heating
- Natural Gas
Cooling
- Ceiling Fan(s), Electric
Appliances
- Included: ENERGY STAR Qualified Appliances, Water Heater, Disposal, Microwave, Gas Range, Dishwasher
Features
- Dry Bar, Formal Entry/Foyer, High Ceilings, Vaulted Ceiling, Primary Bed - 1st Floor, Sitting Area, Walk-In Closet(s)
- Flooring: Carpet, Tile, Wood
- Doors: Insulated Doors
- Windows: Insulated/Low-E windows
- Number of fireplaces: 1
- Fireplace features: Gas
Interior area
- Total structure area: 3,800
- Total interior livable area: 3,800 sqft
Property
Parking
- Total spaces: 3
- Parking features: Attached, Oversized, Additional Parking, Garage Door Opener, Workshop in Garage
- Attached garage spaces: 3
Features
- Stories: 2
- Patio & porch: Covered, Patio/Deck
- Exterior features: Sprinkler System
- Has private pool: Yes
- Pool features: Heated, In Ground, Pool/Spa Combo
- Has spa: Yes
- Spa features: Spa/Hot Tub, Private
- Fencing: Back Yard
Lot
- Size: 0.3 Acres
- Features: Subdivided, 1/4 Up to 1/2 Acre
Details
- Parcel number: 1124180000016
Construction
Type & style
- Home type: SingleFamily
- Architectural style: English,French,Traditional
- Property subtype: Single Family Residence
Materials
- Brick, Cement Siding
- Foundation: Slab
- Roof: Composition
Condition
- New construction: No
- Year built: 1979
Utilities & green energy
- Water: Water District
Community & HOA
Community
- Features: Subdivision Tennis Court
- Subdivision: Memorial Northwest Sec 07
HOA
- Has HOA: Yes
- Amenities included: Clubhouse, Controlled Access, Fitness Center, Jogging Path, Park, Party Room, Picnic Area, Playground, Pool, Splash Pad, Tennis Court(s)
- HOA fee: $900 annually
Location
- Region: Spring
Financial & listing details
- Price per square foot: $145/sqft
- Tax assessed value: $416,594
- Annual tax amount: $8,535
- Date on market: 7/1/2026
Estimated market value
$539,500
$513,000 - $566,000
$4,291/mo
Price history
| Date | Event | Price |
|---|---|---|
| 9/22/2026 | Price change | $550,000-1.8%$145/sqft |
Source:  HAR #2739583 Report a problem HAR #2739583 Report a problem | ||
| 7/7/2026 | Listed for sale | $560,000$147/sqft |
Source: HAR #2739583 Report a problem | ||
Public tax history
| Year | Property taxes | Tax assessment |
|---|---|---|
| 2025 | $2,329 -27.7% | $416,594 -2.3% |
| 2024 | $3,222 -36.8% | $426,384 -9.8% |
| 2023 | $5,099 -11.9% | $472,456 +13.2% |
| 2022 | $5,789 | $417,274 +34.2% |
| 2021 | -- | $310,947 +3.6% |
| 2020 | $5,682 +186.5% | $300,070 |
| 2019 | $1,983 -66.3% | $300,070 +12.9% |
| 2018 | $5,894 | $265,728 |
| 2017 | $5,894 +10.6% | $265,728 |
| 2016 | $5,329 +37.8% | $265,728 +22.9% |
| 2015 | $3,867 | $216,201 +18.8% |
| 2014 | $3,867 | $182,034 +17.7% |
| 2013 | -- | $154,643 |
| 2012 | -- | $154,643 |
| 2011 | -- | $154,643 |
| 2010 | -- | $154,643 -15.2% |
| 2009 | -- | $182,295 +0.2% |
| 2007 | -- | $181,984 |
| 2006 | -- | $181,984 +1.9% |
| 2005 | -- | $178,600 |
| 2004 | -- | $178,600 +5.5% |
| 2003 | -- | $169,300 +2.9% |
| 2002 | -- | $164,500 +3% |
| 2001 | -- | $159,700 +10% |
| 2000 | -- | $145,200 |
Find assessor info on the county website
Monthly payment
Est. payment
Payment breakdown
Explore the cost of this home by adjusting the details. Changes won't be saved.Climate risks
Neighborhood: Memorial Northwest
Nearby schools
Schools provided by the listing agent
- Elementary: Theiss Elementary School
- Middle: Doerre Intermediate School
- High: Klein High School
Source: HAR. This data may not be complete. We recommend contacting the local school district to confirm school assignments for this home.
Similar homes
- $499,9005 bd3 ba3.7k sqft8814 W Valley Palms Dr, Spring, TX 77379For Sale
 MLS ID #82089706, Jose Galvan, Nava Realty Group. HAR
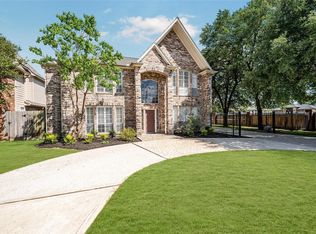
 - $469,9005 bd5 ba4.3k sqft8002 Royal Crest Ct, Spring, TX 77379For Sale
 MLS ID #44312919, Gary Stallings, eXp Realty LLC. HAR
 - $630,0005 bd5 ba4.6k sqft17411 Moreton Ln, Spring, TX 77379For Sale
 MLS ID #31747583, Eloy Arreola, HomeSmart. HAR
 - $389,0004 bd3 ba3.1k sqft8007 Vickridge Ln, Spring, TX 77379For Sale
 MLS ID #9819637, Lauri T. Brewer, CB&A, Realtors. HAR
