Nestled on a corner lot, this charming home boasts beautiful landscaping in the front and back yard. Enjoy easy access to a playground, swimming pool, clubhouse, and tennis courts through the backyard gate. The open concept layout includes a formal dining room, living room, and kitchen overlooking a cozy family room with a gas fireplace. With a new HVAC system, ample storage, and dual staircases, this well-maintained property offers comfort and convenience. The primary bedroom suite features a garden tub and separate shower. Outside, a 2-car detached garage with porte-cochere provides plenty of parking. Conveniently located near Beltway 8 and State Highway 249.
For sale
$474,500
14123 Penny Ln, Houston, TX 77069
4beds
3,877sqft
Single Family Residence
Built in 1994
9,060 Square Feet Lot
$460,100 Zestimate®
$122/sqft
$91/mo HOA
What's special
Gas fireplacePlenty of parkingFormal dining roomCorner lotAmple storageDual staircasesPrimary bedroom suite
- 32 days
- 465
- 55
Likely to sell faster than
Zillow last checked:
Listing updated:
Listed by:
Janet Schmidt TREC #0238237 713-419-7918,
Berkshire Hathaway HomeServices Premier Properties
Source: HAR,MLS#: 96339195
Facts & features
Interior
Bedrooms & bathrooms
- Bedrooms: 4
- Bathrooms: 4
- Full bathrooms: 3
- 1/2 bathrooms: 1
Primary bedroom
- Level: First
- Area: 255
- Dimensions: 17x15
Bedroom
- Level: Second
- Area: 192
- Dimensions: 16x12
Bedroom
- Level: Second
- Area: 196
- Dimensions: 14x14
Bedroom
- Level: Second
- Area: 144
- Dimensions: 12x12
Other
- Level: Second
- Area: 48
- Dimensions: 8x6
Other
- Level: Second
- Area: 126
- Dimensions: 18x7
Breakfast
- Level: First
- Area: 120
- Dimensions: 12x10
Dining room
- Level: First
- Area: 240
- Dimensions: 16x15
Entry
- Level: First
- Area: 180
- Dimensions: 20x9
Family room
- Level: First
- Area: 210
- Dimensions: 15x14
Game room
- Level: First
- Area: 272
- Dimensions: 17x16
Half bath
- Level: First
- Area: 35
- Dimensions: 7x5
Other
- Level: Second
- Area: 180
- Dimensions: 15x12
Kitchen
- Level: First
- Area: 320
- Dimensions: 20x16
Living room
- Level: First
- Area: 272
- Dimensions: 17x16
Primary bath
- Level: First
- Area: 260
- Dimensions: 20x13
Utility room
- Level: First
- Area: 66
- Dimensions: 11x6
Heating
- Natural Gas
Cooling
- Ceiling Fan(s), Electric
Appliances
- Included: Disposal, Dryer, Refrigerator, Washer, Electric Oven, Microwave, Electric Cooktop, Dishwasher
- Laundry: Electric Dryer Hookup, Gas Dryer Hookup, Washer Hookup
Features
- Formal Entry/Foyer, High Ceilings
- Flooring: Tile, Wood
- Windows: Window Coverings
- Number of fireplaces: 1
- Fireplace features: Gas, Gas Log
Interior area
- Total structure area: 3,877
- Total interior livable area: 3,877 sqft
Property
Parking
- Total spaces: 2
- Parking features: Detached, Additional Parking, Garage Door Opener, Porte-Cochere
- Garage spaces: 2
Features
- Stories: 2
- Patio & porch: Covered, Patio/Deck
- Fencing: Back Yard
Lot
- Size: 9,060 Square Feet
- Features: Subdivided, 0 Up To 1/4 Acre
Details
- Parcel number: 1173760010001
Construction
Type & style
- Home type: SingleFamily
- Architectural style: Traditional
- Property subtype: Single Family Residence
Materials
- Brick
- Foundation: Slab
- Roof: Composition
Condition
- New construction: No
- Year built: 1994
Utilities & green energy
- Sewer: Public Sewer
- Water: Public
Community & HOA
Community
- Subdivision: Champions Park North
HOA
- Has HOA: Yes
- Amenities included: Clubhouse, Picnic Area, Playground, Pool, Tennis Court(s)
- HOA fee: $1,095 annually
Location
- Region: Houston
Financial & listing details
- Price per square foot: $122/sqft
- Tax assessed value: $466,303
- Annual tax amount: $10,650
- Date on market: 10/7/2026
- Listing terms: Cash,Conventional,FHA,VA Loan
- Road surface type: Concrete
Estimated market value
$460,100
$437,000 - $483,000
$2,931/mo
Price history
| Date | Event | Price |
|---|---|---|
| 10/7/2026 | Listed for sale | $474,500$122/sqft |
Source:  HAR #96339195 Report a problem | ||
Public tax history
| Year | Property taxes | Tax assessment |
|---|---|---|
| 2025 | $3,649 +1.9% | $466,303 +11.3% |
| 2024 | $3,581 +7.4% | $419,000 -3.1% |
| 2023 | $3,335 +42.7% | $432,595 +13.8% |
| 2022 | $2,337 | $380,000 +18.8% |
| 2021 | -- | $320,000 -8.1% |
| 2020 | $2,215 -9.9% | $348,084 -2% |
| 2019 | $2,460 -63.8% | $355,313 +9.3% |
| 2018 | $6,794 | $325,000 -12.4% |
| 2017 | $6,794 +1% | $370,893 |
| 2016 | $6,730 +14.4% | $370,893 +22.4% |
| 2015 | $5,882 | $303,000 +13.3% |
| 2014 | $5,882 | $267,400 +1.9% |
| 2013 | -- | $262,300 |
| 2012 | -- | $262,300 -6% |
| 2011 | -- | $279,000 |
| 2010 | -- | $279,000 |
| 2009 | -- | $279,000 +9.4% |
| 2007 | -- | $255,000 -8.9% |
| 2006 | -- | $280,000 |
| 2005 | -- | $280,000 -5.1% |
| 2004 | -- | $295,000 |
| 2003 | -- | $295,000 +1% |
| 2002 | -- | $292,000 +2.5% |
| 2001 | -- | $285,000 +5.8% |
| 2000 | -- | $269,500 |
Find assessor info on the county website
Monthly payment
Est. payment
Payment breakdown
Explore the cost of this home by adjusting the details. Changes won't be saved.Climate risks
Neighborhood: 77069
Nearby schools
Schools provided by the listing agent
- Elementary: Yeager Elementary School (Cypress-Fairbanks)
- Middle: Bleyl Middle School
- High: Cypress Creek High School
Source: HAR. This data may not be complete. We recommend contacting the local school district to confirm school assignments for this home.


Similar homes
- $425,0004 bd3 ba2.9k sqft5414 Crown Colony, Houston, TX 77069For Sale
 MLS ID #5949278, Cari Jo Parham, Parham Realty. HAR
- $386,0004 bd4 ba3.3k sqft6726 Seinfeld Ct, Houston, TX 77069For Sale
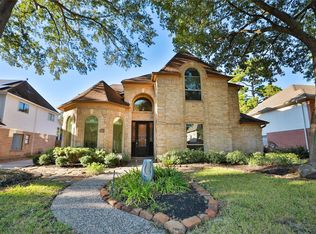 MLS ID #75534696, Jeffrey Vrana, Better Homes and Gardens Real Estate Gary Greene - Champions. HAR
- $420,0004 bd3 ba3.2k sqft5323 Mindy Park Ct, Houston, TX 77069For Sale
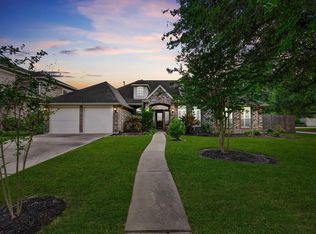 MLS ID #26863698, Ryan Jockers, Better Homes and Gardens Real Estate Gary Greene - Champions. HAR
- $465,0004 bd4 ba3.2k sqft19714 Oxalis Ct, Spring, TX 77379For Sale
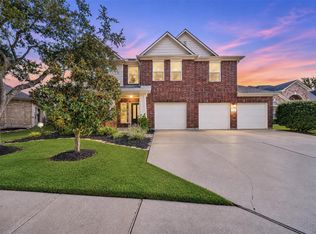 MLS ID #52826040, Connie Santiago, Keller Williams Realty Professionals. HAR
