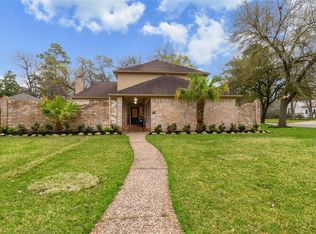
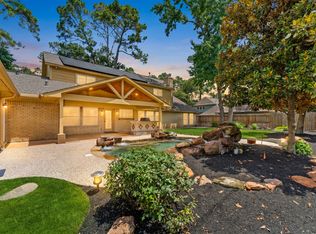
Experience elevated living in this beautifully updated 4-BDRM, 3.5-BTH home nestled in the established community of Olde Oaks. Designed with style & function in mind, this home showcases fresh interior paint, new carpet, travertine flooring, soaring beamed & vaulted ceilings, open-concept layout, striking wrought iron staircase, formal dining room, spacious family room w/ fireplace, & recently added sunroom. The renovated kitchen features granite countertops, glass-front cabinetry, center island with cooktop, breakfast bar, & stainless steel appliances. The spacious primary & secondary bedrooms have been thoughtfully expanded, while the recently added balcony offers an inviting place to unwind. Step outside to your private backyard retreat complete with sparkling pool, spa, & pergola. Residents enjoy easy access to membership at Northgate Country Club and close proximity to the School of Science & Technology, Downtown Houston, The Woodlands, & IAH Airport.
For sale
$489,000
15703 Winding Moss Dr, Houston, TX 77068
4beds
4,300sqft
Single Family Residence
Built in 1979
10,201 Square Feet Lot
$476,500 Zestimate®
$114/sqft
$39/mo HOA
What's special
Sparkling poolFresh interior paintPrivate backyard retreatFormal dining roomStainless steel appliancesRecently added sunroomTravertine flooring
- 68 days
- 623
- 83
Zillow last checked:
Listing updated:
Listed by:
Ryan Jockers TREC #0669948 281-685-1889,
Better Homes and Gardens Real Estate Gary Greene - Champions
Source: HAR,MLS#: 41908913
Facts & features
Interior
Bedrooms & bathrooms
- Bedrooms: 4
- Bathrooms: 4
- Full bathrooms: 3
- 1/2 bathrooms: 1
Primary bedroom
- Level: First
- Area: 612.5
- Dimensions: 35x17.5
Bedroom
- Level: Second
- Area: 165
- Dimensions: 15X11
Bedroom
- Level: Second
- Area: 299
- Dimensions: 23X13
Bedroom
- Level: Second
- Area: 121
- Dimensions: 11X11
Breakfast
- Level: First
- Area: 132
- Dimensions: 12x11
Dining room
- Level: First
- Area: 165
- Dimensions: 15X11
Other
- Level: Second
- Area: 147
- Dimensions: 21x7
Other
- Level: Second
- Area: 176
- Dimensions: 16x11
Family room
- Level: First
- Area: 391
- Dimensions: 23x17
Game room
- Level: Second
- Area: 187
- Dimensions: 17x11
Kitchen
- Level: First
- Area: 126
- Dimensions: 14x9
Living room
- Level: First
- Area: 517
- Dimensions: 23.5x22
Heating
- Natural Gas
Cooling
- Ceiling Fan(s), Electric
Appliances
- Included: Disposal, Convection Oven, Electric Oven, Oven, Microwave, Electric Cooktop, Dishwasher
- Laundry: Electric Dryer Hookup, Washer Hookup
Features
- Central Vacuum, Dry Bar, High Ceilings, 2 Primary Bedrooms, Primary Bed - 1st Floor
- Flooring: Carpet, Tile
- Windows: Window Coverings
- Number of fireplaces: 1
- Fireplace features: Gas Log, Wood Burning
Interior area
- Total structure area: 4,300
- Total interior livable area: 4,300 sqft
Video & virtual tour
Property
Parking
- Total spaces: 2
- Parking features: Detached, Garage Door Opener
- Garage spaces: 2
Features
- Stories: 2
- Patio & porch: Patio/Deck
- Has private pool: Yes
- Pool features: Gunite
- Fencing: Back Yard
Lot
- Size: 10,201 Square Feet
- Features: Back Yard, Corner Lot, Near Golf Course, 0 Up To 1/4 Acre
Details
- Parcel number: 1085750000013
Construction
Type & style
- Home type: SingleFamily
- Architectural style: Contemporary,Traditional
- Property subtype: Single Family Residence
Materials
- Brick, Wood Siding
- Foundation: Slab
- Roof: Composition
Condition
- New construction: No
- Year built: 1979
Utilities & green energy
- Sewer: Public Sewer
- Water: Public, Water District
Green energy
- Energy efficient items: Attic Vents
Community & HOA
Community
- Features: Subdivision Tennis Court
- Subdivision: Olde Oaks
HOA
- Has HOA: Yes
- Amenities included: Jogging Path, Playground, Pond, Trail(s)
- HOA fee: $463 annually
Location
- Region: Houston
Financial & listing details
- Price per square foot: $114/sqft
- Tax assessed value: $307,000
- Annual tax amount: $5,598
- Date on market: 8/13/2026
- Listing terms: Cash,Conventional,FHA,VA Loan
- Road surface type: Concrete, Curbs, Gutters
Estimated market value
$476,500
$453,000 - $500,000
$4,447/mo
Price history
| Date | Event | Price |
|---|---|---|
| 8/13/2026 | Listed for sale | $489,000-11.1%$114/sqft |
Source:  HAR #41908913 Report a problem HAR #41908913 Report a problem | ||
| 3/21/2026 | Listing removed | $550,000$128/sqft |
Source: HAR #93929445 Report a problem | ||
| 3/16/2026 | Listed for rent | $3,500$1/sqft |
Source:  HAR #81214509 Report a problem HAR #81214509 Report a problem | ||
| 3/7/2026 | Listed for sale | $550,000+1.9%$128/sqft |
Source: HAR #93929445 Report a problem | ||
| 1/1/2026 | Listing removed | $539,900$126/sqft |
Source: HAR #10185121 Report a problem | ||
| 11/8/2025 | Price change | $539,900-1.8%$126/sqft |
Source: HAR #10185121 Report a problem | ||
| 10/17/2025 | Listed for sale | $550,000$128/sqft |
Source: HAR #10185121 Report a problem | ||
| 7/23/2025 | Listing removed | $550,000$128/sqft |
Source: HAR #92373422 Report a problem | ||
| 7/1/2025 | Price change | $550,000-7.6%$128/sqft |
Source: HAR #92373422 Report a problem | ||
| 6/18/2025 | Price change | $595,000-0.7%$138/sqft |
Source: HAR #92373422 Report a problem | ||
| 4/17/2025 | Listed for sale | $599,000+1.5%$139/sqft |
Source: HAR #92373422 Report a problem | ||
| 4/25/2023 | Listing removed | -- |
Source: HAR #66167644 Report a problem | ||
| 2/18/2023 | Listed for sale | $590,000-4.8%$137/sqft |
Source: HAR #66167644 Report a problem | ||
| 1/21/2023 | Listing removed | -- |
Source: Better Homes and Gardens Gary Greene Report a problem | ||
| 12/27/2022 | Price change | $620,000-4.6%$144/sqft |
Source: HAR #66286609 Report a problem | ||
| 7/21/2022 | Listed for sale | $650,000+94%$151/sqft |
Source: HAR #66286609 Report a problem | ||
| 5/12/2021 | Sold | -- |
Source: Agent Provided Report a problem | ||
| 5/5/2021 | Pending sale | $335,000$78/sqft |
Source: HAR #38853738 Report a problem | ||
| 5/5/2021 | Listed for sale | $335,000+39.9%$78/sqft |
Source: HAR #38853738 Report a problem | ||
| 12/3/2013 | Listing removed | $239,500$56/sqft |
Source: Martha Turner Properties #25237673 Report a problem | ||
| 7/11/2013 | Listed for sale | $239,500$56/sqft |
Source: Martha Turner Properties #25237673 Report a problem | ||
Public tax history
| Year | Property taxes | Tax assessment |
|---|---|---|
| 2025 | $2,099 +3.9% | $307,000 +1.6% |
| 2024 | $2,021 +16.6% | $302,027 +4.1% |
| 2023 | $1,734 -20.9% | $290,000 -4.8% |
| 2022 | $2,192 | $304,532 +24.7% |
| 2021 | -- | $244,161 +5.8% |
| 2020 | $1,540 +2.3% | $230,871 +3.9% |
| 2019 | $1,506 -72.1% | $222,132 +0.7% |
| 2018 | $5,390 | $220,659 |
| 2017 | $5,390 +12.3% | $220,659 +8.3% |
| 2016 | $4,797 +15.5% | $203,749 +5.1% |
| 2015 | $4,154 | $193,922 +14.3% |
| 2014 | $4,154 | $169,613 +12.7% |
| 2013 | -- | $150,513 +2% |
| 2012 | -- | $147,529 |
| 2011 | -- | $147,529 -3.9% |
| 2010 | -- | $153,543 -3.3% |
| 2009 | -- | $158,779 -7.3% |
| 2007 | -- | $171,361 |
| 2005 | -- | -- |
| 2004 | -- | $179,000 |
| 2003 | -- | $179,000 -4.1% |
| 2002 | -- | $186,700 +4.7% |
| 2001 | -- | $178,400 +1.9% |
| 2000 | -- | $175,100 |
Find assessor info on the county website
Monthly payment
Est. payment
Payment breakdown
Explore the cost of this home by adjusting the details. Changes won't be saved.Climate risks
Neighborhood: 77068
Nearby schools
Schools provided by the listing agent
- Elementary: Pat Reynolds Elementary School
- Middle: Edwin M Wells Middle School
- High: Westfield High School
Source: HAR. This data may not be complete. We recommend contacting the local school district to confirm school assignments for this home.


Similar homes
- $480,0003 bd3 ba2.9k sqft16914 Creeksouth Rd, Houston, TX 77068For Sale
 MLS ID #10351574, Thanh Le, LPT Realty, LLC. HAR
 - $425,0004 bd3 ba3.2k sqft3811 Sunstone Dr, Houston, TX 77068For Sale
 MLS ID #53379642, Amanda Lefebvre, Orchard Brokerage. HAR
 - $484,9004 bd4 ba3.6k sqft6735 Gentle Bend Dr, Houston, TX 77069Active
 MLS ID #12765490, Tammy Hendricks, Compass RE Texas, LLC. MRED as distributed by MLS GRID
 - $575,0007 bd5 ba5k sqft14722 Falling Creek Dr, Houston, TX 77068For Sale
 MLS ID #48963508, Dory Gordon, eXp Realty LLC. HAR
