Lovingly maintained by longtime owners, this immaculate home is filled with tasteful updates and is truly move-in ready! Outstanding layout features a huge family room, adjoining formals and spacious kitchen with direct access to the backyard. Travertine floors and rich wood paneling create a warm, inviting space. Kitchen offers 2 pantries, while living room built-ins have plumbing access for a future wet bar. All bedrooms are upstairs with walk-in closets. Hall bath features dual vanities plus abundant cabinet and counter space. Huge primary suite offers 2 closets and a luxurious bath with double sinks and jetted tub/shower combo. Tropical backyard paradise features a large covered patio, sparkling pool and spa, mature landscaping and plenty of space to roam. Additional upgrades include double-pane windows, sprinkler system, dedicated generator gas & electric hookups, new carpet and recent paint.
For sale
Price cut: $5K (9/11)
$374,500
17815 Routhland Dr, Spring, TX 77379
4beds
2,788sqft
Single Family Residence
Built in 1982
9,674 Square Feet Lot
$371,400 Zestimate®
$134/sqft
$63/mo HOA
What's special
- 50 days
- 412
- 58
Zillow last checked:
Listing updated:
Listed by:
Veso Kossev TREC #0550087 281-221-3812,
The Kossev Group
Source: HAR,MLS#: 94078209
Facts & features
Interior
Bedrooms & bathrooms
- Bedrooms: 4
- Bathrooms: 3
- Full bathrooms: 2
- 1/2 bathrooms: 1
Rooms
- Room types: Family Room
Primary bedroom
- Level: Second
- Area: 352
- Dimensions: 16x22
Bedroom
- Level: Second
- Area: 132
- Dimensions: 11x12
Bedroom
- Level: Second
- Area: 150
- Dimensions: 15x10
Bedroom
- Level: Second
- Area: 121
- Dimensions: 11x11
Breakfast
- Level: First
- Area: 99
- Dimensions: 9x11
Dining room
- Level: First
- Area: 132
- Dimensions: 11x12
Family room
- Level: First
- Area: 368
- Dimensions: 16x23
Kitchen
- Level: First
- Area: 154
- Dimensions: 14x11
Living room
- Level: First
- Area: 252
- Dimensions: 18x14
Heating
- Natural Gas
Cooling
- Electric
Appliances
- Included: Disposal, Dryer, Refrigerator, Washer, Double Oven, Electric Oven, Electric Cooktop, Dishwasher
- Laundry: Electric Dryer Hookup, Gas Dryer Hookup, Washer Hookup
Features
- Crown Molding, Dry Bar, Formal Entry/Foyer, All Bedrooms Up
- Flooring: Carpet, Concrete, Tile
- Windows: Window Coverings
- Number of fireplaces: 1
- Fireplace features: Gas, Wood Burning
Interior area
- Total structure area: 2,788
- Total interior livable area: 2,788 sqft
Property
Parking
- Total spaces: 2
- Parking features: Detached, Garage Door Opener
- Garage spaces: 2
Features
- Stories: 2
- Patio & porch: Covered
- Exterior features: Back Green Space, Sprinkler System
- Has private pool: Yes
- Pool features: Gunite, In Ground, Pool/Spa Combo
- Has spa: Yes
- Spa features: Spa/Hot Tub, Private
- Fencing: Back Yard,Full
Lot
- Size: 9,674 Square Feet
- Features: Back Yard, Subdivided, Wooded, 0 Up To 1/4 Acre
Details
- Parcel number: 1142950090290
Construction
Type & style
- Home type: SingleFamily
- Architectural style: Traditional
- Property subtype: Single Family Residence
Materials
- Brick, Cement Siding, Wood Siding
- Foundation: Slab
- Roof: Composition
Condition
- New construction: No
- Year built: 1982
Utilities & green energy
- Water: Water District
Community & HOA
Community
- Features: Subdivision Tennis Court
- Subdivision: Terranova West
HOA
- Has HOA: Yes
- Amenities included: Basketball Court, Clubhouse, Jogging Path, Picnic Area, Playground, Pool, Trail(s)
- HOA fee: $750 annually
Location
- Region: Spring
Financial & listing details
- Price per square foot: $134/sqft
- Tax assessed value: $326,277
- Annual tax amount: $7,675
- Date on market: 8/2/2026
- Listing terms: Cash,Conventional,FHA,VA Loan
- Road surface type: Concrete, Curbs
Estimated market value
$371,400
$353,000 - $390,000
$3,255/mo
Price history
| Date | Event | Price |
|---|---|---|
| 9/11/2026 | Price change | $374,500-1.3%$134/sqft |
Source:  HAR #94078209 Report a problem HAR #94078209 Report a problem | ||
| 8/20/2026 | Listed for sale | $379,500$136/sqft |
Source: HAR #94078209 Report a problem | ||
| 8/12/2026 | Pending sale | $379,500$136/sqft |
Source: HAR #94078209 Report a problem | ||
| 8/8/2026 | Listed for sale | $379,500$136/sqft |
Source: HAR #94078209 Report a problem | ||
Public tax history
| Year | Property taxes | Tax assessment |
|---|---|---|
| 2025 | $1,014 -47.3% | $326,277 -3.9% |
| 2024 | $1,925 +2.3% | $339,691 +2.2% |
| 2023 | $1,881 -34.3% | $332,431 +3.9% |
| 2022 | $2,865 | $320,014 +30.7% |
| 2021 | -- | $244,829 +5.2% |
| 2020 | $4,332 +181.3% | $232,818 +2.5% |
| 2019 | $1,540 -72.9% | $227,114 +4% |
| 2018 | $5,685 | $218,370 |
| 2017 | $5,685 +2.5% | $218,370 |
| 2016 | $5,547 +18.4% | $218,370 +2.5% |
| 2015 | $4,685 | $212,988 +15.3% |
| 2014 | $4,685 | $184,654 +15.2% |
| 2013 | -- | $160,240 |
| 2012 | -- | $160,240 |
| 2011 | -- | $160,240 -8.5% |
| 2010 | -- | $175,170 |
| 2009 | -- | $175,170 +3.3% |
| 2007 | -- | $169,496 +7.8% |
| 2006 | -- | $157,200 |
| 2005 | -- | $157,200 |
| 2004 | -- | $157,200 |
| 2003 | -- | $157,200 +1.5% |
| 2002 | -- | $154,900 +3.7% |
| 2001 | -- | $149,400 +9.9% |
| 2000 | -- | $135,900 |
Find assessor info on the county website
Monthly payment
Est. payment
Payment breakdown
Explore the cost of this home by adjusting the details. Changes won't be saved.Climate risks
Neighborhood: Terranova
Nearby schools
Schools provided by the listing agent
- Elementary: Benfer Elementary School
- Middle: Strack Intermediate School
- High: Klein High School
Source: HAR. This data may not be complete. We recommend contacting the local school district to confirm school assignments for this home.
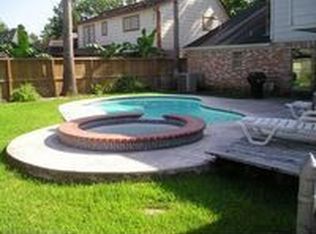
Similar homes
- $397,9004 bd3 ba2.8k sqft6522 Castle Pine Ln, Spring, TX 77379For Sale
 MLS ID #87817943, Brent Borden, Walzel Properties - Galleria. HAR
 - $375,0004 bd4 ba3.1k sqft5503 Alamosa Ln, Spring, TX 77379For Sale
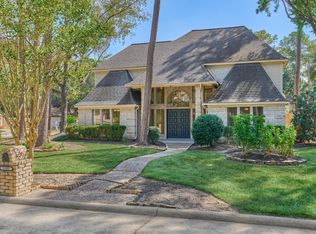 MLS ID #90898625, Zach Richmond, Richmond Realty Group. HAR
 - $415,0005 bd4 ba3.6k sqft17722 Treeloch Ln, Spring, TX 77379For Sale
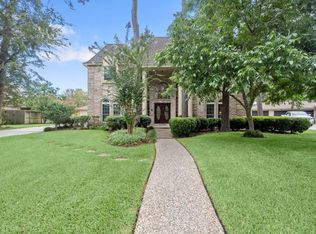 MLS ID #47043123, Mardon Hickford, Better Homes and Gardens Real Estate Gary Greene - Champions. HAR
 - $390,0004 bd3 ba2.7k sqft6710 Falling Waters Dr, Spring, TX 77379For Sale
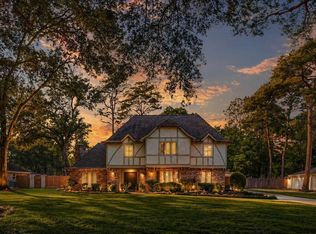 MLS ID #10673324, Laura Coria, Champions NextGen Real Estate. HAR
