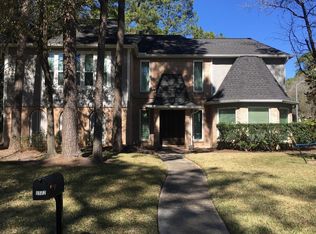
Set on a spacious corner lot with a desirable 3-car garage, this stunning move-in ready home offers the perfect blend of elegance, comfort, and functionality. A grand, light-filled entry with a sweeping staircase creates an unforgettable first impression. Enjoy a formal dining room for entertaining, a private home office, and a large game room for flexible living. The updated kitchen boasts modern appliances and flows into a cozy living area with a gas fireplace and built-in wet bar. The main-floor primary suite features dual vanities and generous his-and-her closets. Upstairs offers three bedrooms and two full baths, ideal for family or guests. The expansive backyard provides endless potential for a pool or outdoor retreat. Conveniently located near shopping, dining, and everyday essentials, this home truly has it all.
For sale
Price cut: $5K (7/31)
$375,000
5503 Alamosa Ln, Spring, TX 77379
4beds
3,132sqft
Single Family Residence
Built in 1981
10,693 Square Feet Lot
$370,600 Zestimate®
$120/sqft
$73/mo HOA
What's special
Gas fireplaceModern appliancesExpansive backyardPrivate home officeBuilt-in wet barSpacious corner lotGenerous his-and-her closets
- 140 days
- 230
- 38
Zillow last checked:
Listing updated:
Listed by:
Zach Richmond TREC #0675045 832-510-5305,
Richmond Realty Group,
Marlys Mulkey TREC #0636569 972-824-0002,
Richmond Realty Group
Source: HAR,MLS#: 90898625
Facts & features
Interior
Bedrooms & bathrooms
- Bedrooms: 4
- Bathrooms: 4
- Full bathrooms: 3
- 1/2 bathrooms: 1
Rooms
- Room types: Utility Room
Primary bedroom
- Level: First
- Area: 234
- Dimensions: 18x13
Bedroom
- Level: Second
- Area: 182
- Dimensions: 14x13
Bedroom
- Level: Second
- Area: 156
- Dimensions: 13x12
Bedroom
- Level: Second
- Area: 168
- Dimensions: 14x12
Other
- Level: First
- Area: 96
- Dimensions: 12x8
Breakfast
- Level: First
- Area: 156
- Dimensions: 13x12
Dining room
- Level: First
- Area: 169
- Dimensions: 13x13
Game room
- Level: Second
- Area: 504
- Dimensions: 24x21
Kitchen
- Level: First
- Area: 156
- Dimensions: 13x12
Living room
- Level: First
- Area: 408
- Dimensions: 24x17
Utility room
- Level: First
- Area: 63
- Dimensions: 9x7
Heating
- Natural Gas
Cooling
- Ceiling Fan(s), Electric
Appliances
- Included: Disposal, Electric Oven, Oven, Microwave, Electric Cooktop, Dishwasher
- Laundry: Electric Dryer Hookup, Gas Dryer Hookup, Washer Hookup
Features
- Formal Entry/Foyer, Wet Bar, En-Suite Bath, Primary Bed - 1st Floor, Split Plan, Walk-In Closet(s)
- Flooring: Carpet, Engineered Hardwood, Slate, Tile
- Number of fireplaces: 1
- Fireplace features: Gas, Gas Log
Interior area
- Total structure area: 3,132
- Total interior livable area: 3,132 sqft
Property
Parking
- Total spaces: 3
- Parking features: Garage, Oversized, Garage Door Opener, Double-Wide Driveway
- Attached garage spaces: 3
Features
- Stories: 2
- Fencing: Back Yard
Lot
- Size: 10,693 Square Feet
- Features: Back Yard, Corner Lot, Subdivided, 0 Up To 1/4 Acre
Details
- Parcel number: 1142950020067
Construction
Type & style
- Home type: SingleFamily
- Architectural style: Traditional
- Property subtype: Single Family Residence
Materials
- Brick, Cement Siding
- Foundation: Slab
- Roof: Composition
Condition
- New construction: No
- Year built: 1981
Utilities & green energy
- Water: Water District
Green energy
- Energy efficient items: Thermostat
Community & HOA
Community
- Subdivision: Terranova West Sec 01
HOA
- Has HOA: Yes
- HOA fee: $875 annually
Location
- Region: Spring
Financial & listing details
- Price per square foot: $120/sqft
- Tax assessed value: $398,624
- Annual tax amount: $9,303
- Date on market: 5/7/2026
- Listing terms: Cash,Conventional,FHA,VA Loan
- Exclusions: See Attachments In Mls
Estimated market value
$370,600
$352,000 - $389,000
$2,908/mo
Price history
| Date | Event | Price |
|---|---|---|
| 7/31/2026 | Price change | $375,000-1.3%$120/sqft |
Source:  HAR #90898625 Report a problem HAR #90898625 Report a problem | ||
| 6/9/2026 | Price change | $380,000-4.8%$121/sqft |
Source: HAR #90898625 Report a problem | ||
| 10/24/2025 | Listed for sale | $399,000+6.4%$127/sqft |
Source: HAR #95078867 Report a problem | ||
| 7/10/2023 | Listing removed | -- |
Source: HAR #69328426 Report a problem | ||
| 6/6/2023 | Pending sale | $375,000$120/sqft |
Source: HAR #69328426 Report a problem | ||
| 5/24/2023 | Listed for sale | $375,000-1.3%$120/sqft |
Source: HAR #69328426 Report a problem | ||
| 8/19/2022 | Listing removed | -- |
Source: HAR #48702998 Report a problem | ||
| 8/3/2022 | Listed for sale | $380,000$121/sqft |
Source: HAR #48702998 Report a problem | ||
Public tax history
| Year | Property taxes | Tax assessment |
|---|---|---|
| 2025 | $5,343 +1.7% | $398,624 +6.9% |
| 2024 | $5,254 +234.1% | $372,733 +7% |
| 2023 | $1,572 -64.8% | $348,188 +11.7% |
| 2022 | $4,467 | $311,794 +27% |
| 2021 | -- | $245,548 +3.4% |
| 2020 | $4,427 +179.7% | $237,547 0% |
| 2019 | $1,583 -71.3% | $237,572 +11.9% |
| 2018 | $5,515 | $212,233 |
| 2017 | $5,515 -0.1% | $212,233 |
| 2016 | $5,518 +17.5% | $212,233 |
| 2015 | $4,695 | $212,233 +20.1% |
| 2014 | $4,695 | $176,655 +8.2% |
| 2013 | -- | $163,250 |
| 2012 | -- | $163,250 -11% |
| 2011 | -- | $183,516 |
| 2010 | -- | $183,516 |
| 2009 | -- | $183,516 -2.1% |
| 2007 | -- | $187,467 +1.1% |
| 2006 | -- | $185,364 +9.6% |
| 2005 | -- | $169,100 |
| 2004 | -- | $169,100 |
| 2003 | -- | $169,100 |
| 2002 | -- | $169,100 |
| 2001 | -- | $169,100 +9.9% |
| 2000 | -- | $153,800 |
Find assessor info on the county website
Monthly payment
Est. payment
Payment breakdown
Explore the cost of this home by adjusting the details. Changes won't be saved.Climate risks
Neighborhood: Terranova
Nearby schools
Schools provided by the listing agent
- Elementary: Benfer Elementary School
- Middle: Strack Intermediate School
- High: Klein High School
Source: HAR. This data may not be complete. We recommend contacting the local school district to confirm school assignments for this home.
Similar homes
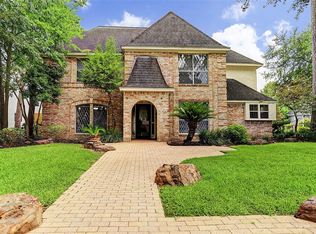
- $374,5004 bd3 ba2.7k sqft17815 Routhland Dr, Spring, TX 77379For Sale
 MLS ID #94078209, Veso Kossev, The Kossev Group. HAR
 - $397,9004 bd3 ba2.8k sqft6522 Castle Pine Ln, Spring, TX 77379For Sale
 MLS ID #87817943, Brent Borden, Walzel Properties - Galleria. HAR
 - $359,0004 bd3 ba2.7k sqft17703 Oaksham Ln, Spring, TX 77379For Sale
 MLS ID #89552835, Spencer Drake, Compass RE Texas, LLC - The Woodlands. HAR
 - $390,0004 bd3 ba2.7k sqft6710 Falling Waters Dr, Spring, TX 77379For Sale
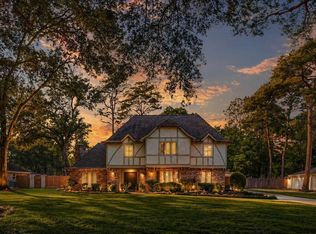 MLS ID #10673324, Laura Coria, Champions NextGen Real Estate. HAR
