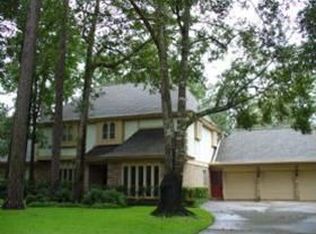
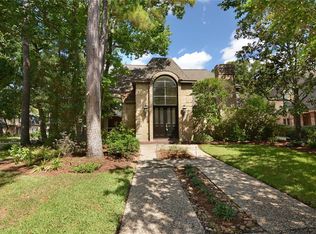
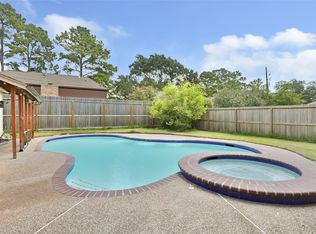
This beautifully maintained 4-bed, 3.1-bath home offers nearly 4,000 sq ft of comfortable living on a spacious corner lot in Champion Forest. Thoughtful updates bring peace of mind, including a NEW 2025 roof, 24 kW whole-home generator, new 2023 fence, tankless water heater, shutters down, and PEX re-piping completed in 2021—all the big-ticket improvements already done. Rich hardwood floors flow throughout the home, adding warmth and timeless appeal. A large game room built over the garage provides an ideal retreat for teens, hobbies, or entertaining. Step outside to enjoy your private pool—recently resurfaced—and a relaxing hot tub. The oversized lot and covered patio create plenty of room for outdoor living, gatherings, and play. This home is truly move-in ready and prepared for years of enjoyment. See video Tour link for video walk of the home.
For sale
Price cut: $14.9K (9/17)
$575,000
16003 Algrave Ln, Spring, TX 77379
4beds
3,966sqft
Single Family Residence
Built in 1980
0.3 Acres Lot
$564,100 Zestimate®
$145/sqft
$34/mo HOA
What's special
- 74 days
- 397
- 31
Zillow last checked:
Listing updated:
Listed by:
Jeremy Kartchner TREC #0796224 281-914-0038,
Covenant Properties Real Estate
Source: HAR,MLS#: 34900394
Facts & features
Interior
Bedrooms & bathrooms
- Bedrooms: 4
- Bathrooms: 4
- Full bathrooms: 3
- 1/2 bathrooms: 1
Rooms
- Room types: Utility Room
Primary bedroom
- Level: First
- Area: 224
- Dimensions: 16x14
Bedroom
- Level: Second
- Area: 182
- Dimensions: 14x13
Bedroom
- Level: Second
- Area: 182
- Dimensions: 14x13
Bedroom
- Level: Second
- Area: 120
- Dimensions: 12x10
Other
- Level: First
- Area: 168
- Dimensions: 14x12
Breakfast
- Level: First
- Area: 121
- Dimensions: 11x11
Dining room
- Level: First
- Area: 208
- Dimensions: 16x13
Game room
- Level: Second
- Area: 414
- Dimensions: 23x18
Kitchen
- Level: First
- Area: 200
- Dimensions: 20x10
Living room
- Level: First
- Area: 357
- Dimensions: 21x17
Utility room
- Level: First
- Area: 105
- Dimensions: 15x7
Heating
- Natural Gas
Cooling
- Electric
Appliances
- Included: Disposal, Refrigerator, Double Oven, Microwave, Gas Cooktop, Dishwasher
- Laundry: Electric Dryer Hookup, Washer Hookup
Features
- Dry Bar, Primary Bed - 1st Floor
- Flooring: Engineered Hardwood, Tile
- Number of fireplaces: 1
- Fireplace features: Gas Log
Interior area
- Total structure area: 3,966
- Total interior livable area: 3,966 sqft
Video & virtual tour
Property
Parking
- Total spaces: 3
- Parking features: Attached
- Attached garage spaces: 3
Features
- Stories: 2
- Patio & porch: Patio/Deck, Porch
- Exterior features: Sprinkler System
- Has private pool: Yes
- Pool features: Gunite
- Has spa: Yes
- Spa features: Private
- Fencing: Back Yard
Lot
- Size: 0.3 Acres
- Features: Corner Lot, Subdivided, 1/4 Up to 1/2 Acre
Details
- Parcel number: 1143000020030
Construction
Type & style
- Home type: SingleFamily
- Architectural style: Traditional
- Property subtype: Single Family Residence
Materials
- Brick, Cement Siding
- Foundation: Slab
- Roof: Composition
Condition
- New construction: No
- Year built: 1980
Utilities & green energy
- Sewer: Public Sewer
- Water: Public, Water District
Community & HOA
Community
- Subdivision: Champion Forest
HOA
- Has HOA: Yes
- HOA fee: $406 annually
Location
- Region: Spring
Financial & listing details
- Price per square foot: $145/sqft
- Tax assessed value: $487,613
- Annual tax amount: $10,152
- Date on market: 7/9/2026
Estimated market value
$564,100
$536,000 - $592,000
$4,434/mo
Price history
| Date | Event | Price |
|---|---|---|
| 9/17/2026 | Price change | $575,000-2.5%$145/sqft |
Source:  HAR #34900394 Report a problem HAR #34900394 Report a problem | ||
| 8/12/2026 | Price change | $589,900-3.3%$149/sqft |
Source: HAR #34900394 Report a problem | ||
| 7/10/2026 | Price change | $610,000+103.4%$154/sqft |
Source: HAR #34900394 Report a problem | ||
| 12/2/2011 | Pending sale | $299,900-9.1%$76/sqft |
Source: Prudential Gary Greene, Realtors #7851119 Report a problem | ||
| 8/29/2011 | Listing removed | $329,900$83/sqft |
Source: Weichert Realtors #88311664 Report a problem | ||
| 7/31/2011 | Price change | $329,900-2.9%$83/sqft |
Source: Weichert Realtors #88311664 Report a problem | ||
| 6/13/2011 | Price change | $339,900-5.2%$86/sqft |
Source: Weichert Realtors #88311664 Report a problem | ||
| 5/22/2011 | Listed for sale | $358,500$90/sqft |
Source: Weichert, REALTORS® #88311664 Report a problem | ||
Public tax history
| Year | Property taxes | Tax assessment |
|---|---|---|
| 2025 | $1,138 -39.7% | $487,613 +5.6% |
| 2024 | $1,887 +0.9% | $461,594 -3.4% |
| 2023 | $1,870 -51% | $478,026 +7.5% |
| 2022 | $3,819 | $444,641 +26.9% |
| 2021 | -- | $350,436 +2.5% |
| 2020 | $3,778 +192.4% | $341,880 -7.8% |
| 2019 | $1,292 -75.3% | $370,729 |
| 2018 | $5,228 | $370,729 |
| 2017 | $5,228 +3.9% | $370,729 |
| 2016 | $5,033 +5.9% | $370,729 |
| 2015 | $4,752 | $370,729 +21.6% |
| 2014 | $4,752 | $304,855 +15.6% |
| 2013 | -- | $263,705 +3.3% |
| 2012 | -- | $255,307 |
| 2011 | -- | $255,307 -20.1% |
| 2010 | -- | $319,576 +16.1% |
| 2009 | -- | $275,359 -4.6% |
| 2007 | -- | $288,751 -0.1% |
| 2006 | -- | $289,045 |
| 2005 | -- | $289,045 +4.2% |
| 2004 | -- | $277,400 |
| 2003 | -- | $277,400 +6.4% |
| 2002 | -- | $260,800 +10% |
| 2001 | -- | $237,100 +10% |
| 2000 | -- | $215,600 |
Find assessor info on the county website
Monthly payment
Est. payment
Payment breakdown
Explore the cost of this home by adjusting the details. Changes won't be saved.Climate risks
Neighborhood: Champion Forest
Nearby schools
Schools provided by the listing agent
- Elementary: Brill Elementary School
- Middle: Kleb Intermediate School
- High: Klein High School
Source: HAR. This data may not be complete. We recommend contacting the local school district to confirm school assignments for this home.

Similar homes
- $420,0004 bd4 ba3k sqft16222 Rutley Cir, Spring, TX 77379For Sale
 MLS ID #84849815, Angela Foreman, Full Circle Texas. HAR
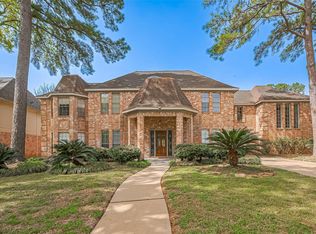
 - $515,0005 bd4 ba4.5k sqft18307 Champion Forest Dr, Spring, TX 77379For Sale
 MLS ID #31624236, Mehmet Yasar, TEXAS REAL ESTATE SERVICES. HAR
 - $389,0004 bd4 ba2.9k sqft16267 Salmon Ln, Spring, TX 77379For Sale
 MLS ID #63046688, Meagan Hamblen, Pennington Reid Residential. HAR
 - $397,9004 bd3 ba2.8k sqft6522 Castle Pine Ln, Spring, TX 77379For Sale
 MLS ID #87817943, Brent Borden, Walzel Properties - Galleria. HAR
