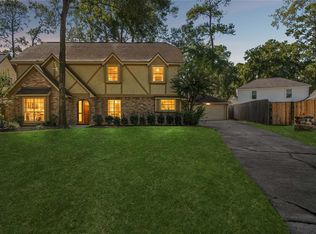
Discover the space, setting, and possibilities of established Champion Forest. Situated on an impressive 14,227-square-foot lot, this 4-bedroom, 3.5-bath home offers 3,250 square feet, a 3-car garage, vaulted ceilings, generous living areas, and a spacious kitchen with center island. The traditional floor plan provides substantial room for everyday living, entertaining, and future personalization. Offered in its current condition, the property presents an opportunity for buyers who appreciate the scale and character of established homes and want to make improvements to suit their own style. With its expansive lot, substantial square footage, and location within Champion Forest, 16010 Mickleham is ready for its next chapter. Schedule a private showing and explore the possibilities.
For sale
Price cut: $25K (11/13)
$299,999
16010 Mickleham Dr, Spring, TX 77379
4beds
3,250sqft
Single Family Residence
Built in 1981
0.33 Acres Lot
$319,700 Zestimate®
$92/sqft
$26/mo HOA
What's special
Traditional floor planVaulted ceilingsExpansive lot
- 65 days
- 509
- 71
Zillow last checked:
Listing updated:
Listed by:
Ryan Gaze TREC #0654567 713-805-9659,
Keller Williams Memorial
Source: HAR,MLS#: 83781963
Facts & features
Interior
Bedrooms & bathrooms
- Bedrooms: 4
- Bathrooms: 4
- Full bathrooms: 3
- 1/2 bathrooms: 1
Primary bedroom
- Level: First
- Area: 270
- Dimensions: 15x18
Bedroom
- Level: Second
- Area: 168
- Dimensions: 12x14
Bedroom
- Level: Second
- Area: 156
- Dimensions: 12x13
Bedroom
- Level: Second
- Area: 156
- Dimensions: 13x12
Breakfast
- Level: First
- Area: 120
- Dimensions: 10x12
Dining room
- Level: First
- Area: 168
- Dimensions: 12x14
Family room
- Level: First
- Area: 414
- Dimensions: 23x18
Game room
- Level: Second
- Area: 432
- Dimensions: 18x24
Kitchen
- Level: First
- Area: 196
- Dimensions: 14x14
Utility room
- Level: First
- Area: 98
- Dimensions: 7x14
Heating
- Natural Gas
Cooling
- Electric
Appliances
- Included: Disposal, Microwave, Dishwasher
Features
- 3 Bedrooms Up, Primary Bed - 1st Floor
- Number of fireplaces: 1
Interior area
- Total structure area: 3,250
- Total interior livable area: 3,250 sqft
Property
Parking
- Total spaces: 3
- Parking features: Attached
- Attached garage spaces: 3
Features
- Stories: 2
Lot
- Size: 0.33 Acres
- Features: Subdivided, 0 Up To 1/4 Acre
Details
- Parcel number: 1143000020033
Construction
Type & style
- Home type: SingleFamily
- Architectural style: Traditional
- Property subtype: Single Family Residence
Materials
- Brick, Stucco, Wood Siding
- Foundation: Slab
- Roof: Composition
Condition
- New construction: No
- Year built: 1981
Utilities & green energy
- Sewer: Public Sewer
- Water: Public
Community & HOA
Community
- Subdivision: Champion Forest Sec 05
HOA
- Has HOA: Yes
- HOA fee: $312 annually
Location
- Region: Spring
Financial & listing details
- Price per square foot: $92/sqft
- Tax assessed value: $437,590
- Annual tax amount: $9,013
- Date on market: 9/9/2026
Estimated market value
$319,700
$304,000 - $336,000
$3,306/mo
Price history
| Date | Event | Price |
|---|---|---|
| 11/13/2026 | Price change | $299,999-7.7%$92/sqft |
Source:  HAR #83781963 Report a problem | ||
| 11/6/2026 | Pending sale | $324,999$100/sqft |
Source: HAR #83781963 Report a problem | ||
| 10/28/2026 | Price change | $324,999-7.1%$100/sqft |
Source: HAR #83781963 Report a problem | ||
| 10/7/2026 | Price change | $349,999-7.9%$108/sqft |
Source: HAR #83781963 Report a problem | ||
| 9/9/2026 | Listed for sale | $379,999$117/sqft |
Source: HAR #83781963 Report a problem | ||
| 9/9/2026 | Listing removed | $379,999$117/sqft |
Source: HAR #40921834 Report a problem | ||
| 9/3/2026 | Price change | $379,999-5%$117/sqft |
Source: HAR #40921834 Report a problem | ||
| 8/7/2026 | Price change | $399,999-4.5%$123/sqft |
Source: HAR #40921834 Report a problem | ||
| 6/22/2026 | Price change | $418,900-2.5%$129/sqft |
Source: HAR #40921834 Report a problem | ||
| 5/14/2026 | Listed for sale | $429,500$132/sqft |
Source: HAR #40921834 Report a problem | ||
Public tax history
| Year | Property taxes | Tax assessment |
|---|---|---|
| 2025 | $546 -46.4% | $437,590 +5.4% |
| 2024 | $1,018 | $415,304 -3.2% |
| 2023 | -- | $429,242 +8.2% |
| 2022 | $2,761 | $396,798 +28.4% |
| 2021 | -- | $308,954 +2.4% |
| 2020 | $2,714 +262.7% | $301,730 +0.6% |
| 2019 | $748 -79.9% | $300,000 |
| 2018 | $3,727 | $300,000 |
| 2017 | $3,727 +0.4% | $300,000 |
| 2016 | $3,711 +4.8% | $300,000 |
| 2015 | $3,543 | $300,000 +12.6% |
| 2014 | $3,543 | $266,353 +15.1% |
| 2013 | -- | $231,488 -3% |
| 2012 | -- | $238,574 |
| 2011 | -- | $238,574 -10.4% |
| 2010 | -- | $266,341 +13% |
| 2009 | -- | $235,732 +1.9% |
| 2007 | -- | $231,339 -0.3% |
| 2006 | -- | $232,100 |
| 2005 | -- | $232,100 |
| 2004 | -- | $232,100 |
| 2003 | -- | $232,100 |
| 2002 | -- | $232,100 +4.4% |
| 2001 | -- | $222,300 +10% |
| 2000 | -- | $202,100 |
Find assessor info on the county website
Monthly payment
Est. payment
Payment breakdown
Explore the cost of this home by adjusting the details. Changes won't be saved.Climate risks
Neighborhood: Champion Forest
Nearby schools
Schools provided by the listing agent
- Elementary: Brill Elementary School
- Middle: Kleb Intermediate School
- High: Klein High School
Source: HAR. This data may not be complete. We recommend contacting the local school district to confirm school assignments for this home.
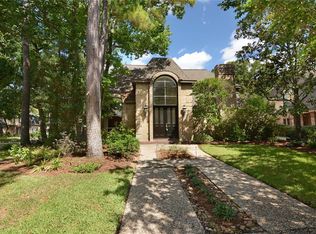
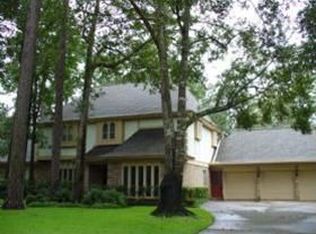
Similar homes
- $295,0005 bd3 ba3.1k sqft17815 Comoro Ln, Spring, TX 77379For Sale
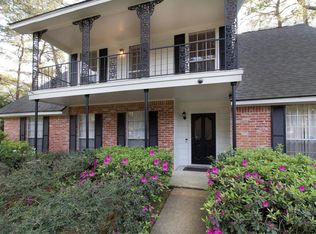 MLS ID #64843041, Beth Fri, Southern Star Realty. HAR
- $315,0004 bd3 ba2.5k sqft5522 Glenmere Ln, Spring, TX 77379For Sale
 MLS ID #69721372, Jerry Rubli, Keller Williams Realty Professionals. HAR
- $387,5004 bd4 ba2.9k sqft16267 Salmon Ln, Spring, TX 77379For Sale
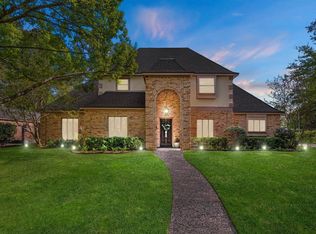 MLS ID #19948694, Meagan Hamblen, Pennington Reid Residential. HAR
- $368,0004 bd3 ba2.7k sqft17627 Forest Mist Dr, Spring, TX 77379For Sale
 MLS ID #35055871, Susan Cline, Better Homes and Gardens Real Estate Gary Greene - Champions. HAR
