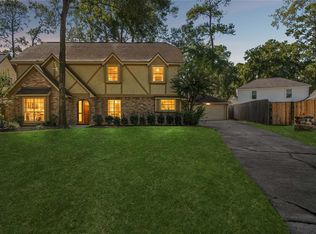
Timeless elegance meets exceptional privacy in Wimbledon Estates! Situated on a beautifully landscaped corner lot backing to a lush greenbelt, this distinctive 3,097-sq.-ft. former model home offers 4 bedrooms, 3.5 baths and a 3-car garage. Mature oaks, classic brick architecture and wrought-iron gates create impressive curb appeal. Inside, exquisite millwork, custom built-ins, plantation shutters and Andersen Renewal windows complement a light-filled living room with soaring windows, dual skylights and brick fireplace. The inviting kitchen features marble countertops, generous pantry storage and picturesque garden views. A spacious primary retreat offers a charming fireplace, while upstairs bedrooms feature abundant storage and updated Jack-and-Jill baths. Enjoy a serene backyard oasis with flagstone patio and pristine landscaping. Additional highlights include a newer roof, enhanced attic insulation, French drains and leaf-guard gutters. Truly a must see, schedule your showing today!
Pending
$397,700
16303 Cloverwick Ln, Spring, TX 77379
4beds
3,097sqft
Single Family Residence
Built in 1978
0.26 Acres Lot
$388,100 Zestimate®
$128/sqft
$61/mo HOA
What's special
Brick fireplaceCharming fireplaceClassic brick architectureSoaring windowsSerene backyard oasisDual skylightsCustom built-ins
- 26 days
- 1,992
- 278
Likely to sell faster than
Zillow last checked:
Listing updated:
Listed by:
Michael Seder TREC #0421100 832-381-8424,
eXp Realty LLC
Source: HAR,MLS#: 53137112
Facts & features
Interior
Bedrooms & bathrooms
- Bedrooms: 4
- Bathrooms: 4
- Full bathrooms: 3
- 1/2 bathrooms: 1
Primary bedroom
- Level: First
- Area: 266
- Dimensions: 19 x 14
Bedroom
- Level: Second
- Area: 143
- Dimensions: 13 x 11
Bedroom
- Level: Second
- Area: 156
- Dimensions: 13 x 12
Bedroom
- Level: Second
- Area: 182
- Dimensions: 14 x 13
Breakfast
- Level: First
- Area: 120
- Dimensions: 12 x 10
Dining room
- Level: First
- Area: 192
- Dimensions: 16 x 12
Game room
- Level: Second
- Area: 238
- Dimensions: 17 x 14
Kitchen
- Level: First
- Area: 150
- Dimensions: 15 x 10
Living room
- Level: First
- Area: 450
- Dimensions: 25 x 18
Utility room
- Level: First
Heating
- Natural Gas
Cooling
- Ceiling Fan(s), Electric
Appliances
- Included: ENERGY STAR Qualified Appliances, Disposal, Electric Oven, Microwave, Electric Range, Dishwasher
- Laundry: Electric Dryer Hookup, Gas Dryer Hookup, Washer Hookup
Features
- Primary Bed - 1st Floor
- Flooring: Carpet, Tile, Wood
- Doors: Insulated Doors
- Windows: Insulated/Low-E windows, Window Coverings
- Number of fireplaces: 1
- Fireplace features: Gas Log, Wood Burning
Interior area
- Total structure area: 3,097
- Total interior livable area: 3,097 sqft
Property
Parking
- Total spaces: 3
- Parking features: Detached, Garage Door Opener
- Garage spaces: 3
Features
- Stories: 2
- Patio & porch: Covered, Patio/Deck
- Exterior features: Sprinkler System
- Fencing: Back Yard,Full
Lot
- Size: 0.26 Acres
- Features: Back Yard, Corner Lot, Greenbelt, Subdivided, 1/4 Up to 1/2 Acre
Details
- Parcel number: 1066460000022
Construction
Type & style
- Home type: SingleFamily
- Architectural style: Traditional
- Property subtype: Single Family Residence
Materials
- Brick, Cement Siding
- Foundation: Slab
- Roof: Composition
Condition
- New construction: No
- Year built: 1978
Utilities & green energy
- Water: Water District
Green energy
- Energy efficient items: HVAC, Other Energy Features
Community & HOA
Community
- Subdivision: Wimbledon Estate & Racquet Club S
HOA
- Has HOA: Yes
- HOA fee: $733 annually
Location
- Region: Spring
Financial & listing details
- Price per square foot: $128/sqft
- Tax assessed value: $356,336
- Annual tax amount: $7,276
- Date on market: 10/22/2026
- Listing terms: Cash,Conventional,FHA,VA Loan
- Exclusions: Sellers Exclusions List Attached
- Ownership: Full Ownership
- Road surface type: Concrete, Curbs, Gutters
Estimated market value
$388,100
$369,000 - $408,000
$3,446/mo
Price history
| Date | Event | Price |
|---|---|---|
| 11/16/2026 | Pending sale | $397,700$128/sqft |
Source:  HAR #53137112 Report a problem | ||
| 10/22/2026 | Listed for sale | $397,700+42.1%$128/sqft |
Source: HAR #53137112 Report a problem | ||
| 8/29/2017 | Listing removed | $279,900$90/sqft |
Source: RE/MAX THE WOODLANDS & SPRING II #64223740 Report a problem | ||
| 7/10/2017 | Price change | $279,900-3.5%$90/sqft |
Source: Realty ONE Group, Experience #23519124 Report a problem | ||
| 4/4/2017 | Listed for sale | $290,000+16%$94/sqft |
Source: Realty ONE Group, Experience #23519124 Report a problem | ||
| 6/6/2013 | Sold | -- |
Source: Agent Provided Report a problem | ||
| 5/6/2013 | Price change | $249,900-2%$81/sqft |
Source: RE/MAX Integrity #21775445 Report a problem | ||
| 4/25/2013 | Listed for sale | $255,000$82/sqft |
Source: RE/MAX Integrity #21775445 Report a problem | ||
| 5/26/2005 | Sold | -- |
Source: Agent Provided Report a problem | ||
Public tax history
| Year | Property taxes | Tax assessment |
|---|---|---|
| 2025 | $778 -54.3% | $356,336 -5.8% |
| 2024 | $1,700 | $378,282 +8.1% |
| 2023 | -- | $350,000 -2.5% |
| 2022 | $3,243 | $359,015 +29.1% |
| 2021 | -- | $277,989 +0.3% |
| 2020 | $3,253 +453.2% | $277,210 +9.7% |
| 2019 | $588 -88.8% | $252,689 +56.7% |
| 2018 | $5,274 | $161,267 -35.9% |
| 2017 | $5,274 +1.6% | $251,466 +3.3% |
| 2016 | $5,189 +51.8% | $243,412 +5.9% |
| 2015 | $3,419 | $229,949 +0.8% |
| 2014 | $3,419 | $228,145 +35.5% |
| 2013 | -- | $168,400 |
| 2012 | -- | $168,400 -7.2% |
| 2011 | -- | $181,411 -5.6% |
| 2010 | -- | $192,175 |
| 2009 | -- | $192,175 -4.1% |
| 2007 | -- | $200,416 +8.9% |
| 2006 | -- | $184,000 |
| 2005 | -- | $184,000 |
| 2004 | -- | $184,000 +3.7% |
| 2003 | -- | $177,400 |
| 2002 | -- | $177,400 +3.2% |
| 2001 | -- | $171,900 +10% |
| 2000 | -- | $156,300 |
Find assessor info on the county website
Monthly payment
Est. payment
Payment breakdown
Explore the cost of this home by adjusting the details. Changes won't be saved.Climate risks
Neighborhood: 77379
Nearby schools
Schools provided by the listing agent
- Elementary: Mittelstadt Elementary School
- Middle: Kleb Intermediate School
- High: Klein High School
Source: HAR. This data may not be complete. We recommend contacting the local school district to confirm school assignments for this home.

Similar homes
- $415,0004 bd3 ba3k sqft16215 N Greenfield Dr, Spring, TX 77379For Sale
 MLS ID #11307487, Jessica Benitez, RE/MAX Universal. HAR
- $364,0005 bd4 ba2.8k sqft6711 Campden Dr, Spring, TX 77379For Sale
 MLS ID #85769307, Shanon Nabors, Orchard Brokerage. HAR
- $397,9004 bd3 ba2.8k sqft6522 Castle Pine Ln, Spring, TX 77379For Sale
 MLS ID #87817943, Brent Borden, Walzel Properties - Galleria. HAR
- $368,0004 bd3 ba2.7k sqft17627 Forest Mist Dr, Spring, TX 77379For Sale
 MLS ID #35055871, Susan Cline, Better Homes and Gardens Real Estate Gary Greene - Champions. HAR
- $443,5004 bd4 ba3.3k sqft15111 Rose Cottage Dr, Houston, TX 77069Active
 MLS ID #3799673, Lisa Lyon, REALTY CAPITAL CITY. Unlock MLS
