Welcome to a home that offers Low-E windows, no carpet downstairs, recent carpet upstairs, dining area open to kitchen, breakfast area w/extra seating, natural light, updated lighting, built-ins, 3 car garage w/extra roll-up door, mature landscaping-front/backyard. All appliances stay. Neighborhood has competitive swim team, water aerobics, multiple social events throughout year, Bunco, Seniors group, CrossFit, youth volunteer group, wider streets, nearby paved and dirt trails. Property is steps away from soccer goals, picnic areas, baseball diamond, batting cage, gaga ball, Olympic size pool, volleyball, tennis, pickleball, covered play areas, little libraries, and convenient pet waste stations. Clubhouse is available for private parties-includes full kitchen, variety of tables & cushion chairs. It’s a community where you’ll quickly feel at home.
As an added bonus, the elementary school is within walking distance. Klein ISD is under open transfer. Read photo descriptions! No flooding
For sale
Price cut: $10.9K (9/9)
$339,000
17523 Spicewood Springs Ln, Spring, TX 77379
4beds
2,367sqft
Single Family Residence
Built in 1980
10,650 Square Feet Lot
$335,700 Zestimate®
$143/sqft
$61/mo HOA
What's special
- 19 days
- 882
- 148
Likely to sell faster than
Zillow last checked:
Listing updated:
Listed by:
DeAnna Delgado TREC #0691610 832-435-5151,
CB&A, Realtors
Source: HAR,MLS#: 20651899
Facts & features
Interior
Bedrooms & bathrooms
- Bedrooms: 4
- Bathrooms: 3
- Full bathrooms: 2
- 1/2 bathrooms: 1
Rooms
- Room types: Family Room, Utility Room
Primary bedroom
- Level: Second
- Dimensions: 0X0
Bedroom
- Level: Second
- Dimensions: 0X0
Bedroom
- Level: Second
- Dimensions: 0X0
Bedroom
- Level: Second
- Dimensions: 0X0
Heating
- Natural Gas
Cooling
- Ceiling Fan(s), Electric
Appliances
- Included: ENERGY STAR Qualified Appliances, Disposal, Dryer, Refrigerator, Washer, Freestanding Oven, Electric Range, Dishwasher
Features
- Formal Entry/Foyer, All Bedrooms Up, Walk-In Closet(s)
- Flooring: Carpet, Tile, Wood
- Windows: Insulated/Low-E windows, Window Coverings
- Number of fireplaces: 1
Interior area
- Total structure area: 2,367
- Total interior livable area: 2,367 sqft
Property
Parking
- Total spaces: 3
- Parking features: Detached, Oversized, Additional Parking, Electric Gate, Double-Wide Driveway
- Garage spaces: 3
Features
- Stories: 2
- Has private pool: Yes
- Pool features: Gunite
- Has spa: Yes
- Spa features: Spa/Hot Tub
- Fencing: Back Yard
Lot
- Size: 10,650 Square Feet
- Features: Subdivided, 0 Up To 1/4 Acre
Details
- Parcel number: 1122490000041
Construction
Type & style
- Home type: SingleFamily
- Architectural style: Contemporary
- Property subtype: Single Family Residence
Materials
- Brick, Cement Siding
- Foundation: Slab
- Roof: Composition
Condition
- New construction: No
- Year built: 1980
Utilities & green energy
- Water: Water District
Green energy
- Energy efficient items: Thermostat, Lighting
Community & HOA
Community
- Features: Subdivision Tennis Court
- Subdivision: Spring Creek Forest
HOA
- Has HOA: Yes
- Amenities included: Clubhouse, Controlled Access, Jogging Path, Paid Patrol, Park, Party Room, Picnic Area, Playground, Pool, Security, Tennis Court(s), Trail(s)
- HOA fee: $735 annually
Location
- Region: Spring
Financial & listing details
- Price per square foot: $143/sqft
- Tax assessed value: $278,370
- Annual tax amount: $6,168
- Date on market: 9/9/2026
- Road surface type: Concrete, Curbs, Gutters
Estimated market value
$335,700
$319,000 - $352,000
$3,064/mo
Price history
| Date | Event | Price |
|---|---|---|
| 9/9/2026 | Price change | $339,000-3.1%$143/sqft |
Source:  HAR #20651899 Report a problem HAR #20651899 Report a problem | ||
| 8/17/2026 | Price change | $349,900-3.9%$148/sqft |
Source: HAR #31387691 Report a problem | ||
| 7/8/2026 | Listed for sale | $364,000$154/sqft |
Source: HAR #31387691 Report a problem | ||
Public tax history
| Year | Property taxes | Tax assessment |
|---|---|---|
| 2025 | $224 -1.6% | $278,370 -6.3% |
| 2024 | $228 | $296,928 -7.3% |
| 2023 | -- | $320,179 +12.5% |
| 2022 | $1,497 | $284,586 +34.1% |
| 2021 | -- | $212,165 +3.6% |
| 2020 | $1,499 +778.3% | $204,825 +4.2% |
| 2019 | $171 -92.9% | $196,492 -4.4% |
| 2018 | $2,413 | $205,435 |
| 2017 | $2,413 +3.8% | $205,435 |
| 2016 | $2,324 +0.8% | $205,435 +6.2% |
| 2015 | $2,305 | $193,481 +20.7% |
| 2014 | $2,305 | $160,283 +7.4% |
| 2013 | -- | $149,191 +6.6% |
| 2012 | -- | $140,000 |
| 2011 | -- | $140,000 |
| 2010 | -- | $140,000 -9% |
| 2009 | -- | $153,909 +2.2% |
| 2007 | -- | $150,561 +4.9% |
| 2006 | -- | $143,522 |
| 2005 | -- | $143,522 +1.4% |
| 2004 | -- | $141,600 |
| 2003 | -- | $141,600 |
| 2002 | -- | $141,600 +2.8% |
| 2001 | -- | $137,700 +10% |
| 2000 | -- | $125,200 |
Find assessor info on the county website
Monthly payment
Est. payment
Payment breakdown
Explore the cost of this home by adjusting the details. Changes won't be saved.Climate risks
Neighborhood: Spring Creek Forest
Nearby schools
Schools provided by the listing agent
- Elementary: Ehrhardt Elementary School
- Middle: Kleb Intermediate School
- High: Klein High School
Source: HAR. This data may not be complete. We recommend contacting the local school district to confirm school assignments for this home.
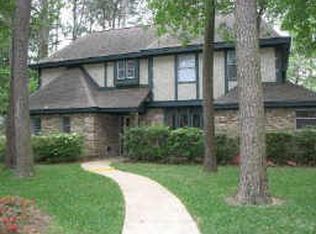
- $326,0004 bd3 ba2.8k sqft17519 Spicewood Springs Ln, Spring, TX 77379Off Market
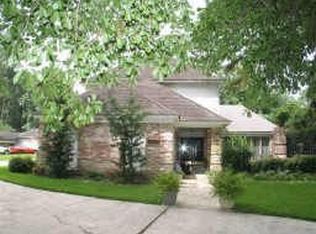
- $315,5004 bd2 ba2.6k sqft17527 Spicewood Springs Ln, Spring, TX 77379Off Market
- $307,7004 bd2 ba2.3k sqft17530 Teal Forest Ln, Spring, TX 77379Off Market
- $299,6004 bd2 ba2.2k sqft17602 Teal Forest Ln, Spring, TX 77379Off Market
Similar homes
- $280,0003 bd3 ba2.1k sqft7119 Sandy Knolls Dr, Spring, TX 77379For Sale
 MLS ID #38443610, Colleen Pye, RE/MAX Elite Properties. HAR
 - $318,0003 bd2 ba1.9k sqft6506 Rustling Timbers Ln, Spring, TX 77379For Sale
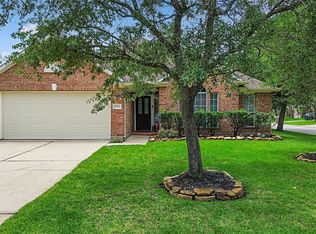 MLS ID #8650180, DeAnna Delgado, CB&A, Realtors. HAR
 - $348,0004 bd3 ba2.7k sqft15619 Pebble Bend Dr, Houston, TX 77068For Sale
 MLS ID #84236918, Somer Padilla, Compass RE Texas, LLC - The Woodlands. HAR
 - $--4 bd2 ba2.1k sqft6115 Allentown Dr, Spring, TX 77389Auction
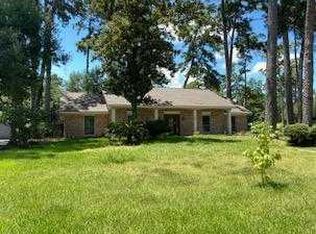 ServiceLink Auction
