Prime location on over 1/2 Acre! New A/C 8/2026 & Recent Whole Home Generator with warranty 7/2025! This charming single-story home blends classic design preserving timeless character with thoughtful updates. Featuring 3 bedrooms and 2 bathrooms, the inviting floorplan offers comfortable living spaces and a warm, welcoming atmosphere. The spacious family room showcases beautiful wood-beam ceilings and a cozy brick fireplace, creating the perfect gathering space. The sunny kitchen features granite countertops, a gas cooktop, breakfast bar, and adjoining breakfast room with views of the scenic backyard. Step outside to enjoy a wooded setting with mature landscaping, offering amazing space and natural beauty. Additional highlights include an oversized 2-car garage with attached 20x16 centrally heated & cooled workshop/office, 2-car carport and an original BBQ pit. This is a fantastic opportunity in a stellar location!
For sale
$325,000
2403 Micliff Blvd, Houston, TX 77068
3beds
1,832sqft
Single Family Residence
Built in 1963
0.57 Acres Lot
$316,200 Zestimate®
$177/sqft
$45/mo HOA
What's special
Cozy brick fireplaceSpacious family roomGranite countertopsSunny kitchenCharming single-story homeBeautiful wood-beam ceilingsOriginal bbq pit
- 4 days
- 140
- 3
Zillow last checked:
Listing updated:
Listed by:
Ivan Arjona TREC #0562961 713-504-8260,
RE/MAX The Woodlands & Spring
Source: HAR,MLS#: 69400188
Facts & features
Interior
Bedrooms & bathrooms
- Bedrooms: 3
- Bathrooms: 2
- Full bathrooms: 2
Rooms
- Room types: Family Room
Primary bedroom
- Level: First
- Area: 144
- Dimensions: 12x12
Bedroom
- Level: First
- Area: 121
- Dimensions: 11x11
Bedroom
- Level: First
- Area: 130
- Dimensions: 13x10
Breakfast
- Level: First
- Area: 121
- Dimensions: 11x11
Other
- Level: First
- Area: 320
- Dimensions: 20x16
Family room
- Level: First
- Area: 396
- Dimensions: 22x18
Kitchen
- Level: First
- Area: 198
- Dimensions: 18x11
Living room
- Level: First
- Area: 231
- Dimensions: 21x11
Primary bath
- Level: First
Utility room
- Features: In Garage
Heating
- Natural Gas
Cooling
- Ceiling Fan(s), Electric
Appliances
- Included: Disposal, Refrigerator, Gas Oven, Microwave, Gas Range, Dishwasher
Features
- Crown Molding, All Bedrooms Down, Primary Bed - 1st Floor
- Flooring: Carpet, Tile, Wood
- Number of fireplaces: 1
- Fireplace features: Wood Burning
Interior area
- Total structure area: 1,832
- Total interior livable area: 1,832 sqft
Property
Parking
- Total spaces: 4
- Parking features: Detached, Oversized, Attached Carport
- Garage spaces: 2
- Carport spaces: 2
- Covered spaces: 4
Features
- Stories: 1
- Patio & porch: Patio/Deck
- Exterior features: Side Yard
- Fencing: Back Yard
Lot
- Size: 0.57 Acres
- Features: Subdivided, Wooded, 1/2 Up to 1 Acre
Details
- Additional structures: Workshop
- Parcel number: 0920150000007
Construction
Type & style
- Home type: SingleFamily
- Architectural style: Ranch
- Property subtype: Single Family Residence
Materials
- Brick
- Foundation: Slab
- Roof: Composition
Condition
- New construction: No
- Year built: 1963
Utilities & green energy
- Sewer: Septic Tank
- Water: Public
Community & HOA
Community
- Subdivision: Pecan Forest
HOA
- Has HOA: Yes
- HOA fee: $45 monthly
Location
- Region: Houston
Financial & listing details
- Price per square foot: $177/sqft
- Tax assessed value: $208,925
- Annual tax amount: $4,095
- Date on market: 9/14/2026
- Listing terms: Cash,Conventional,FHA,VA Loan
- Exclusions: See Exclusion List
- Road surface type: Concrete
Estimated market value
$316,200
$300,000 - $332,000
$1,964/mo
Price history
| Date | Event | Price |
|---|---|---|
| 9/14/2026 | Listed for sale | $325,000$177/sqft |
Source:  HAR #69400188 Report a problem HAR #69400188 Report a problem | ||
Public tax history
| Year | Property taxes | Tax assessment |
|---|---|---|
| 2025 | $145 -3.5% | $208,925 -9.7% |
| 2024 | $151 | $231,388 +9.1% |
| 2023 | -- | $212,046 +12.5% |
| 2022 | $113 | $188,515 +16.8% |
| 2021 | -- | $161,444 +3.7% |
| 2020 | $116 +4.6% | $155,615 +5.3% |
| 2019 | $111 -87.5% | $147,735 +2.6% |
| 2018 | $890 | $144,000 |
| 2017 | $890 -0.2% | $144,000 -1.6% |
| 2016 | $892 -14.7% | $146,389 +11.1% |
| 2015 | $1,046 | $131,769 -6.1% |
| 2014 | $1,046 | $140,358 +16.9% |
| 2013 | -- | $120,037 |
| 2012 | -- | $120,037 |
| 2011 | -- | $120,037 |
| 2010 | -- | $120,037 -4% |
| 2009 | -- | $125,041 -4.5% |
| 2007 | -- | $131,000 +6% |
| 2006 | -- | $123,617 +2.3% |
| 2005 | -- | $120,780 +10% |
| 2004 | -- | $109,800 |
| 2003 | -- | $109,800 +6.2% |
| 2002 | -- | $103,400 |
| 2001 | -- | $103,400 +7.6% |
| 2000 | -- | $96,100 |
Find assessor info on the county website
Monthly payment
Est. payment
Payment breakdown
Explore the cost of this home by adjusting the details. Changes won't be saved.Climate risks
Neighborhood: 77068
Nearby schools
Schools provided by the listing agent
- Elementary: Ponderosa Elementary School
- Middle: Edwin M Wells Middle School
- High: Westfield High School
Source: HAR. This data may not be complete. We recommend contacting the local school district to confirm school assignments for this home.
Similar homes
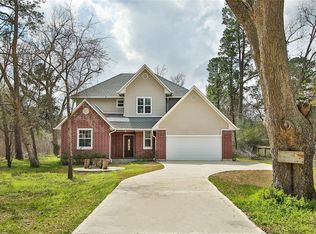
- $348,0004 bd3 ba2.7k sqft15619 Pebble Bend Dr, Houston, TX 77068For Sale
 MLS ID #17761681, Somer Padilla, Compass RE Texas, LLC - The Woodlands. HAR
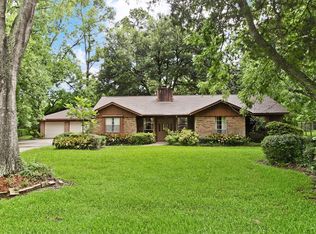
 - $328,0004 bd3 ba2.3k sqft13507 Pepperbush Ct, Houston, TX 77070For Sale
 MLS ID #87190156, Velvet Harris, Better Homes and Gardens Real Estate Gary Greene - Cypress. HAR
 - $357,5003 bd3 ba2.6k sqft200 Old Bridge Lk, Houston, TX 77069For Sale
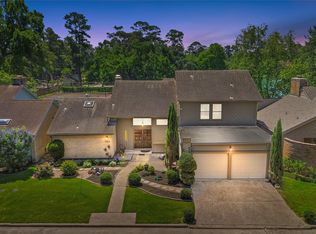 MLS ID #14732871, Ryan Jockers, Better Homes and Gardens Real Estate Gary Greene - Champions. HAR
 - $339,0004 bd3 ba2.3k sqft17523 Spicewood Springs Ln, Spring, TX 77379For Sale
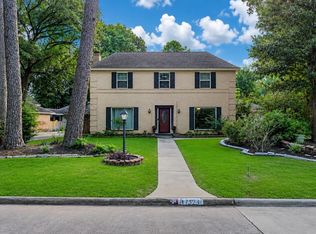 MLS ID #20651899, DeAnna Delgado, CB&A, Realtors. HAR
