Welcome to 1115 Calderwood Drive, a beautifully renovated single-story home in the established Inverness Forest community. Offering 3 bedrooms, 2 full bathrooms, a study that could also be used as a 4th bedroom and 2,210 square feet of living space, this home features an open-concept kitchen with quartz countertops and an oversized island overlooking the family room. Enjoy views of the expansive, shaded backyard from the sunroom, with plenty of space for entertaining and outdoor gatherings. Situated on an 11,340-square-foot lot, the property also features a detached two-car garage and backup generator. Inverness Forest offers mature trees, neighborhood parks and a community pool. This home is as functional as it is beautiful! Don’t miss this incredible opportunity to own a piece of Houston’s vibrant Inverness Forest community! Schedule a showing today!!
For sale
$329,900
1115 Calderwood Dr, Houston, TX 77073
3beds
2,210sqft
Single Family Residence
Built in 1969
0.26 Acres Lot
$323,700 Zestimate®
$149/sqft
$54/mo HOA
What's special
Detached two-car garageQuartz countertopsBeautifully renovated single-story homeOpen-concept kitchenMature trees
- 48 days
- 68
- 21
Zillow last checked:
Listing updated:
Listed by:
Debra Skees TREC #0646318 281-923-6584,
Walzel Properties - Corporate Office,
Shaun Skees TREC #0735061 832-302-9466,
Walzel Properties - Corporate Office
Source: HAR,MLS#: 83311468
Facts & features
Interior
Bedrooms & bathrooms
- Bedrooms: 3
- Bathrooms: 2
- Full bathrooms: 2
Primary bedroom
- Level: First
- Area: 238
- Dimensions: 17 X 14
Bedroom
- Level: First
- Area: 156
- Dimensions: 13 x 12
Bedroom
- Level: First
- Area: 143
- Dimensions: 13 x 11
Kitchen
- Level: First
Living room
- Level: First
Office
- Level: First
Heating
- Natural Gas
Cooling
- Electric
Appliances
- Included: Disposal, Oven, Gas Range, Dishwasher
- Laundry: Electric Dryer Hookup, Gas Dryer Hookup, Washer Hookup
Features
- All Bedrooms Down
- Flooring: Tile, Vinyl
- Number of fireplaces: 1
- Fireplace features: Gas
Interior area
- Total structure area: 2,210
- Total interior livable area: 2,210 sqft
Property
Parking
- Total spaces: 2
- Parking features: Detached, Additional Parking, Garage Door Opener
- Garage spaces: 2
Features
- Stories: 1
- Patio & porch: Porch, Screened
- Fencing: Back Yard
Lot
- Size: 0.26 Acres
- Features: Subdivided, 1/4 Up to 1/2 Acre
Details
- Parcel number: 1004500000003
Construction
Type & style
- Home type: SingleFamily
- Architectural style: Traditional
- Property subtype: Single Family Residence
Materials
- Brick, Cement Siding, Wood Siding
- Foundation: Slab
- Roof: Composition
Condition
- New construction: No
- Year built: 1969
Utilities & green energy
- Sewer: Public Sewer
- Water: Public
Green energy
- Energy efficient items: Thermostat
Community & HOA
Community
- Subdivision: Inverness Forest
HOA
- Has HOA: Yes
- Amenities included: Clubhouse, Playground, Pool, Tennis Court(s)
- HOA fee: $650 annually
Location
- Region: Houston
Financial & listing details
- Price per square foot: $149/sqft
- Tax assessed value: $258,608
- Annual tax amount: $1,910
- Date on market: 9/30/2026
- Listing terms: Cash,Conventional,FHA,Investor,VA Loan
Estimated market value
$323,700
$308,000 - $340,000
$1,931/mo
Price history
| Date | Event | Price |
|---|---|---|
| 9/30/2026 | Listed for sale | $329,900+46.6%$149/sqft |
Source:  HAR #83311468 Report a problem | ||
| 4/14/2026 | Listing removed | $225,000$102/sqft |
Source: HAR #20561068 Report a problem | ||
| 3/10/2026 | Pending sale | $225,000$102/sqft |
Source: HAR #20561068 Report a problem | ||
| 2/28/2026 | Price change | $225,000-4.3%$102/sqft |
Source: HAR #20561068 Report a problem | ||
| 1/21/2026 | Price change | $235,000-6%$106/sqft |
Source: HAR #20561068 Report a problem | ||
| 12/22/2025 | Listed for sale | $250,000+11.1%$113/sqft |
Source: HAR #20561068 Report a problem | ||
| 4/1/2025 | Listed for sale | $225,000+4.7%$102/sqft |
Source: HAR #18417808 Report a problem | ||
| 10/28/2024 | Listing removed | $215,000$97/sqft |
Source: HAR #67288898 Report a problem | ||
| 6/22/2024 | Pending sale | $215,000$97/sqft |
Source: HAR #67288898 Report a problem | ||
| 6/20/2024 | Price change | $215,000-4.4%$97/sqft |
Source: HAR #67288898 Report a problem | ||
| 6/11/2024 | Listed for sale | $225,000+26.4%$102/sqft |
Source: HAR #67288898 Report a problem | ||
| 7/31/2019 | Listing removed | $178,000$81/sqft |
Source: Berkshire Hathaway HomeService #53009000 Report a problem | ||
| 6/25/2019 | Pending sale | $178,000$81/sqft |
Source: Berkshire Hathaway HomeService #53009000 Report a problem | ||
| 6/15/2019 | Listed for sale | $178,000$81/sqft |
Source: Berkshire Hathaway HomeService #53009000 Report a problem | ||
Public tax history
| Year | Property taxes | Tax assessment |
|---|---|---|
| 2025 | $1,910 +9.8% | $258,608 +2.9% |
| 2024 | $1,740 +21.9% | $251,263 -0.3% |
| 2023 | $1,427 -13.6% | $251,953 +17.3% |
| 2022 | $1,651 | $214,745 +18.7% |
| 2021 | -- | $180,968 +7% |
| 2020 | $1,429 +519.9% | $169,050 +1.8% |
| 2019 | $231 -89.3% | $165,984 +1.9% |
| 2018 | $2,164 | $162,905 |
| 2017 | $2,164 +3.3% | $162,905 +13.7% |
| 2016 | $2,095 +5.3% | $143,256 +1.1% |
| 2015 | $1,990 | $141,710 +3.2% |
| 2014 | $1,990 | $137,303 +18.5% |
| 2013 | -- | $115,898 -4% |
| 2012 | -- | $120,711 |
| 2011 | -- | $120,711 |
| 2010 | -- | $120,711 -3.5% |
| 2009 | -- | $125,091 -5.8% |
| 2007 | -- | $132,830 +2.7% |
| 2006 | -- | $129,400 |
| 2005 | -- | $129,400 |
| 2004 | -- | $129,400 +0.9% |
| 2003 | -- | $128,300 +9.9% |
| 2002 | -- | $116,700 +3.7% |
| 2001 | -- | $112,500 +10% |
| 2000 | -- | $102,300 |
Find assessor info on the county website
Monthly payment
Est. payment
Payment breakdown
Explore the cost of this home by adjusting the details. Changes won't be saved.Climate risks
Neighborhood: 77073
Nearby schools
Schools provided by the listing agent
- Elementary: Dunn Elementary School (Aldine)
- Middle: Lewis Middle School
- High: Nimitz High School (Aldine)
Source: HAR. This data may not be complete. We recommend contacting the local school district to confirm school assignments for this home.

Similar homes
- $299,9004 bd2 ba2.1k sqft1130 Old Mill Ln, Houston, TX 77073For Sale
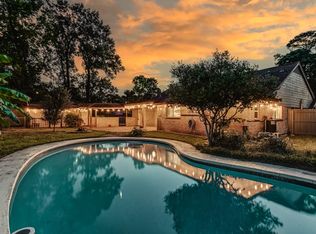 MLS ID #5310056, Lance Loken, Keller Williams Platinum. HAR
- $250,0004 bd2 ba2.1k sqft902 Old Mill Ln, Houston, TX 77073For Sale
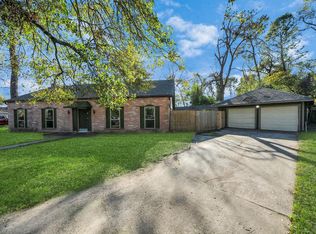 MLS ID #21339733, Jose Nieto, Nan & Company Properties - Corporate Office (Heights). HAR
- $334,9004 bd3 ba2.5k sqft5327 Lacreek Ln, Spring, TX 77379For Sale
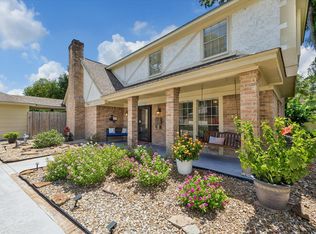 MLS ID #51403334, Becky Bible, Baker Realty Solutions LLC. HAR
- $274,9005 bd3 ba2.5k sqft803 N Vista Dr, Houston, TX 77073For Sale
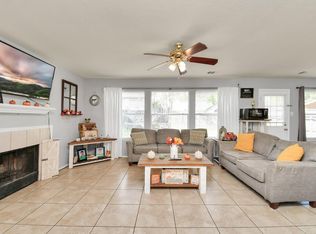 MLS ID #10380592, Cesar Martinez, BlueRoof Real Estate. HAR
- $299,9004 bd2 ba2.2k sqft2115 CHESTER FORT DR, Spring, TX 77373For Sale
 MLS ID #1995060, Celia Taylor TREC #723111, Option One Real Estate. LERA MLS
