Welcome home to a property full of potential in the desirable Klein ISD! This spacious 4-bdrm, 2.5-ba home offers great bones, generous living spaces& room to make it your own. The oversized family room, complete w/ a cozy fireplace, provides the perfect gathering place for relaxing evenings& making memories. The spacious primary suite features an ensuite bath w/ dual sinks, soaking tub, separate shower& dual closets. Secondary bdrms offer plenty of space for family, guests or a home office. Outside, enjoy mature trees& a large backyard w/ endless possibilities for outdoor fun, gardening or entertaining. The detached 2-car garage adds convenience& functionality. Foundation repairs completed in 2026 include a lifetime, transferable warranty for added peace of mind. Conveniently located near shopping, restaurants& medical, this home offers a wonderful opportunity to create a space that reflects your style while enjoying easy access to everyday essentials. Come explore the possibilities!
Pending
$315,000
5522 Woodville Ln, Spring, TX 77379
4beds
2,589sqft
Single Family Residence
Built in 1982
10,680 Square Feet Lot
$308,600 Zestimate®
$122/sqft
$95/mo HOA
What's special
Cozy fireplaceLarge backyardOversized family roomSoaking tubDual closetsMature treesSpacious primary suite
- 18 days
- 473
- 43
Likely to sell faster than
Zillow last checked:
Listing updated:
Listed by:
Stacey Robertson TREC #0660018 281-221-7223,
Better Homes and Gardens Real Estate Gary Greene - Lake Conroe South
Source: HAR,MLS#: 31495501
Facts & features
Interior
Bedrooms & bathrooms
- Bedrooms: 4
- Bathrooms: 3
- Full bathrooms: 2
- 1/2 bathrooms: 1
Primary bedroom
- Level: First
- Area: 204
- Dimensions: 17 x 12
Bedroom
- Level: Second
- Area: 169
- Dimensions: 13 x 13
Bedroom
- Level: Second
- Area: 216
- Dimensions: 18 x 12
Bedroom
- Level: Second
- Area: 169
- Dimensions: 13 x 13
Other
- Level: First
- Area: 55
- Dimensions: 11 x 5
Other
- Level: Second
- Area: 80
- Dimensions: 10 x 8
Breakfast
- Level: First
- Area: 100
- Dimensions: 10 x 10
Dining room
- Level: First
- Area: 132
- Dimensions: 12 x 11
Kitchen
- Level: First
- Area: 162
- Dimensions: 13.5 x 12
Living room
- Level: First
- Area: 434
- Dimensions: 28 x 15.5
Primary bath
- Level: First
- Area: 161
- Dimensions: 14 x 11.5
Utility room
- Level: First
- Area: 54
- Dimensions: 9 x 6
Heating
- Natural Gas
Cooling
- Ceiling Fan(s), Electric
Appliances
- Included: Disposal, Double Oven, Electric Oven, Microwave, Electric Cooktop, Dishwasher
- Laundry: Electric Dryer Hookup, Washer Hookup
Features
- Wet Bar, 3 Bedrooms Up, En-Suite Bath, Primary Bed - 1st Floor, Split Plan, Walk-In Closet(s)
- Flooring: Carpet, Laminate, Tile
- Windows: Window Coverings
- Number of fireplaces: 1
- Fireplace features: Gas, Gas Log
Interior area
- Total structure area: 2,589
- Total interior livable area: 2,589 sqft
Property
Parking
- Total spaces: 2
- Parking features: Detached, Garage Door Opener
- Garage spaces: 2
Features
- Stories: 2
- Patio & porch: Patio/Deck, Porch
- Has spa: Yes
- Fencing: Back Yard
Lot
- Size: 10,680 Square Feet
- Features: Back Yard, Subdivided, 0 Up To 1/4 Acre
Details
- Parcel number: 1142950030090
Construction
Type & style
- Home type: SingleFamily
- Architectural style: Traditional
- Property subtype: Single Family Residence
Materials
- Brick, Wood Siding
- Foundation: Slab
- Roof: Composition
Condition
- New construction: No
- Year built: 1982
Utilities & green energy
- Water: Water District
Green energy
- Energy efficient items: Thermostat
Community & HOA
Community
- Features: Subdivision Tennis Court
- Subdivision: Terranova West
HOA
- Has HOA: Yes
- Amenities included: Clubhouse, Park, Pool, Tennis Court(s)
- HOA fee: $1,135 annually
Location
- Region: Spring
Financial & listing details
- Price per square foot: $122/sqft
- Tax assessed value: $324,359
- Annual tax amount: $7,302
- Date on market: 10/14/2026
- Listing terms: Cash,Conventional,FHA,VA Loan
- Road surface type: Concrete, Curbs, Gutters
Estimated market value
$308,600
$293,000 - $324,000
$2,628/mo
Price history
| Date | Event | Price |
|---|---|---|
| 10/30/2026 | Pending sale | $315,000$122/sqft |
Source:  HAR #31495501 Report a problem | ||
| 10/14/2026 | Listed for sale | $315,000$122/sqft |
Source: HAR #31495501 Report a problem | ||
| 4/23/1991 | Sold | -- |
Source: Agent Provided Report a problem | ||
Public tax history
| Year | Property taxes | Tax assessment |
|---|---|---|
| 2025 | $329 -72.2% | $324,359 +5.2% |
| 2024 | $1,182 | $308,235 |
| 2023 | -- | $308,235 +9.8% |
| 2022 | $2,429 | $280,843 +28.4% |
| 2021 | -- | $218,730 +3.4% |
| 2020 | $2,435 +72.6% | $211,625 +1.3% |
| 2019 | $1,411 -71.1% | $208,924 +10.4% |
| 2018 | $4,879 | $189,271 |
| 2017 | $4,879 -0.1% | $189,271 |
| 2016 | $4,881 +17.1% | $189,271 |
| 2015 | $4,168 | $189,271 +20% |
| 2014 | $4,168 | $157,670 +7.3% |
| 2013 | -- | $146,941 |
| 2012 | -- | $146,941 -1.5% |
| 2011 | -- | $149,200 |
| 2010 | -- | $149,200 |
| 2009 | -- | $149,200 -2.7% |
| 2007 | -- | $153,294 +1.8% |
| 2006 | -- | $150,561 +6.3% |
| 2005 | -- | $141,600 |
| 2004 | -- | $141,600 |
| 2003 | -- | $141,600 |
| 2002 | -- | $141,600 |
| 2001 | -- | $141,600 +9.7% |
| 2000 | -- | $129,100 |
Find assessor info on the county website
Monthly payment
Est. payment
Payment breakdown
Explore the cost of this home by adjusting the details. Changes won't be saved.Climate risks
Neighborhood: Terranova
Nearby schools
Schools provided by the listing agent
- Elementary: Benfer Elementary School
- Middle: Strack Intermediate School
- High: Klein High School
Source: HAR. This data may not be complete. We recommend contacting the local school district to confirm school assignments for this home.
Similar homes
- $325,0004 bd3 ba2.6k sqft6206 Willow Pine Dr, Spring, TX 77379For Sale
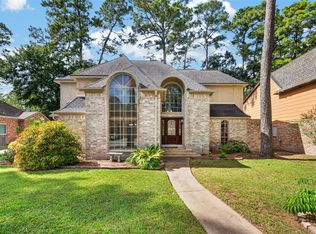 MLS ID #69899389, Bonnie Collins, Realty of America - Central Houston. HAR
- $334,9004 bd3 ba2.5k sqft5327 Lacreek Ln, Spring, TX 77379For Sale
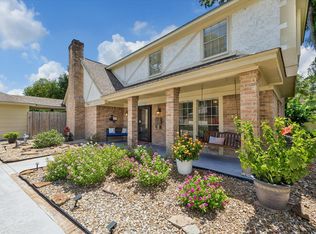 MLS ID #51403334, Becky Bible, Baker Realty Solutions LLC. HAR
- $329,0004 bd3 ba2.6k sqft17810 Asphodel Ln, Spring, TX 77379For Sale
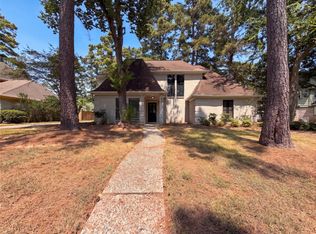 MLS ID #42746539, Amber Broadway, Opendoor Brokerage, LLC. HAR
- $299,9505 bd3 ba2.6k sqft5507 Slashwood Ln, Spring, TX 77379For Sale
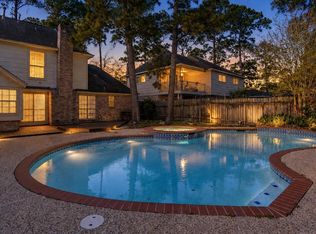 MLS ID #46488808, William Lasar, United Real Estate. HAR
