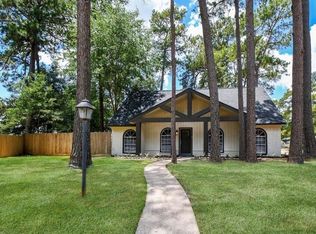
Welcome to this well-cared-for 4-bedroom, 2.5-bath home in the established Terranova community. The comfortable two-story layout includes a first-floor primary suite, a spacious living room with a gas fireplace, and an upstairs game room with plenty of space for everyday living and entertaining.
A flexible front room works well as a home office, study, or second living area and includes built-ins for added function. Additional built-ins throughout the home provide convenient storage and complement its classic character.
Practical updates include a roof and exterior paint completed in 2023 and a serviced HVAC system with a UV air-purification light, offering both practical value and peace of mind. Surrounded by mature trees and quiet streets, the home is close to Klein ISD schools, shopping, dining, and major commuter routes. Thoughtfully maintained and ready for its next chapter, this home offers comfort, space, and lasting potential.
For sale
$324,800
5223 Alamosa Ln, Spring, TX 77379
4beds
2,846sqft
Single Family Residence
Built in 1978
9,374 Square Feet Lot
$321,700 Zestimate®
$114/sqft
$56/mo HOA
What's special
Quiet streetsComfortable two-story layoutSurrounded by mature treesBuilt-ins for added functionFirst-floor primary suite
- 51 days
- 119
- 13
Zillow last checked:
Listing updated:
Listed by:
Daniel Infante TREC #0614231 281-913-9501,
United Real Estate
Source: HAR,MLS#: 6710387
Facts & features
Interior
Bedrooms & bathrooms
- Bedrooms: 4
- Bathrooms: 3
- Full bathrooms: 2
- 1/2 bathrooms: 1
Rooms
- Room types: Family Room, Utility Room
Primary bedroom
- Level: First
- Area: 272
- Dimensions: 16x17
Bedroom
- Level: Second
- Area: 169
- Dimensions: 13x13
Bedroom
- Level: Second
- Area: 156
- Dimensions: 13x12
Bedroom
- Level: Second
- Area: 182
- Dimensions: 13x14
Heating
- Natural Gas
Cooling
- Ceiling Fan(s), Electric
Appliances
- Included: Disposal, Electric Oven, Microwave, Gas Cooktop, Dishwasher
- Laundry: Electric Dryer Hookup, Gas Dryer Hookup, Washer Hookup
Features
- Crown Molding, Dry Bar, Formal Entry/Foyer, High Ceilings, Primary Bed - 1st Floor
- Flooring: Carpet, Laminate, Tile
- Number of fireplaces: 1
- Fireplace features: Gas, Wood Burning
Interior area
- Total structure area: 2,846
- Total interior livable area: 2,846 sqft
Property
Parking
- Total spaces: 2
- Parking features: Detached
- Garage spaces: 2
Features
- Stories: 2
- Patio & porch: Porch
- Exterior features: Sprinkler System
- Fencing: Back Yard
Lot
- Size: 9,374 Square Feet
- Features: Subdivided, 0 Up To 1/4 Acre
Details
- Parcel number: 1086840000046
Construction
Type & style
- Home type: SingleFamily
- Architectural style: Traditional
- Property subtype: Single Family Residence
Materials
- Brick, Cement Siding
- Foundation: Slab
- Roof: Composition
Condition
- New construction: No
- Year built: 1978
Utilities & green energy
- Water: Water District
Community & HOA
Community
- Subdivision: Terranova Sec 01
HOA
- Has HOA: Yes
- Amenities included: Clubhouse, Park, Pool, Tennis Court(s)
- HOA fee: $675 annually
Location
- Region: Spring
Financial & listing details
- Price per square foot: $114/sqft
- Tax assessed value: $298,604
- Annual tax amount: $6,169
- Date on market: 8/6/2026
- Listing terms: Assumable 1st Lien,Cash,Conventional,FHA,VA Loan
- Road surface type: Concrete, Curbs, Gutters
Estimated market value
$321,700
$306,000 - $338,000
$2,671/mo
Price history
| Date | Event | Price |
|---|---|---|
| 9/4/2026 | Listed for sale | $324,800$114/sqft |
Source:  HAR #6710387 Report a problem HAR #6710387 Report a problem | ||
| 8/25/2026 | Pending sale | $324,800$114/sqft |
Source: HAR #6710387 Report a problem | ||
| 8/6/2026 | Listed for sale | $324,800+64.5%$114/sqft |
Source: HAR #6710387 Report a problem | ||
| 7/24/2015 | Sold | -- |
Source: Agent Provided Report a problem | ||
| 5/30/2015 | Pending sale | $197,500$69/sqft |
Source: Grove Realty #95212115 Report a problem | ||
| 5/27/2015 | Listed for sale | $197,500-0.2%$69/sqft |
Source: Grove Realty #95212115 Report a problem | ||
| 2/20/2015 | Listing removed | $197,900$70/sqft |
Source: Grove Realty #78868143 Report a problem | ||
| 2/10/2015 | Listed for sale | $197,900$70/sqft |
Source: Grove Realty #78868143 Report a problem | ||
| 2/5/2015 | Pending sale | $197,900$70/sqft |
Source: Grove Realty #78868143 Report a problem | ||
| 1/3/2015 | Listed for sale | $197,900$70/sqft |
Source: Grove Realty #78868143 Report a problem | ||
| 12/30/2014 | Pending sale | $197,900$70/sqft |
Source: Grove Realty #78868143 Report a problem | ||
| 12/28/2014 | Listed for sale | $197,900$70/sqft |
Source: Grove Realty #78868143 Report a problem | ||
| 12/20/2014 | Pending sale | $197,900$70/sqft |
Source: Grove Realty #78868143 Report a problem | ||
| 12/5/2014 | Listed for sale | $197,900$70/sqft |
Source: Grove Realty #78868143 Report a problem | ||
| 12/4/2014 | Pending sale | $197,900$70/sqft |
Source: Grove Realty #78868143 Report a problem | ||
| 10/27/2014 | Price change | $197,900-4.9%$70/sqft |
Source: Grove Realty #78868143 Report a problem | ||
| 10/6/2014 | Listed for sale | $208,000$73/sqft |
Source: Grove Realty #78868143 Report a problem | ||
Public tax history
| Year | Property taxes | Tax assessment |
|---|---|---|
| 2025 | $3,647 -5.4% | $298,604 +3.1% |
| 2024 | $3,857 +16% | $289,616 -7% |
| 2023 | $3,324 -16.2% | $311,519 +11.3% |
| 2022 | $3,969 | $280,000 +26.7% |
| 2021 | -- | $220,917 +1.4% |
| 2020 | $4,031 +180.4% | $217,783 +2.7% |
| 2019 | $1,437 -69.6% | $212,039 +2.8% |
| 2018 | $4,736 | $206,176 +3.5% |
| 2017 | $4,736 -0.2% | $199,203 |
| 2016 | $4,743 +33.7% | $199,203 |
| 2015 | $3,549 | $199,203 +17.9% |
| 2014 | $3,549 | $169,001 +27.2% |
| 2013 | -- | $132,892 +2.4% |
| 2012 | -- | $129,837 -9.6% |
| 2011 | -- | $143,687 |
| 2010 | -- | $143,687 |
| 2009 | -- | $143,687 -9.4% |
| 2007 | -- | $158,648 +5.5% |
| 2006 | -- | $150,336 -4.5% |
| 2005 | -- | $157,500 |
| 2004 | -- | $157,500 +8% |
| 2003 | -- | $145,900 |
| 2002 | -- | $145,900 +3.2% |
| 2001 | -- | $141,400 +6.2% |
| 2000 | -- | $133,100 |
Find assessor info on the county website
Monthly payment
Est. payment
Payment breakdown
Explore the cost of this home by adjusting the details. Changes won't be saved.Climate risks
Neighborhood: Terranova
Nearby schools
Schools provided by the listing agent
- Elementary: Benfer Elementary School
- Middle: Strack Intermediate School
- High: Klein High School
Source: HAR. This data may not be complete. We recommend contacting the local school district to confirm school assignments for this home.
Similar homes
- $344,9004 bd3 ba2.5k sqft5327 Lacreek Ln, Spring, TX 77379For Sale
 MLS ID #71600798, Becky Bible, Baker Realty Solutions LLC. HAR
 - $324,0004 bd3 ba2.5k sqft17826 Seven Pines Dr, Spring, TX 77379For Sale
 MLS ID #29250496, Eloy Arreola, HomeSmart. HAR
 - $325,0004 bd2 ba2.2k sqft9643 Crail Dr, Spring, TX 77379For Sale
 MLS ID #79036010, Shane Mylius, Champions NextGen Real Estate. HAR
 - $269,5004 bd3 ba2.2k sqft5314 Glenmere Ln, Spring, TX 77379For Sale
 MLS ID #11567587, Molly Henk, JLA Realty. HAR
