Live the Champions lifestyle on a huge, beautifully landscaped lot! This updated home includes a NEW AC/FURNACE, ROOF and SERVICE PANEL! Relax in a living room that features picture windows that frame a view of the backyard, setting the stage for indoor-outdoor living. Included is a cozy fireplace and built-in shelving. The kitchen offers lots of cabinet space, a pass-through with a wet bar, and a seamless flow to the breakfast room and dining room. The first-floor primary suite provides a spacious retreat with a luxurious bath with a double-sink vanity and a frameless shower. Upstairs, three secondary bedrooms share two full baths, with one bedroom enjoying a private balcony overlooking the front yard. The Champions neighborhood amenities complete the offer, with tennis courts, walking paths, and a community pool. Exceptional updates, prime location, and community amenities make this home a true showstopper! Enjoy the perfect balance of comfort, style, and everyday living.
For sale
Price cut: $20K (8/13)
$329,000
16414 York Minster Dr, Spring, TX 77379
4beds
3,154sqft
Single Family Residence
Built in 1972
0.28 Acres Lot
$323,300 Zestimate®
$104/sqft
$61/mo HOA
What's special
Cozy fireplaceBuilt-in shelvingHuge beautifully landscaped lot
- 128 days
- 342
- 29
Zillow last checked:
Listing updated:
Listed by:
Kelly Simon TREC #0572128 832-309-1433,
KSP,
Julie Harrison TREC #0615818 281-520-6024,
KSP
Source: HAR,MLS#: 1031943
Facts & features
Interior
Bedrooms & bathrooms
- Bedrooms: 4
- Bathrooms: 4
- Full bathrooms: 3
- 1/2 bathrooms: 1
Rooms
- Room types: Utility Room
Primary bedroom
- Level: First
- Area: 378
- Dimensions: 21 x 18
Bedroom
- Level: Second
- Area: 156
- Dimensions: 13 x 12
Bedroom
- Level: Second
- Area: 144
- Dimensions: 12 x 12
Bedroom
- Level: Second
- Area: 209
- Dimensions: 19 x 11
Other
- Level: First
- Area: 221
- Dimensions: 17 x 13
Breakfast
- Level: First
- Area: 110
- Dimensions: 11 x 10
Dining room
- Level: First
- Area: 156
- Dimensions: 13 x 12
Kitchen
- Level: First
- Area: 204
- Dimensions: 17 x 12
Living room
- Level: First
- Area: 396
- Dimensions: 22 x 18
Heating
- Electric
Cooling
- Ceiling Fan(s), Electric
Appliances
- Included: Electric Oven, Microwave, Electric Range, Dishwasher
Features
- Balcony, Formal Entry/Foyer, High Ceilings, Wet Bar, 3 Bedrooms Up, Primary Bed - 1st Floor
- Flooring: Laminate, Tile
- Number of fireplaces: 1
- Fireplace features: Gas Log, Wood Burning
Interior area
- Total structure area: 3,154
- Total interior livable area: 3,154 sqft
Property
Parking
- Total spaces: 2
- Parking features: Detached
- Garage spaces: 2
Features
- Stories: 2
- Patio & porch: Covered, Patio/Deck
- Exterior features: Balcony
- Fencing: Back Yard,Full
Lot
- Size: 0.28 Acres
- Features: Cleared, Subdivided, 0 Up To 1/4 Acre
Details
- Parcel number: 1060260000004
Construction
Type & style
- Home type: SingleFamily
- Architectural style: Traditional
- Property subtype: Single Family Residence
Materials
- Brick, Wood Siding
- Foundation: Slab
- Roof: Composition
Condition
- New construction: No
- Year built: 1972
Utilities & green energy
- Sewer: Public Sewer
- Water: Public
Community & HOA
Community
- Subdivision: Wimbledon Estates & Racq Cl Se
HOA
- Has HOA: Yes
- Amenities included: Pool, Tennis Court(s)
- HOA fee: $735 annually
Location
- Region: Spring
Financial & listing details
- Price per square foot: $104/sqft
- Tax assessed value: $308,906
- Annual tax amount: $5,916
- Date on market: 5/13/2026
- Listing terms: Cash,Conventional,FHA,VA Loan
- Road surface type: Asphalt
Estimated market value
$323,300
$307,000 - $339,000
$2,983/mo
Price history
| Date | Event | Price |
|---|---|---|
| 8/13/2026 | Price change | $329,000-5.7%$104/sqft |
Source:  HAR #1031943 Report a problem HAR #1031943 Report a problem | ||
| 6/16/2026 | Price change | $349,000-4.4%$111/sqft |
Source: HAR #1031943 Report a problem | ||
| 5/13/2026 | Listed for sale | $365,000$116/sqft |
Source: HAR #1031943 Report a problem | ||
| 5/13/2026 | Listing removed | $365,000$116/sqft |
Source: HAR #97295347 Report a problem | ||
| 4/21/2026 | Price change | $365,000-3.7%$116/sqft |
Source: HAR #97295347 Report a problem | ||
| 2/6/2026 | Price change | $379,000-2.6%$120/sqft |
Source: HAR #97295347 Report a problem | ||
| 1/7/2026 | Listed for sale | $389,000$123/sqft |
Source: HAR #97295347 Report a problem | ||
| 6/8/2007 | Sold | -- |
Source: Public Record Report a problem | ||
Public tax history
| Year | Property taxes | Tax assessment |
|---|---|---|
| 2025 | $5,668 -4.4% | $308,906 -5.4% |
| 2024 | $5,930 +3.8% | $326,464 |
| 2023 | $5,712 -0.5% | $326,464 +10.9% |
| 2022 | $5,740 | $294,403 +18.6% |
| 2021 | -- | $248,236 +5.9% |
| 2020 | $5,000 +163.7% | $234,456 |
| 2019 | $1,896 -63.5% | $234,456 +7% |
| 2018 | $5,200 | $219,079 |
| 2017 | $5,200 +0.2% | $219,079 +1.9% |
| 2016 | $5,189 +15.6% | $215,057 +5.7% |
| 2015 | $4,489 | $203,498 +10% |
| 2014 | $4,489 | $185,000 +19.6% |
| 2013 | -- | $154,746 |
| 2012 | -- | $154,746 -7.9% |
| 2011 | -- | $168,070 +52.1% |
| 2010 | -- | $110,500 |
| 2009 | -- | $110,500 -41.2% |
| 2007 | -- | $188,022 +9.4% |
| 2006 | -- | $171,800 |
| 2005 | -- | -- |
| 2004 | -- | $171,800 +1.2% |
| 2003 | -- | $169,800 |
| 2002 | -- | $169,800 |
| 2001 | -- | $169,800 +13.1% |
| 2000 | -- | $150,100 |
Find assessor info on the county website
Monthly payment
Est. payment
Payment breakdown
Explore the cost of this home by adjusting the details. Changes won't be saved.Climate risks
Neighborhood: 77379
Nearby schools
Schools provided by the listing agent
- Elementary: Mittelstadt Elementary School
- Middle: Kleb Intermediate School
- High: Klein High School
Source: HAR. This data may not be complete. We recommend contacting the local school district to confirm school assignments for this home.
Similar homes
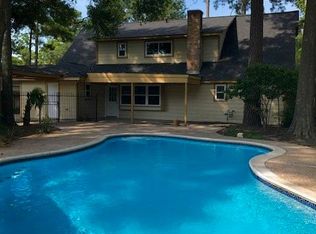
- $375,0004 bd4 ba3.1k sqft6623 Ampton Dr, Spring, TX 77379For Sale
 MLS ID #27119675, Von Cooper, Better Homes and Gardens Real Estate Gary Greene - Cypress. HAR
 - $350,0004 bd3 ba2.6k sqft4026 Oxhill Rd, Spring, TX 77388For Sale
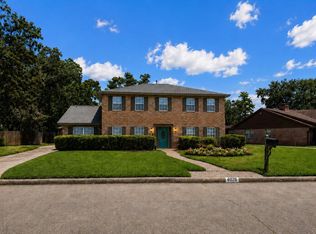 MLS ID #39914130, Gregoria Corona, Better Homes and Gardens Real Estate Gary Greene - Champions. HAR
 - $374,0004 bd2 ba2.3k sqft6415 Moccasin Bend Dr, Spring, TX 77379For Sale
 MLS ID #73235578, Kyle Stolarski, Walzel Properties - Corporate Office. HAR
 - $345,0004 bd3 ba2.7k sqft7502 Ralick Ct, Spring, TX 77379For Sale
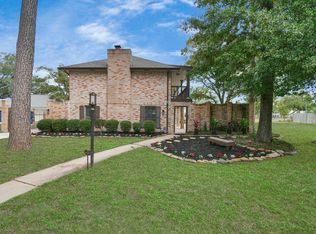 MLS ID #65745577, Earl Madere, Epique Realty LLC. HAR
