High & Dry! See this fabulously maintained home on a spacious lot & quiet street. This stately home has been lovingly cared for & maintained by the same wonderful family for 25 years. Big items have already been done here, with double pane windows, roof(2022), updated HVAC, Hardie-Plank siding, sprinkler system, & more! 24 KW Generac Generator means not having to worry about power outages!Super versatile floor plan offers huge family room w/wet bar, spacious dining room, generous game room downstairs, & kitchen with double ovens, lots of cabinet & counter space, & ample breakfast area.Primary suite is on the ground floor with his/hers closets, double sinks, plus vanity area! Upstairs you'll find 3 spacious bedrooms, all with generous closet space & a full bathroom.The spacious garage was rebuilt after a tree fell on it, so it is more modern, & has tons of storage!Tucked behind the garage is a 16'x12' shed, providing even more storage!Easy access to I-45, shopping, restaurants, & more!
For sale
$329,900
626 Magic Oaks Dr, Spring, TX 77388
4beds
2,846sqft
Single Family Residence
Built in 1972
10,201 Square Feet Lot
$321,900 Zestimate®
$116/sqft
$13/mo HOA
What's special
- 6 days
- 126
- 29
Likely to sell faster than
Zillow last checked:
Listing updated:
Listed by:
Rebecca Drake TREC #0355972 713-203-3209,
RE/MAX The Woodlands & Spring
Source: HAR,MLS#: 71016459
Facts & features
Interior
Bedrooms & bathrooms
- Bedrooms: 4
- Bathrooms: 3
- Full bathrooms: 2
- 1/2 bathrooms: 1
Rooms
- Room types: Family Room, Game Room, Utility Room
Primary bedroom
- Level: First
- Area: 224.46
- Dimensions: 17.4x12.9
Bedroom
- Level: Second
- Area: 192.5
- Dimensions: 14x13.75
Bedroom
- Level: Second
- Area: 166.05
- Dimensions: 13.5x12.3
Bedroom
- Level: Second
- Area: 166.05
- Dimensions: 13.5x12.3
Breakfast
- Level: First
- Area: 130.29
- Dimensions: 12.9x10.1
Dining room
- Level: First
- Area: 161.24
- Dimensions: 13.9x11.6
Family room
- Level: First
- Area: 407.18
- Dimensions: 22.25x18.3
Game room
- Level: First
- Area: 198.9
- Dimensions: 15.3x13
Kitchen
- Level: First
- Area: 123.75
- Dimensions: 11.25x11
Primary bath
- Level: First
- Area: 129.6
- Dimensions: 14.4x9
Utility room
- Level: First
- Dimensions: 8.6.6
Heating
- Natural Gas
Cooling
- Ceiling Fan(s), Electric
Appliances
- Included: Disposal, Double Oven, Electric Oven, Microwave, Electric Cooktop, Dishwasher
- Laundry: Electric Dryer Hookup, Gas Dryer Hookup, Washer Hookup
Features
- Crown Molding, Vaulted Ceiling, Wet Bar, Primary Bed - 1st Floor, Walk-In Closet(s)
- Flooring: Carpet, Tile, Vinyl
- Windows: Insulated/Low-E windows
- Number of fireplaces: 1
Interior area
- Total structure area: 2,846
- Total interior livable area: 2,846 sqft
Property
Parking
- Total spaces: 2
- Parking features: Garage, Garage Door Opener
- Attached garage spaces: 2
Features
- Stories: 2
- Patio & porch: Patio/Deck
- Exterior features: Sprinkler System
- Fencing: Back Yard
Lot
- Size: 10,201 Square Feet
- Features: Back Yard, Subdivided, Wooded, 0 Up To 1/4 Acre
Details
- Parcel number: 1012980000022
Construction
Type & style
- Home type: SingleFamily
- Architectural style: Traditional
- Property subtype: Single Family Residence
Materials
- Brick, Cement Siding
- Foundation: Slab
- Roof: Composition
Condition
- New construction: No
- Year built: 1972
Utilities & green energy
- Sewer: Public Sewer
- Water: Public, Water District
Green energy
- Energy efficient items: Attic Vents, Thermostat
Community & HOA
Community
- Subdivision: Enchanted Oaks Sec 02
HOA
- Has HOA: Yes
- HOA fee: $150 annually
Location
- Region: Spring
Financial & listing details
- Price per square foot: $116/sqft
- Tax assessed value: $286,555
- Annual tax amount: $6,318
- Date on market: 9/15/2026
- Listing terms: Cash,Conventional,FHA,VA Loan
- Exclusions: See Docs/Call Agent
- Road surface type: Concrete, Curbs, Gutters
Estimated market value
$321,900
$306,000 - $338,000
$2,389/mo
Price history
| Date | Event | Price |
|---|---|---|
| 9/15/2026 | Listed for sale | $329,900-5.7%$116/sqft |
Source:  HAR #71016459 Report a problem HAR #71016459 Report a problem | ||
| 9/15/2026 | Listing removed | $349,900$123/sqft |
Source: HAR #94080658 Report a problem | ||
| 8/20/2026 | Price change | $349,900-2.8%$123/sqft |
Source: HAR #94080658 Report a problem | ||
| 7/29/2026 | Listed for sale | $359,900$126/sqft |
Source: HAR #94080658 Report a problem | ||
Public tax history
| Year | Property taxes | Tax assessment |
|---|---|---|
| 2025 | $318 -64.1% | $286,555 -1.5% |
| 2024 | $886 +5.8% | $290,844 -1.5% |
| 2023 | $838 -60.5% | $295,290 +9.1% |
| 2022 | $2,123 | $270,540 +27.8% |
| 2021 | -- | $211,749 -7.2% |
| 2020 | $3,917 +184.9% | $228,095 +21.5% |
| 2019 | $1,375 -67.6% | $187,720 +2.8% |
| 2018 | $4,249 | $182,643 |
| 2017 | $4,249 +3% | $182,643 |
| 2016 | $4,126 +20% | $182,643 +5.8% |
| 2015 | $3,438 | $172,629 +8.9% |
| 2014 | $3,438 | $158,505 +18.9% |
| 2013 | -- | $133,319 |
| 2012 | -- | $133,319 |
| 2011 | -- | $133,319 |
| 2010 | -- | $133,319 -7.1% |
| 2009 | -- | $143,522 -2.2% |
| 2008 | -- | $146,752 +0.8% |
| 2007 | -- | $145,614 +6.2% |
| 2006 | -- | $137,100 |
| 2005 | -- | $137,100 |
| 2004 | -- | $137,100 +8.6% |
| 2003 | -- | $126,300 |
| 2002 | -- | $126,300 |
| 2001 | -- | $126,300 +7.6% |
| 2000 | -- | $117,400 |
Find assessor info on the county website
Monthly payment
Est. payment
Payment breakdown
Explore the cost of this home by adjusting the details. Changes won't be saved.Climate risks
Neighborhood: Enchanted Oaks
Nearby schools
Schools provided by the listing agent
- Elementary: Lemm Elementary School
- Middle: Strack Intermediate School
- High: Klein Collins High School
Source: HAR. This data may not be complete. We recommend contacting the local school district to confirm school assignments for this home.
Similar homes
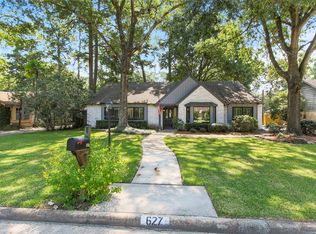
- $345,0004 bd3 ba2.8k sqft19003 White Candle Dr, Spring, TX 77388For Sale
 MLS ID #23732540, Stephen Metarelis, Offerpad Brokerage, LLC. HAR
 - $319,9004 bd3 ba2.7k sqft3426 Candlewisp Dr, Spring, TX 77388For Sale
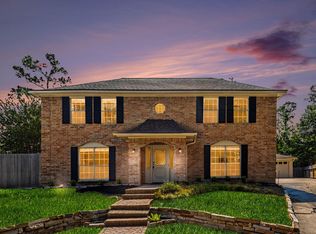 MLS ID #82215173, Peter Ekstrom, JLA Realty. HAR
 - $340,0004 bd4 ba3.1k sqft18310 Lake Oaks Dr, Spring, TX 77388For Sale
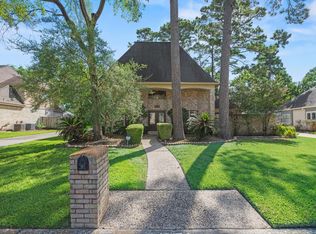 MLS ID #30228982, Charlie Russo, RE/MAX Signature. HAR
 - $295,0004 bd3 ba2.6k sqft17507 Oxhill Ct, Spring, TX 77388For Sale
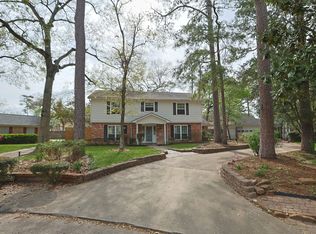 MLS ID #58931013, Suzanne Bazemore, Better Homes and Gardens Real Estate Gary Greene - Champions. HAR
