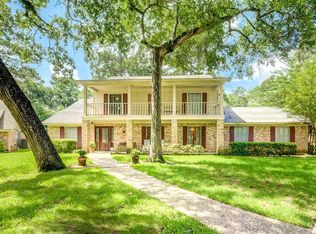
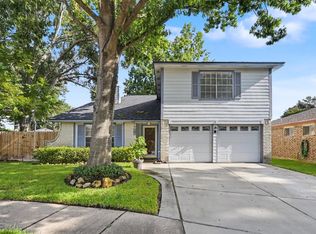
This stately 4 bedroom, 2.5 bathroom home in a cul-de-sac exudes character! Built to last, this home boasts both a living room and a dining room, so one could be converted to an office, and it has plenty of closets! Most of the windows are energy efficient! The kitchen has double ovens and two pantries! Upstairs, the primary bedroom has a beautifully remodeled ensuite with two primary closets. The yard offers a gardener's paradise with custom flower beds, an extensive patio, and a small greenhouse behind the garage. In Cypresswood, you can enjoy amenities like two clubhouses, tennis courts, and pools. Convenient to I-45 and The Woodlands, it is zoned to Klein schools and close to Meyer Park and Bridgestone Park. This property is a gem waiting for your personal touch!
For sale
Price cut: $5K (7/9)
$295,000
17507 Oxhill Ct, Spring, TX 77388
4beds
2,680sqft
Single Family Residence
Built in 1971
0.28 Acres Lot
$291,200 Zestimate®
$110/sqft
$49/mo HOA
What's special
Extensive patioTwo primary closets
- 198 days
- 204
- 19
Zillow last checked:
Listing updated:
Listed by:
Suzanne Bazemore TREC #0730802 281-814-9439,
Better Homes and Gardens Real Estate Gary Greene - Champions
Source: HAR,MLS#: 58931013
Facts & features
Interior
Bedrooms & bathrooms
- Bedrooms: 4
- Bathrooms: 3
- Full bathrooms: 2
- 1/2 bathrooms: 1
Primary bedroom
- Level: Second
- Area: 239.88
- Dimensions: 14'3" x 16'10"
Bedroom
- Level: Second
- Area: 187.29
- Dimensions: 14'6" X 12'11"
Bedroom
- Level: Second
- Area: 149.37
- Dimensions: 11'5" X 13'1"
Bedroom
- Level: Second
- Area: 160.04
- Dimensions: 13'11" X 11'6"
Breakfast
- Level: First
- Area: 101.89
- Dimensions: 10'11" x 9'4"
Dining room
- Level: First
- Area: 139.79
- Dimensions: 13'9" x 10'2"
Family room
- Level: First
- Area: 353.03
- Dimensions: 23'8" x 14'11"
Kitchen
- Level: First
- Area: 156.63
- Dimensions: 14'11" x 10'6"
Living room
- Level: First
- Area: 192
- Dimensions: 16' x 12'
Heating
- Electric, Heat Pump
Cooling
- Ceiling Fan(s), Electric
Appliances
- Included: Disposal, Double Oven, Electric Oven, Electric Cooktop, Dishwasher
- Laundry: Electric Dryer Hookup, Washer Hookup
Features
- All Bedrooms Up
- Flooring: Carpet, Laminate, Tile
- Number of fireplaces: 1
- Fireplace features: Wood Burning
Interior area
- Total structure area: 2,680
- Total interior livable area: 2,680 sqft
Video & virtual tour
Property
Parking
- Total spaces: 2
- Parking features: Detached
- Garage spaces: 2
Features
- Stories: 2
- Fencing: Back Yard
Lot
- Size: 0.28 Acres
- Features: Cul-De-Sac, Subdivided, 1/4 Up to 1/2 Acre
Details
- Additional structures: Greenhouse
- Parcel number: 1034170000017
Construction
Type & style
- Home type: SingleFamily
- Architectural style: Traditional
- Property subtype: Single Family Residence
Materials
- Brick, Cement Siding, Wood Siding
- Foundation: Slab
- Roof: Composition
Condition
- New construction: No
- Year built: 1971
Utilities & green energy
- Sewer: Public Sewer
- Water: Public, Water District
Community & HOA
Community
- Subdivision: Cypresswood Sec 01
HOA
- Has HOA: Yes
- Amenities included: Clubhouse, Pool, Tennis Court(s)
- HOA fee: $589 annually
Location
- Region: Spring
Financial & listing details
- Price per square foot: $110/sqft
- Tax assessed value: $270,290
- Annual tax amount: $5,879
- Date on market: 3/13/2026
- Listing terms: Cash,Conventional,FHA,VA Loan
- Road surface type: Concrete
Estimated market value
$291,200
$277,000 - $306,000
$2,315/mo
Price history
| Date | Event | Price |
|---|---|---|
| 7/9/2026 | Price change | $295,000-1.7%$110/sqft |
Source:  HAR #58931013 Report a problem HAR #58931013 Report a problem | ||
| 3/13/2026 | Listed for sale | $300,000$112/sqft |
Source: HAR #58931013 Report a problem | ||
Public tax history
| Year | Property taxes | Tax assessment |
|---|---|---|
| 2025 | $371 +2.4% | $270,290 +1.4% |
| 2024 | $362 | $266,588 -1.4% |
| 2023 | -- | $270,435 +4.2% |
| 2022 | $1,105 | $259,593 +22.3% |
| 2021 | -- | $212,185 +7.6% |
| 2020 | $1,091 +297.3% | $197,115 +4.1% |
| 2019 | $275 -83% | $189,383 +5.9% |
| 2018 | $1,615 | $178,757 |
| 2017 | $1,615 +2.2% | $178,757 +4.3% |
| 2016 | $1,580 -3.6% | $171,383 +1.3% |
| 2015 | $1,639 | $169,150 +7.4% |
| 2014 | $1,639 | $157,483 +17.8% |
| 2013 | -- | $133,719 +10.6% |
| 2012 | -- | $120,870 -13.8% |
| 2011 | -- | $140,233 |
| 2010 | -- | $140,233 +1.8% |
| 2009 | -- | $137,813 -2.4% |
| 2007 | -- | $141,242 +2.9% |
| 2006 | -- | $137,300 |
| 2005 | -- | $137,300 |
| 2004 | -- | $137,300 +6.2% |
| 2003 | -- | $129,300 |
| 2002 | -- | $129,300 +6.3% |
| 2001 | -- | $121,600 +5.7% |
| 2000 | -- | $115,000 |
Find assessor info on the county website
Monthly payment
Est. payment
Payment breakdown
Explore the cost of this home by adjusting the details. Changes won't be saved.Climate risks
Neighborhood: Cypresswood
Nearby schools
Schools provided by the listing agent
- Elementary: Haude Elementary School
- Middle: Strack Intermediate School
- High: Klein Collins High School
Source: HAR. This data may not be complete. We recommend contacting the local school district to confirm school assignments for this home.
Similar homes

- $329,9004 bd3 ba2.8k sqft626 Magic Oaks Dr, Spring, TX 77388For Sale
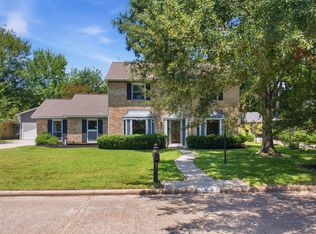 MLS ID #71016459, Rebecca Drake, RE/MAX The Woodlands & Spring. HAR
 - $240,0004 bd3 ba2.2k sqft3902 Broken Elm Dr, Spring, TX 77388For Sale
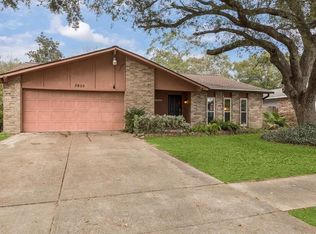 MLS ID #14047783, Sheldon Jackson, Real Broker, LLC. HAR
 - $345,0004 bd3 ba2.8k sqft19003 White Candle Dr, Spring, TX 77388For Sale
 MLS ID #23732540, Stephen Metarelis, Offerpad Brokerage, LLC. HAR
 - $255,0004 bd3 ba2.3k sqft4926 Edinston Pl, Spring, TX 77388For Sale
 MLS ID #75785580, Jon Shuler, Realty ONE Group Iconic. HAR
