
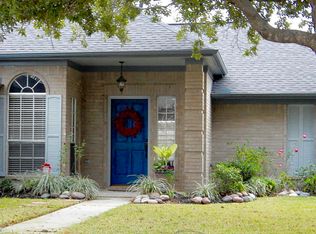
Welcome to 5619 Roserock Lane! This spacious two-story home features 4 bedrooms, 2.5 baths and 2 car garage with plenty of room for comfortable living and entertaining. The inviting living area offers plush carpet, abundant natural light, and a cozy fireplace. The kitchen is beautifully updated with granite countertops, rich wood cabinetry, stainless appliances, and decorative tile backsplash, plus a bright breakfast nook overlooking the backyard. The primary bath has been tastefully renovated with dual sinks and a modern glass shower. Step outside to enjoy the backyard deck with pergola, perfect for relaxing or hosting gatherings. Home also includes a Generac generator for added peace of mind during power outages. Conveniently located near shopping, dining, and major roadways. Schedule your showing today!
179 days
|
133
|
8
|
Zillow last checked:
Listing updated:
Listed by:
Sheryl WilliamsTREC #0621147832-487-6559,
HomeSmart
Source: HAR,MLS#: 24169898
Facts & features
Interior
Bedrooms & bathrooms
Bedrooms: 4
Bathrooms: 3
Full bathrooms: 2
1/2 bathrooms: 1
Rooms
Room types: Den, Family Room
Primary bathroom
Features: Primary Bath: Double Sinks, Primary Bath: Shower Only
Heating
Natural Gas
Cooling
Ceiling Fan(s), Gas
Appliances
Included: Disposal, Gas Oven, Microwave, Gas Cooktop, Dishwasher
Laundry: Electric Dryer Hookup
Features
All Bedrooms Up
Flooring: Carpet, Stone
Number of fireplaces: 1
Fireplace features: Gas
Interior area
Total structure area: 2,224
Total interior livable area: 2,224 sqft
Property
Parking
Total spaces: 2
Parking features: Attached
Attached garage spaces: 2
Features
Stories: 2
Lot
Size: 6,298 Square Feet
Features: Subdivided, 0 Up To 1/4 Acre
Details
Parcel number: 1163970080005
Construction
Type & style
Home type: SingleFamily
Architectural style: Traditional
Property subtype: Single Family Residence
Materials
Brick
Foundation: Slab
Roof: Composition
Condition
New construction: No
Year built: 1992
Utilities & green energy
Water: Water District
Green energy
Energy efficient items: Thermostat, HVAC
Community & HOA
Community
Subdivision: Bridgestone West Sec 02
HOA
Has HOA: Yes
Amenities included: Park, Picnic Area, Playground
HOA fee: $250 annually
Location
Region: Spring
Financial & listing details
Price per square foot: $142/sqft
Tax assessed value: $275,683
Annual tax amount: $6,358
Date on market: 2/1/2026
Listing terms: Cash,Conventional,FHA,Investor,Owner Will Carry,VA Loan
Explore the cost of this home by adjusting the details. Changes won't be saved.
Principal & interest
$1,547
Mortgage insurance
$0
Property taxes
$170
Home insurance
$105
HOA fees
$0
Utilities
Not included
All calculations are estimates and provided by Zillow, Inc. for informational purposes only. Actual amounts may vary.
HOA fees may include property taxes on listings classified as Co-Ops. Contact the listing agent and/or owner for fee details.
Mortgage interest rates are dependent on a number of factors, including credit score, down payment, and repayment length. Interest rate data provided by Zillow Group Marketplace, Inc. as of 1/1/1970 from various mortgage lenders with which we have lead or other similar arrangements; the Estimated Payment is an average of those rates.
See how much you could borrow to make a competitive offer.