Tucked at the end of a cul-de-sac, this charming Inverness Forest home features bright, spacious interiors, a welcoming living area with fireplace centerpiece, and a large outdoor space with no rear neighbors. The kitchen is equipped with abundant cabinetry and counter space, a pass-through breakfast bar, and double ovens. The primary suite offers a private retreat with its own bath, while the well-sized secondary rooms provide additional flexibility. The expansive backyard invites outdoor living with an in-ground swimming pool featuring a new filter tank and variable-speed pump, patio space, a fire pit, and plenty of room for weekend gatherings and gardening hobbies. Other features include a storage shed, detached garage with a covered walkway to the main house, and convenient backyard gate access. Nearby everyday essentials, dining, shopping, entertainment, parks and recreation, George Bush Intercontinental Airport, and I-45.
For sale
$325,000
1130 Old Mill Ln, Houston, TX 77073
4beds
2,109sqft
Single Family Residence
Built in 1970
0.28 Acres Lot
$319,700 Zestimate®
$154/sqft
$66/mo HOA
What's special
In-ground swimming poolPatio spaceStorage shedBright spacious interiorsDouble ovensFire pitWell-sized secondary rooms
- 3 days
- 213
- 29
Likely to sell faster than
Zillow last checked:
Listing updated:
Listed by:
Lance Loken TREC #0608840 832-564-4527,
Keller Williams Platinum,
Matthew Parker TREC #0673969 832-281-6589,
Keller Williams Platinum
Source: HAR,MLS#: 53909946
Facts & features
Interior
Bedrooms & bathrooms
- Bedrooms: 4
- Bathrooms: 2
- Full bathrooms: 2
Primary bedroom
- Level: First
- Area: 180
- Dimensions: 12x15
Bedroom
- Level: First
- Area: 154
- Dimensions: 11x14
Bedroom
- Level: First
- Area: 120
- Dimensions: 10x12
Bedroom
- Level: First
- Area: 110
- Dimensions: 10x11
Breakfast
- Level: First
- Area: 81
- Dimensions: 9x9
Den
- Level: First
- Area: 160
- Dimensions: 10x16
Dining room
- Level: First
- Area: 100
- Dimensions: 10x10
Kitchen
- Level: First
- Area: 120
- Dimensions: 10x12
Living room
- Level: First
- Area: 320
- Dimensions: 16x20
Utility room
- Level: First
- Area: 50
- Dimensions: 5x10
Heating
- Electric
Cooling
- Electric
Appliances
- Included: Disposal, Double Oven, Microwave, Electric Cooktop, Dishwasher
- Laundry: Electric Dryer Hookup, Washer Hookup
Features
- All Bedrooms Down
- Flooring: Carpet, Laminate, Tile
- Number of fireplaces: 1
- Fireplace features: Wood Burning
Interior area
- Total structure area: 2,109
- Total interior livable area: 2,109 sqft
Property
Parking
- Total spaces: 2
- Parking features: Detached, Driveway
- Garage spaces: 2
Features
- Stories: 1
- Patio & porch: Covered
- Exterior features: Sprinkler System
- Has private pool: Yes
- Pool features: In Ground
- Fencing: Back Yard
Lot
- Size: 0.28 Acres
- Features: Back Yard, Cul-De-Sac, Subdivided, 1/4 Up to 1/2 Acre
Details
- Additional structures: Shed(s)
- Parcel number: 1002420000008
Construction
Type & style
- Home type: SingleFamily
- Architectural style: Traditional
- Property subtype: Single Family Residence
Materials
- Brick, Wood Siding
- Foundation: Slab
- Roof: Composition
Condition
- New construction: No
- Year built: 1970
Utilities & green energy
- Sewer: Public Sewer
- Water: Water District
Community & HOA
Community
- Subdivision: Inverness Forest Sec 03
HOA
- Has HOA: Yes
- HOA fee: $795 annually
Location
- Region: Houston
Financial & listing details
- Price per square foot: $154/sqft
- Tax assessed value: $283,488
- Annual tax amount: $6,243
- Date on market: 10/16/2026
- Listing terms: Cash,Conventional,FHA,Texas Veterans Land Board,VA Loan
- Exclusions: See Exclusions List
- Road surface type: Concrete
Estimated market value
$319,700
$304,000 - $336,000
$2,061/mo
Price history
| Date | Event | Price |
|---|---|---|
| 10/16/2026 | Listed for sale | $325,000$154/sqft |
Source:  HAR #53909946 Report a problem | ||
Public tax history
| Year | Property taxes | Tax assessment |
|---|---|---|
| 2025 | $2,032 +12.5% | $283,488 +4.6% |
| 2024 | $1,807 +21.9% | $270,906 |
| 2023 | $1,482 +8.8% | $270,906 +16.7% |
| 2022 | $1,362 | $232,196 +23.6% |
| 2021 | -- | $187,916 +3.8% |
| 2020 | $1,288 +8.3% | $181,100 +8.1% |
| 2019 | $1,189 -65.4% | $167,475 +13.5% |
| 2018 | $3,440 | $147,527 |
| 2017 | $3,440 +6.2% | $147,527 -7.9% |
| 2016 | $3,239 +48.4% | $160,148 +6.9% |
| 2015 | $2,183 | $149,851 +15.8% |
| 2014 | $2,183 | $129,429 +9.7% |
| 2013 | -- | $118,013 +9.9% |
| 2012 | -- | $107,385 |
| 2011 | -- | $107,385 -10.9% |
| 2010 | -- | $120,551 |
| 2009 | -- | $120,551 -10.3% |
| 2007 | -- | $134,334 +22.1% |
| 2006 | -- | $110,000 -15.1% |
| 2005 | -- | $129,500 +4.5% |
| 2004 | -- | $123,900 +9.9% |
| 2003 | -- | $112,700 -4.4% |
| 2002 | -- | $117,900 |
| 2001 | -- | $117,900 +12.6% |
| 2000 | -- | $104,700 |
Find assessor info on the county website
Monthly payment
Est. payment
Payment breakdown
Explore the cost of this home by adjusting the details. Changes won't be saved.Climate risks
Neighborhood: 77073
Nearby schools
Schools provided by the listing agent
- Elementary: Dunn Elementary School (Aldine)
- Middle: Lewis Middle School
- High: Nimitz High School (Aldine)
Source: HAR. This data may not be complete. We recommend contacting the local school district to confirm school assignments for this home.
Similar homes
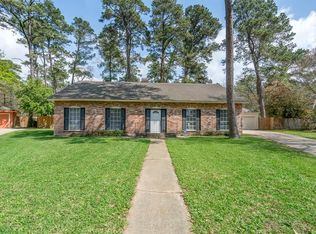
- $299,9994 bd2 ba2.2k sqft1319 Forsythe Ln, Houston, TX 77073For Sale
 MLS ID #79995843, Nailah Anderson, Walzel Properties - Corporate Office. HAR
- $339,9004 bd3 ba2.5k sqft1015 Doral Ln, Houston, TX 77073For Sale
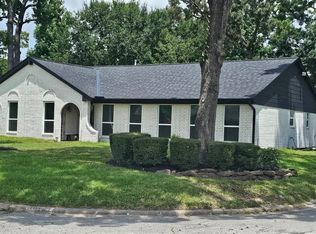 MLS ID #4818345, Allison Vincent, Icon Real Estate. HAR
- $--4 bd2 ba1.8k sqft2010 Briarcreek Blvd, Houston, TX 77073Auction
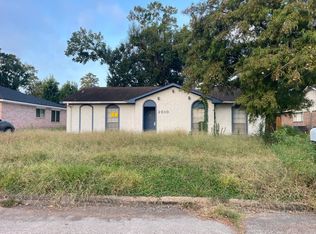 Auction.com 1
- $329,9003 bd2 ba2.2k sqft1115 Calderwood Dr, Houston, TX 77073For Sale
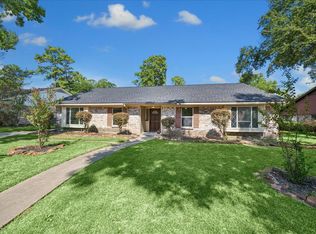 MLS ID #83311468, Debra Skees, Walzel Properties - Corporate Office. HAR
