Welcome home to this beautifully maintained 2-story Traditional in sought-after Timber Lane! Offering 2,503 sq ft of thoughtfully designed living space, this 4-bedroom, 2.5-bath brick beauty boasts soaring high ceilings, a grand formal entry, and a flowing layout perfect for everyday living and entertaining. The first floor features separate formal living and dining rooms, spacious den, sunny breakfast room, and a well-appointed kitchen with breakfast bar and pantry. Retreat upstairs to the large primary suite complete with double sinks and a jetted tub. Rich hardwood, travertine, and carpet flooring throughout. Cozy gas log fireplace, gas range & oven. 2-car attached garage with double-wide driveway. Enjoy the fenced backyard, covered patio, and storage shed. Fantastic HOA amenities include a pool, tennis court, splash pad, trails, park & playground. Deed restricted. Proximity to Bush Airport, Olde Town Spring, The Woodlands, I-45, Hardy Toll Rd, etc. A must-see!
For sale
Price cut: $14.9K (9/5)
$285,000
23234 Grand Rapids Ln, Spring, TX 77373
4beds
2,503sqft
Single Family Residence
Built in 1998
6,281 Square Feet Lot
$281,600 Zestimate®
$114/sqft
$25/mo HOA
What's special
Cozy gas log fireplaceStorage shedSoaring high ceilingsGrand formal entrySunny breakfast roomCovered patioFenced backyard
- 59 days
- 349
- 55
Zillow last checked:
Listing updated:
Listed by:
Binky Watkins TREC #0811043 979-900-0420,
Nan & Company Properties - Corporate Office (Heights)
Source: HAR,MLS#: 19503504
Facts & features
Interior
Bedrooms & bathrooms
- Bedrooms: 4
- Bathrooms: 3
- Full bathrooms: 2
- 1/2 bathrooms: 1
Primary bedroom
- Level: Second
- Area: 210
- Dimensions: 15x14
Bedroom
- Level: Second
- Area: 144
- Dimensions: 12x12
Bedroom
- Level: Second
- Area: 154
- Dimensions: 14x11
Bedroom
- Level: Second
- Area: 112
- Dimensions: 14x8
Breakfast
- Level: First
- Area: 63
- Dimensions: 9x7
Den
- Level: First
- Area: 221
- Dimensions: 17x13
Dining room
- Level: First
- Area: 154
- Dimensions: 14x11
Kitchen
- Level: First
- Area: 66
- Dimensions: 11x6
Living room
- Level: First
- Area: 195
- Dimensions: 15x13
Heating
- Natural Gas
Cooling
- Ceiling Fan(s), Electric
Appliances
- Included: Disposal, Dryer, Refrigerator, Washer, Gas Oven, Microwave, Gas Range, Dishwasher
- Laundry: Electric Dryer Hookup
Features
- Formal Entry/Foyer, High Ceilings, Prewired for Alarm System, All Bedrooms Up
- Flooring: Carpet, Travertine, Wood
- Windows: Window Coverings
- Number of fireplaces: 1
- Fireplace features: Gas Log
Interior area
- Total structure area: 2,503
- Total interior livable area: 2,503 sqft
Property
Parking
- Total spaces: 2
- Parking features: Attached, Garage Door Opener, Double-Wide Driveway
- Attached garage spaces: 2
Features
- Stories: 2
- Patio & porch: Patio/Deck
- Has spa: Yes
- Fencing: Back Yard
Lot
- Size: 6,281 Square Feet
- Features: Back Yard, Subdivided, 0 Up To 1/4 Acre
Details
- Additional structures: Shed(s)
- Parcel number: 1136760000005
Construction
Type & style
- Home type: SingleFamily
- Architectural style: Traditional
- Property subtype: Single Family Residence
Materials
- Brick, Wood Siding
- Foundation: Slab
- Roof: Composition
Condition
- New construction: No
- Year built: 1998
Utilities & green energy
- Water: Water District
Green energy
- Energy efficient items: Attic Vents, Thermostat
Community & HOA
Community
- Features: Subdivision Tennis Court
- Security: Prewired for Alarm System
- Subdivision: Timber Lane
HOA
- Has HOA: Yes
- Amenities included: Jogging Path, Park, Picnic Area, Playground, Pool, Splash Pad, Tennis Court(s), Trail(s)
- HOA fee: $298 annually
Location
- Region: Spring
Financial & listing details
- Price per square foot: $114/sqft
- Tax assessed value: $273,797
- Annual tax amount: $7,693
- Date on market: 8/1/2026
- Listing terms: Cash,Conventional,FHA,VA Loan
- Ownership: Full Ownership
- Road surface type: Asphalt, Concrete
Estimated market value
$281,600
$268,000 - $296,000
$2,317/mo
Price history
| Date | Event | Price |
|---|---|---|
| 9/5/2026 | Price change | $285,000-5%$114/sqft |
Source:  HAR #19503504 Report a problem HAR #19503504 Report a problem | ||
| 8/1/2026 | Price change | $299,900-3.3%$120/sqft |
Source: HAR #19503504 Report a problem | ||
| 7/21/2026 | Price change | $310,000-3.1%$124/sqft |
Source: HAR #32181730 Report a problem | ||
| 7/7/2026 | Listed for sale | $320,000+36.2%$128/sqft |
Source: HAR #32181730 Report a problem | ||
| 6/29/2021 | Listing removed | -- |
Source: HAR #85593643 Report a problem | ||
| 6/15/2021 | Pending sale | $235,000$94/sqft |
Source: HAR #85593643 Report a problem | ||
| 6/10/2021 | Listed for sale | $235,000+37.4%$94/sqft |
Source: HAR #85593643 Report a problem | ||
| 10/1/2016 | Listing removed | $171,000$68/sqft |
Source: Rocket, Realtors #70106993 Report a problem | ||
| 9/27/2016 | Listed for sale | $171,000+44.9%$68/sqft |
Source: Rocket, Realtors #70106993 Report a problem | ||
| 10/19/2009 | Listing removed | $118,000$47/sqft |
Source: Martha Turner Properties #38877848 Report a problem | ||
| 9/20/2009 | Price change | $118,000-9.2%$47/sqft |
Source: Martha Turner Properties #38877848 Report a problem | ||
| 7/18/2009 | Listed for sale | $129,900$52/sqft |
Source: Martha Turner Properties #38877848 Report a problem | ||
| 3/22/2009 | Listing removed | $129,900$52/sqft |
Source: TNC #7440884 Report a problem | ||
| 2/10/2009 | Listed for sale | $129,900$52/sqft |
Source: HAR #7440884 Report a problem | ||
Public tax history
| Year | Property taxes | Tax assessment |
|---|---|---|
| 2025 | $2,009 -6.2% | $273,797 -8.6% |
| 2024 | $2,142 +13.7% | $299,551 -4% |
| 2023 | $1,884 +8.3% | $311,875 +17% |
| 2022 | $1,740 | $266,524 +22.3% |
| 2021 | -- | $217,898 +17% |
| 2020 | $1,344 -1.7% | $186,272 -1.1% |
| 2019 | $1,366 -78.2% | $188,358 -0.7% |
| 2018 | $6,268 | $189,763 |
| 2017 | $6,268 +55.6% | $189,763 +35.4% |
| 2016 | $4,029 +12.9% | $140,164 |
| 2015 | $3,569 | $140,164 +3.1% |
| 2014 | $3,569 | $135,914 +27.9% |
| 2013 | -- | $106,244 |
| 2012 | -- | $106,244 -8.9% |
| 2011 | -- | $116,614 -10% |
| 2010 | -- | $129,541 +4.9% |
| 2009 | -- | $123,493 -7.6% |
| 2007 | -- | $133,686 -1.3% |
| 2006 | -- | $135,500 |
| 2005 | -- | $135,500 |
| 2004 | -- | $135,500 +1.7% |
| 2003 | -- | $133,200 +10% |
| 2002 | -- | $121,100 +3.3% |
| 2001 | -- | $117,200 +4.1% |
| 2000 | -- | $112,600 |
Find assessor info on the county website
Monthly payment
Est. payment
Payment breakdown
Explore the cost of this home by adjusting the details. Changes won't be saved.Climate risks
Neighborhood: Timber Lane
Nearby schools
Schools provided by the listing agent
- Elementary: Pearl M Hirsch Elementary School
- Middle: Twin Creeks Middle School
- High: Spring High School
Source: HAR. This data may not be complete. We recommend contacting the local school district to confirm school assignments for this home.
Similar homes
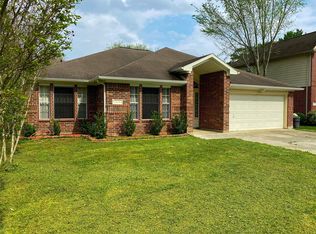
- $310,0004 bd3 ba2.5k sqft18903 Candlecreek Dr, Spring, TX 77388For Sale
 MLS ID #80959352, Thelma Petty, Walzel Properties - Corporate Office. HAR
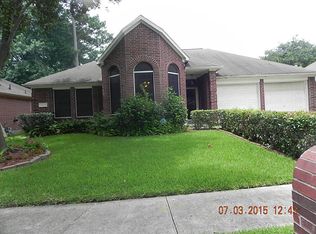
 - $280,0003 bd2 ba1.6k sqft30026 Luna Lakes Dr, Spring, TX 77386For Sale
 MLS ID #21395519, Ryan Jockers, Better Homes and Gardens Real Estate Gary Greene - Champions. HAR
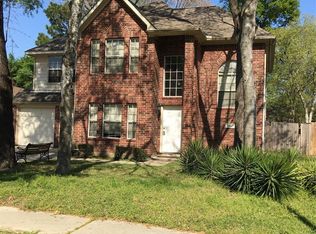
 - $298,0004 bd3 ba2.3k sqft19110 Remington Springs Dr, Houston, TX 77073For Sale
 MLS ID #91167450, Jimmy Canas, Step Real Estate. HAR
 - $315,0003 bd3 ba2.2k sqft29515 Legends Branch Ln, Spring, TX 77386For Sale
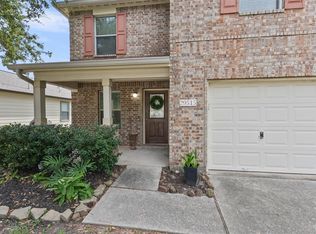 MLS ID #69600197, Victoria Mora, CB&A, Realtors. HAR
