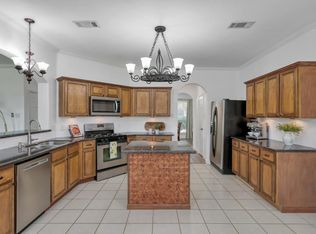
Welcome Home! This inviting 3 bedroom, 2 bath home offers a comfortable layout, abundant natural light, and a welcoming atmosphere. The open concept living area flows into a bright kitchen creating a great space for everyday living and gathering with family and friends. The split floor plan provides added privacy, with a spacious primary suite featuring an en-suite bathroom and a large walk-in closet. Two additional bedroom and a second full bathroom offer flexibility for guests, family, or a home office. The home features additional storage with two entry points into a decked attic. Located in the desirable Imperial Oaks community, residents can enjoy the pool, playgrounds, parks and so much more. Conveniently situated near Grand Parkway, I-45, the Harty Toll Road, The Woodlands shopping, dining, and major medical facilities. The home offers comfort, convenience and a great community lifestyle.
For sale
Price cut: $5K (11/10)
$279,999
1427 Chesterpoint Dr, Spring, TX 77386
3beds
1,738sqft
Single Family Residence
Built in 1998
5,806 Square Feet Lot
$278,700 Zestimate®
$161/sqft
$35/mo HOA
What's special
Abundant natural lightComfortable layoutLarge walk-in closetEn-suite bathroomSpacious primary suiteWelcoming atmosphereBright kitchen
- 27 days
- 347
- 42
Likely to sell faster than
Zillow last checked:
Listing updated:
Listed by:
Amy Ennis TREC #0754141 801-550-9405,
All City Real Estate
Source: HAR,MLS#: 78253431
Facts & features
Interior
Bedrooms & bathrooms
- Bedrooms: 3
- Bathrooms: 2
- Full bathrooms: 2
Primary bedroom
- Level: First
- Area: 195
- Dimensions: 13x15
Bedroom
- Level: First
- Area: 110
- Dimensions: 10x11
Bedroom
- Level: First
- Area: 121
- Dimensions: 11x11
Other
- Level: First
- Area: 49
- Dimensions: 7x7
Breakfast
- Level: First
- Area: 80
- Dimensions: 8x10
Dining room
- Level: First
- Area: 121
- Dimensions: 11x11
Family room
- Level: First
- Area: 285
- Dimensions: 15x19
Kitchen
- Level: First
- Area: 130
- Dimensions: 10x13
Primary bath
- Level: First
- Area: 50
- Dimensions: 5x10
Utility room
- Level: First
- Area: 40
- Dimensions: 5x8
Heating
- Natural Gas
Cooling
- Electric
Appliances
- Included: Disposal, Electric Oven, Microwave, Electric Cooktop, Free-Standing Range, Dishwasher
- Laundry: Electric Dryer Hookup, Washer Hookup
Features
- All Bedrooms Down, En-Suite Bath, Split Plan, Walk-In Closet(s)
- Flooring: Carpet, Laminate, Tile
- Number of fireplaces: 1
- Fireplace features: Gas Log
Interior area
- Total structure area: 1,738
- Total interior livable area: 1,738 sqft
Property
Parking
- Total spaces: 2
- Parking features: Attached
- Attached garage spaces: 2
Features
- Stories: 1
- Fencing: Back Yard
Lot
- Size: 5,806 Square Feet
- Features: Subdivided, 0 Up To 1/4 Acre
Details
- Parcel number: 250004
Construction
Type & style
- Home type: SingleFamily
- Architectural style: Traditional
- Property subtype: Single Family Residence
Materials
- Brick
- Foundation: Slab
- Roof: Composition
Condition
- New construction: No
- Year built: 1998
Utilities & green energy
- Sewer: Public Sewer
- Water: Public, Water District
Community & HOA
Community
- Subdivision: Imperial Oaks
HOA
- Has HOA: Yes
- Amenities included: Clubhouse, Park, Pool
- HOA fee: $415 annually
Location
- Region: Spring
Financial & listing details
- Price per square foot: $161/sqft
- Tax assessed value: $257,000
- Annual tax amount: $5,399
- Date on market: 10/16/2026
- Listing terms: Cash,Conventional,FHA,VA Loan
- Exclusions: Kitchen Refrigerator
Estimated market value
$278,700
$265,000 - $293,000
$1,884/mo
Price history
| Date | Event | Price |
|---|---|---|
| 11/10/2026 | Price change | $279,999-1.8%$161/sqft |
Source:  HAR #78253431 Report a problem | ||
| 10/16/2026 | Listed for sale | $285,000+3.6%$164/sqft |
Source: HAR #78253431 Report a problem | ||
| 9/6/2025 | Listing removed | $2,100$1/sqft |
Source:  HAR #93186987 Report a problem | ||
| 8/23/2025 | Price change | $2,100-4.5%$1/sqft |
Source: HAR #93186987 Report a problem | ||
| 8/10/2025 | Listed for rent | $2,200$1/sqft |
Source: HAR #93186987 Report a problem | ||
| 8/3/2023 | Sold | -- |
Source: Agent Provided Report a problem | ||
| 7/11/2023 | Pending sale | $275,000$158/sqft |
Source: HAR #20477601 Report a problem | ||
| 7/7/2023 | Listed for sale | $275,000$158/sqft |
Source: HAR #20477601 Report a problem | ||
Public tax history
| Year | Property taxes | Tax assessment |
|---|---|---|
| 2025 | $5,399 -6.8% | $257,000 -6.5% |
| 2024 | $5,789 +56.1% | $274,836 +14% |
| 2023 | $3,708 | $241,020 +0.8% |
| 2022 | -- | $239,030 +20% |
| 2021 | $4,287 +7.2% | $199,190 +9.3% |
| 2020 | $3,999 +1.3% | $182,170 +2.4% |
| 2019 | $3,949 +2.8% | $177,960 +5.5% |
| 2018 | $3,840 -0.9% | $168,650 |
| 2017 | $3,876 -2% | $168,650 +4.4% |
| 2016 | $3,956 +10.5% | $161,580 +6.6% |
| 2015 | $3,579 | $151,570 +10% |
| 2014 | $3,579 | $137,790 +10% |
| 2013 | -- | $125,260 +9.5% |
| 2012 | -- | $114,440 |
| 2011 | -- | $114,440 -13.8% |
| 2010 | -- | $132,730 |
| 2009 | -- | $132,730 +6.7% |
| 2008 | -- | $124,430 |
| 2007 | -- | $124,430 +4.9% |
| 2006 | -- | $118,600 |
| 2005 | -- | $118,600 +2.9% |
| 2004 | -- | $115,280 +4.5% |
| 2003 | -- | $110,290 |
| 2002 | -- | $110,290 |
| 2001 | -- | $110,290 |
Find assessor info on the county website
Monthly payment
Est. payment
Payment breakdown
Explore the cost of this home by adjusting the details. Changes won't be saved.Climate risks
Neighborhood: Imperial Oaks
Nearby schools
Schools provided by the listing agent
- Elementary: Kaufman Elementary School
- Middle: Irons Junior High School
- High: Oak Ridge High School
Source: HAR. This data may not be complete. We recommend contacting the local school district to confirm school assignments for this home.
Similar homes
- $275,0003 bd2 ba1.6k sqft30026 Luna Lakes Dr, Spring, TX 77386For Sale
 MLS ID #21395519, Ryan Jockers, Better Homes and Gardens Real Estate Gary Greene - Champions. HAR
- $312,0003 bd2 ba1.9k sqft30911 Still Oaks Ln, Spring, TX 77386For Sale
 MLS ID #21653047, Justin McClung, Keller Williams Realty The Woodlands. HAR
- $269,9004 bd3 ba2.3k sqft29402 Turnbury Village Dr, Spring, TX 77386For Sale
 MLS ID #26620229, Barbara Marshall-Runfola, Texas United Realty. HAR
- $335,0004 bd3 ba2.5k sqft1396 Havelock Dr, Spring, TX 77386For Sale
 MLS ID #14900112, Lacey Sparks, Weichert, Realtors - The Murray Group. HAR
