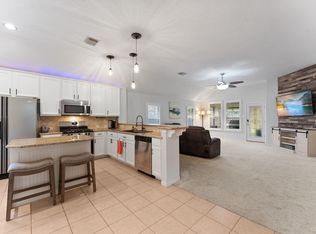
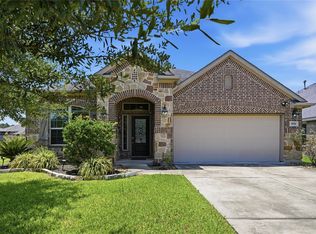
Charming single-story home nestled on a cul-de-sac street! This inviting floor plan features a welcoming front porch, entry foyer, spacious open-concept family room, and a well-appointed kitchen complete with granite countertops, 36-inch cabinets, breakfast bar, and cozy breakfast nook. Tile flooring runs throughout the main living areas, complemented by crown molding, brushed nickel fixtures, and ceiling fans.
The private primary suite offers a large walk-in closet and an en suite bath with dual sinks, separate shower, and private water closet. Additional highlights include a walk-in utility room, covered rear patio with gas stub, sprinkler system, full gutters, energy-efficient 16 SEER HVAC system, and programmable thermostat.
Enjoy the fantastic neighborhood amenities and the convenience of cul-de-sac living in this beautifully maintained home that combines comfort, style, and energy efficiency.
For sale
$324,900
3426 Stablewood Grove Ln, Spring, TX 77386
3beds
1,653sqft
Single Family Residence
Built in 2018
6,033 Square Feet Lot
$318,400 Zestimate®
$197/sqft
$71/mo HOA
What's special
Entry foyerCeiling fansGranite countertopsLarge walk-in closetPrivate water closetCrown moldingWelcoming front porch
- 8 days
- 204
- 11
Likely to sell faster than
Zillow last checked:
Listing updated:
Listed by:
Sylvia McNiel TREC #0848912 210-585-0178,
Key Realtors, Inc,
Leslie Woodward TREC #0832700 713-430-6645,
Key Realtors, Inc
Source: HAR,MLS#: 70301545
Facts & features
Interior
Bedrooms & bathrooms
- Bedrooms: 3
- Bathrooms: 2
- Full bathrooms: 2
Primary bedroom
- Level: First
- Area: 182
- Dimensions: 14x13
Bedroom
- Level: First
- Area: 130
- Dimensions: 13x10
Bedroom
- Level: First
- Area: 110
- Dimensions: 11x10
Breakfast
- Level: First
- Area: 108
- Dimensions: 12x9
Kitchen
- Level: First
- Area: 132
- Dimensions: 12x11
Living room
- Level: First
- Area: 210
- Dimensions: 15x14
Heating
- Natural Gas
Cooling
- Ceiling Fan(s), Electric
Appliances
- Included: Disposal, Gas Oven, Microwave, Gas Range, Dishwasher
- Laundry: Electric Dryer Hookup, Gas Dryer Hookup, Washer Hookup
Features
- High Ceilings, Primary Bed - 1st Floor, Walk-In Closet(s)
- Flooring: Carpet, Tile
Interior area
- Total structure area: 1,653
- Total interior livable area: 1,653 sqft
Property
Parking
- Total spaces: 2
- Parking features: Attached
- Attached garage spaces: 2
Features
- Stories: 1
- Exterior features: Sprinkler System
- Fencing: Back Yard
Lot
- Size: 6,033 Square Feet
- Features: Subdivided, 0 Up To 1/4 Acre
Details
- Additional parcels included: 50422503000
- Parcel number: 482856
Construction
Type & style
- Home type: SingleFamily
- Architectural style: Traditional
- Property subtype: Single Family Residence
Materials
- Brick, Other
- Foundation: Slab
- Roof: Composition
Condition
- New construction: No
- Year built: 2018
Utilities & green energy
- Water: Water District
Green energy
- Energy efficient items: Thermostat, HVAC>13 SEER
Community & HOA
Community
- Subdivision: Falls At Imperial Oaks 25
HOA
- Has HOA: Yes
- HOA fee: $850 annually
Location
- Region: Spring
Financial & listing details
- Price per square foot: $197/sqft
- Tax assessed value: $330,192
- Annual tax amount: $3,527
- Date on market: 9/25/2026
- Road surface type: Concrete
Estimated market value
$318,400
$302,000 - $334,000
$2,111/mo
Price history
| Date | Event | Price |
|---|---|---|
| 9/25/2026 | Listed for sale | $324,900-3%$197/sqft |
Source:  HAR #70301545 Report a problem HAR #70301545 Report a problem | ||
| 9/18/2026 | Listing removed | $335,000$203/sqft |
Source: HAR #93301060 Report a problem | ||
| 7/10/2026 | Listed for sale | $335,000$203/sqft |
Source: HAR #93301060 Report a problem | ||
| 7/10/2026 | Listing removed | $335,000$203/sqft |
Source: HAR #59584334 Report a problem | ||
| 6/26/2026 | Listed for sale | $335,000$203/sqft |
Source: HAR #59584334 Report a problem | ||
| 6/30/2023 | Listing removed | -- |
Source:  HAR #43511478 Report a problem HAR #43511478 Report a problem | ||
| 6/16/2023 | Listed for rent | $2,395+4.4%$1/sqft |
Source: HAR #43511478 Report a problem | ||
| 12/14/2021 | Listing removed | -- |
Source: Zillow Rental Manager Report a problem | ||
| 12/3/2021 | Price change | $2,295-1.3%$1/sqft |
Source: Zillow Rental Manager Report a problem | ||
| 11/28/2021 | Listed for rent | $2,325$1/sqft |
Source: Zillow Rental Manager Report a problem | ||
Public tax history
| Year | Property taxes | Tax assessment |
|---|---|---|
| 2025 | $3,527 -1.6% | $330,192 +7.5% |
| 2024 | $3,584 +13.6% | $307,230 +10% |
| 2023 | $3,156 | $279,300 +0.8% |
| 2022 | -- | $277,000 +20% |
| 2021 | $3,730 +0.1% | $230,830 +3.1% |
| 2020 | $3,725 -13.2% | $223,820 +1.4% |
| 2019 | $4,293 | $220,810 |
Find assessor info on the county website
Monthly payment
Est. payment
Payment breakdown
Explore the cost of this home by adjusting the details. Changes won't be saved.Climate risks
Neighborhood: Imperial Oaks
Nearby schools
Schools provided by the listing agent
- Elementary: Bradley Elementary School (Conroe)
- Middle: York Junior High School
- High: Grand Oaks High School
Source: HAR. This data may not be complete. We recommend contacting the local school district to confirm school assignments for this home.
- $360,300-- bd3 ba1.9k sqft3453 Stablewood Grove Ln, Spring, TX 77386Off Market
- $386,200-- bd3 ba2.3k sqft3457 Stablewood Grove Ln, Spring, TX 77386Off Market
- $454,7004 bd4 ba2.4k sqft3438 Stablewood Grove, Spring, TX 77386Off Market
- $430,9004 bd4 ba2.8k sqft3454 Stablewood Grove Ln, Spring, TX 77386Off Market
Similar homes
- $320,0003 bd2 ba1.9k sqft30911 Still Oaks Ln, Spring, TX 77386For Sale
 MLS ID #21653047, Justin McClung, Keller Williams Realty The Woodlands. HAR
 - $340,0004 bd2 ba2k sqft3825 Enchanted Timbers Ln, Spring, TX 77386For Sale
 MLS ID #46403443, Linda Burnett, CB&A, Realtors-Katy. HAR
 - $350,0003 bd2 ba2k sqft3614 Gable Landing Ln, Spring, TX 77386For Sale
 MLS ID #89865333, Renata Contrucci, Keller Williams Realty The Woodlands. HAR
 - $290,0003 bd2 ba1.7k sqft3527 Azalea Sands Dr, Spring, TX 77386For Sale
 MLS ID #18835799, Zonia Alvarez, Coldwell Banker Realty - Lake Conroe/Willis. HAR
