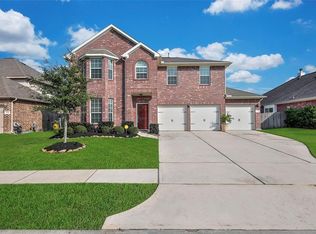
Beautifully refreshed 3-bed, 2-bath home situated on a desirable corner lot! Fresh neutral paint and new wood flooring create a bright, inviting atmosphere throughout. The thoughtfully designed floor plan features a formal dining room and an open-concept kitchen and breakfast nook overlooking the spacious living area, perfect for everyday living and entertaining. A desirable split-bedroom layout provides privacy for the primary suite, complete with an ensuite bath featuring a separate shower and relaxing soaking tub. Two secondary bedrooms are complemented by a generously sized home office or game room with elegant French doors, offering flexibility to suit your needs. Enjoy a covered patio in the back, ample green space, and a convenient storage shed. A 3-car attached garage provides additional parking and storage. Ideally located with convenient access to the Grand Parkway, Hardy Toll Road, and I-45, this move-in-ready home offers comfort, functionality, and an excellent location!
For sale
$315,000
30722 Lily Trace Ct, Spring, TX 77386
3beds
2,078sqft
Single Family Residence
Built in 2012
7,914 Square Feet Lot
$309,800 Zestimate®
$152/sqft
$52/mo HOA
What's special
Fresh neutral paintNew wood flooringFormal dining roomBright inviting atmosphereThoughtfully designed floor planDesirable split-bedroom layoutOpen-concept kitchen
- 27 days
- 365
- 57
Likely to sell faster than
Zillow last checked:
Listing updated:
Listed by:
Torrance Hearn TREC #0480342 832-978-8629,
Better Homes and Gardens Real Estate Gary Greene - The Woodlands,
Kezia Fredricksen TREC #0741808 903-283-4909,
Better Homes and Gardens Real Estate Gary Greene - The Woodlands
Source: HAR,MLS#: 67870826
Facts & features
Interior
Bedrooms & bathrooms
- Bedrooms: 3
- Bathrooms: 2
- Full bathrooms: 2
Primary bedroom
- Level: First
- Area: 225
- Dimensions: 15x15
Bedroom
- Level: First
- Area: 100
- Dimensions: 10x10
Bedroom
- Level: First
- Area: 100
- Dimensions: 10x10
Breakfast
- Level: First
Dining room
- Level: First
Kitchen
- Level: First
Living room
- Level: First
Office
- Level: First
Heating
- Natural Gas
Cooling
- Ceiling Fan(s), Electric
Appliances
- Included: Disposal, Microwave, Gas Range, Dishwasher
- Laundry: Electric Dryer Hookup, Washer Hookup
Features
- Crown Molding, High Ceilings, All Bedrooms Down, Split Plan, Walk-In Closet(s)
- Flooring: Engineered Hardwood, Tile
- Windows: Window Coverings
- Number of fireplaces: 1
- Fireplace features: Gas Log
Interior area
- Total structure area: 2,078
- Total interior livable area: 2,078 sqft
Property
Parking
- Total spaces: 3
- Parking features: Attached, Garage Door Opener, Double-Wide Driveway
- Attached garage spaces: 3
Features
- Stories: 1
- Patio & porch: Covered, Patio/Deck
- Exterior features: Side Yard, Sprinkler System
- Fencing: Back Yard
Lot
- Size: 7,914 Square Feet
- Features: Back Yard, Corner Lot, Cul-De-Sac, Subdivided, 0 Up To 1/4 Acre
Details
- Additional structures: Shed(s)
- Parcel number: 374872
Construction
Type & style
- Home type: SingleFamily
- Architectural style: Traditional
- Property subtype: Single Family Residence
Materials
- Brick
- Foundation: Slab
- Roof: Composition
Condition
- New construction: No
- Year built: 2012
Utilities & green energy
- Water: Water District
Green energy
- Energy efficient items: Attic Vents
Community & HOA
Community
- Subdivision: Estates Of Legends Trace 01
HOA
- Has HOA: Yes
- Amenities included: Park, Picnic Area, Playground, Pool
- HOA fee: $625 annually
Location
- Region: Spring
Financial & listing details
- Price per square foot: $152/sqft
- Tax assessed value: $161,633
- Annual tax amount: $7,840
- Date on market: 10/23/2026
- Listing terms: Cash,Conventional,VA Loan
- Road surface type: Asphalt, Concrete, Curbs
Estimated market value
$309,800
$294,000 - $325,000
$2,318/mo
Price history
| Date | Event | Price |
|---|---|---|
| 10/23/2026 | Listed for sale | $315,000+23.6%$152/sqft |
Source:  HAR #67870826 Report a problem | ||
| 2/11/2021 | Sold | -- |
Source: Agent Provided Report a problem | ||
| 12/18/2020 | Pending sale | $254,900$123/sqft |
Source: Mark Dimas Properties Report a problem | ||
| 12/10/2020 | Listed for sale | $254,900$123/sqft |
Source: Mark Dimas Properties Report a problem | ||
| 11/30/2020 | Sold | -- |
Source: Agent Provided Report a problem | ||
Public tax history
| Year | Property taxes | Tax assessment |
|---|---|---|
| 2025 | $1,713 -12.6% | $161,633 -2% |
| 2024 | $1,960 +3.5% | $164,995 -49.9% |
| 2023 | $1,894 | $329,140 +12.4% |
| 2022 | -- | $292,800 +27.1% |
| 2021 | $4,259 +48% | $230,390 +5% |
| 2020 | $2,878 -0.3% | $219,320 +1.4% |
| 2019 | $2,886 -54.1% | $216,260 0% |
| 2018 | $6,291 +6.5% | $216,290 0% |
| 2017 | $5,909 -6.4% | $216,310 -7.7% |
| 2016 | $6,312 +2.5% | $234,440 +6.5% |
| 2015 | $6,161 | $220,230 +10% |
| 2014 | $6,161 | $200,210 +7.2% |
| 2013 | -- | $186,830 +1116.3% |
| 2012 | -- | $15,360 |
| 2011 | -- | $15,360 |
| 2010 | -- | $15,360 -46.6% |
| 2009 | -- | $28,790 |
| 2008 | -- | $28,790 |
Find assessor info on the county website
Monthly payment
Est. payment
Payment breakdown
Explore the cost of this home by adjusting the details. Changes won't be saved.Climate risks
Neighborhood: Ledgends Ranch
Nearby schools
Schools provided by the listing agent
- Elementary: Bradley Elementary School (Conroe)
- Middle: York Junior High School
- High: Grand Oaks High School
Source: HAR. This data may not be complete. We recommend contacting the local school district to confirm school assignments for this home.
Similar homes
- $312,0003 bd2 ba1.9k sqft30911 Still Oaks Ln, Spring, TX 77386For Sale
 MLS ID #21653047, Justin McClung, Keller Williams Realty The Woodlands. HAR
- $315,0003 bd3 ba2.2k sqft29515 Legends Branch Ln, Spring, TX 77386For Sale
 MLS ID #69600197, Victoria Mora, CB&A, Realtors. HAR
- $310,0004 bd3 ba2.3k sqft2430 Keegan Hollow Ln, Spring, TX 77386For Sale
 MLS ID #90142283, Sarah Cruse, eXp Realty LLC. HAR
- $275,0003 bd2 ba1.6k sqft30026 Luna Lakes Dr, Spring, TX 77386For Sale
 MLS ID #21395519, Ryan Jockers, Better Homes and Gardens Real Estate Gary Greene - Champions. HAR
